This exceptional Aspen model has been thoughtfully updated, offering a wonderful blend of quality, comfort and versatility. The light-filled living spaces take full advantage of the picturesque garden and adjacent seasonal creek, creating a peaceful setting to enjoy throughout the year. The heart of the home is the beautifully updated kitchen featuring attractive cabinetry with convenient pull-outs, stainless steel appliances, and abundant storage. It flows seamlessly into the inviting family room, complete with glass-front cabinetry, additional counter space, and coffee/wine bar. The den, which can also serve as a third bedroom, offers handsome built-in cherry cabinetry, bookcases, a desk, and exceptional storage, making it an ideal home office. Adding even more flexibility is a bonus room just off the primary suite, perfect for a second home office, hobby area, or peaceful reading retreat overlooking the garden. Additional highlights include beautifully updated bathrooms, dual-pane windows, recessed lighting, skylights and solar tubes, crown molding, upgraded window coverings, ceiling fans, hickory engineered wood flooring, solid Redwood Eastlake interior doors, and a whole-house fan. The homeowner also replaced the furnace and AC units. The welcoming living room centers around a beautiful stone accented fireplace with a live-edge oak mantel, gas insert, and built-in speakers. The home also features a newer roof (2022) and an owned solar system with backup batteries. Convenient electrical outlets are already in place for mounted televisions in both the living and family rooms. The outdoor setting is equally special, with a paver-stone driveway and patio accented by pebble inlay, complementing the meandering seasonal creek and the wildlife that frequent the area. Relax beneath the arbor, entertain friends, and take in the tranquil garden views. This is a truly special Oakmont home where thoughtful improvements and a beautiful natural setting come together.
Active
$997,000
6447 Stone Bridge Road, Santa Rosa, CA 95409
3beds
1,953sqft
Single Family Residence
Built in 1978
8,611 Square Feet Lot
$-- Zestimate®
$510/sqft
$134/mo HOA
What's special
Relax beneath the arborAdditional counter spaceTranquil garden viewsMeandering seasonal creekAdjacent seasonal creekThoughtfully updatedGlass-front cabinetry
- 4 days
- 586
- 32
Likely to sell faster than
Zillow last checked:
Listing updated:
Listed by:
Marie A McBride DRE #01169355 707-322-6843,
McBride Realty 707-538-2270
Source: BAREIS,MLS#: 326091781 Originating MLS: Sonoma
Facts & features
Interior
Bedrooms & bathrooms
- Bedrooms: 3
- Bathrooms: 2
- Full bathrooms: 2
Rooms
- Room types: Baths Other, Bonus Room, Dining Room, Family Room, Kitchen, Living Room, Master Bathroom, Master Bedroom
Primary bedroom
- Features: Closet
- Level: Main
Bedroom
- Level: Main
Primary bathroom
- Features: Shower Stall(s), Window
Bathroom
- Features: Tub w/Shower Over, Window
- Level: Main
Dining room
- Features: Dining/Living Combo
- Level: Main
Family room
- Features: Skylight(s)
- Level: Main
Kitchen
- Features: Kitchen/Family Combo, Skylight(s), Slab Counter
- Level: Main
Living room
- Level: Main
Heating
- Central
Cooling
- Ceiling Fan(s), Central Air, Whole House Fan
Appliances
- Included: Dishwasher, Disposal, Free-Standing Gas Range, Free-Standing Refrigerator, Gas Water Heater, Range Hood, Insulated Water Heater, Microwave, Plumbed For Ice Maker, Dryer, Washer
- Laundry: Cabinets, In Garage, Sink
Features
- Formal Entry
- Flooring: Carpet, Laminate, Tile, Wood
- Windows: Skylight(s), Skylight Tube, Window Coverings, Screens
- Basement: None
- Number of fireplaces: 1
- Fireplace features: Gas Piped, Insert, Living Room, Stone
Interior area
- Total structure area: 1,953
- Total interior livable area: 1,953 sqft
Property
Parking
- Total spaces: 2
- Parking features: Attached, Enclosed, Garage Door Opener, Garage Faces Front, Inside Entrance, Side By Side
- Attached garage spaces: 2
Features
- Levels: One
- Stories: 1
- Patio & porch: Patio
- Fencing: Fenced,Full,Wire,Wood
Lot
- Size: 8,611 Square Feet
- Features: Auto Sprinkler F&R, Curb(s)/Gutter(s), Landscaped, Landscape Front, Sidewalk/Curb/Gutter
Details
- Parcel number: 016510007000
- Special conditions: Standard
Construction
Type & style
- Home type: SingleFamily
- Architectural style: Ranch
- Property subtype: Single Family Residence
Materials
- Wood
- Foundation: Concrete Perimeter
- Roof: Composition
Condition
- Year built: 1978
Utilities & green energy
- Electric: 220 Volts
- Sewer: Public Sewer
- Water: Public
- Utilities for property: Public
Green energy
- Energy generation: Solar
Community & HOA
Community
- Security: Carbon Monoxide Detector(s), Double Strapped Water Heater, Smoke Detector(s)
- Senior community: Yes
- Subdivision: Oakmont Village
HOA
- Has HOA: Yes
- Amenities included: Barbecue, Dog Park, Fitness Center, Game Court Exterior, Greenbelt, Gym, Pool, Putting Green(s), Recreation Room, Recreation Facilities, Sauna, Spa/Hot Tub, Tennis Court(s), Trail(s)
- Services included: Common Areas, Management, Recreation Facility, Other
- HOA fee: $134 monthly
- HOA name: Oakmont Village
- HOA phone: 707-539-1611
Location
- Region: Santa Rosa
Financial & listing details
- Price per square foot: $510/sqft
- Tax assessed value: $682,857
- Date on market: 11/5/2026
Estimated market value
Not available
Estimated sales range
Not available
Not available
Price history
| Date | Event | Price |
|---|---|---|
| 11/5/2026 | Listed for sale | $997,000+87.1%$510/sqft |
Source:  BAREIS #326091781 Report a problem | ||
| 7/8/2011 | Sold | $533,000-0.9%$273/sqft |
Source: Public Record Report a problem | ||
| 3/29/2002 | Sold | $538,000+85.5%$275/sqft |
Source: Public Record Report a problem | ||
| 12/1/1997 | Sold | $290,000$148/sqft |
Source: Public Record Report a problem | ||
Public tax history
| Year | Property taxes | Tax assessment |
|---|---|---|
| 2026 | -- | $682,857 +2% |
| 2025 | $7,824 +1.6% | $669,468 +2% |
| 2024 | $7,702 +3.9% | $656,342 +2% |
| 2023 | $7,413 +4.3% | $643,473 +2% |
| 2022 | $7,108 +2% | $630,857 +2% |
| 2021 | $6,966 +0.4% | $618,488 +1% |
| 2020 | $6,941 +0.9% | $612,147 +2% |
| 2019 | $6,876 +0.6% | $600,145 +2% |
| 2018 | $6,835 +1.9% | $588,378 +2% |
| 2017 | $6,710 +1% | $576,842 +2% |
| 2016 | $6,642 +3.1% | $565,532 +1.5% |
| 2015 | $6,443 +3.7% | $557,038 +2% |
| 2014 | $6,210 -99% | $546,127 +0.5% |
| 2013 | $604,560 | $543,660 +2% |
| 2012 | -- | $533,000 +32.6% |
| 2011 | -- | $402,000 -4.1% |
| 2010 | -- | $419,000 -27.8% |
| 2009 | -- | $580,250 -4.1% |
| 2008 | -- | $605,097 +2% |
| 2007 | -- | $593,234 +2% |
| 2006 | -- | $581,603 +2% |
| 2005 | -- | $570,200 +2% |
| 2004 | -- | $559,021 +1.9% |
| 2003 | -- | $548,760 +238.2% |
| 2002 | -- | $162,237 +2% |
| 2001 | -- | $159,057 +2% |
| 2000 | -- | $155,938 |
Find assessor info on the county website
Monthly payment
Est. payment
Payment breakdown
Explore the cost of this home by adjusting the details. Changes won't be saved.Climate risks
Neighborhood: Oakmont
- $656,8002 bd2 ba1.2k sqft6451 Stone Bridge Rd, Santa Rosa, CA 95409Off Market
- $1,166,5003 bd2 ba1.6k sqft6443 Stone Bridge Rd, Santa Rosa, CA 95409Off Market
- $831,7003 bd2 ba-- sqft6437 Stone Bridge Rd, Santa Rosa, CA 95409Off Market

- $842,9002 bd2 ba1.6k sqft6455 Stone Bridge Rd, Santa Rosa, CA 95409Off Market
Similar homes
- $810,0003 bd2 ba1.6k sqft6512 Meadowgreen Place, Santa Rosa, CA 95409For Sale
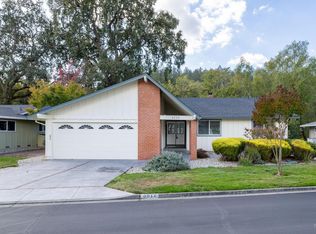 MLS ID #326091372, Diana Kayser, Century 21 Epic. BAREIS
- $995,0003 bd3 ba1.8k sqft650 Wild Oak Drive, Santa Rosa, CA 95409For Sale
 MLS ID #326081429, Lisa Alapa, Coldwell Banker Realty. BAREIS
- $929,0003 bd2 ba2k sqft827 Wild Oak Drive, Santa Rosa, CA 95409For Sale
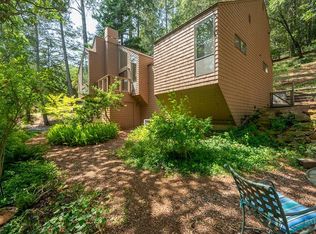 MLS ID #326079322, Jess W Young, Golden Thread Real Estate. BAREIS
- $825,0003 bd2 ba1.8k sqft76 Aspen Meadows Circle, Santa Rosa, CA 95409For Sale
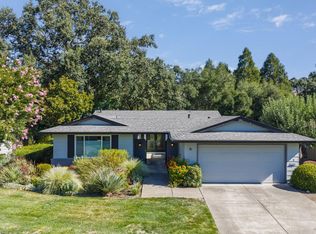 MLS ID #326076496, Peter Schmidt, McBride Realty. BAREIS
