Skip main navigation
Closed
  • $309,900

    645 N Riley St, Kendallville, IN 46755

    4beds
    2,252sqft
    Single Family Residence
    Built in 1975
    0.28 Acres Lot
    $309,900 Zestimate®
    $--/sqft
    $1,705 Estimated rent

    Home value

    $309,900

    Estimated sales range

    Not available

    $1,705/mo

    Zestimate® history
    Loading
    Loading...

    Owner options

    List your home for rent

    $1,705/mo

    Rent Zestimate®

    Find your next renter with Zillow Rental Manager. Plus, with online applications, you can quickly screen prospective tenants – for free.

    Learn more

    $1,705/mo

    Rent Zestimate®

    Refinance and save

    $1,486/mo

    Est. payment

    Refinancing to a lower rate could help reduce your monthly payments and save thousands over the life of the loan.

    See today's rates

    $1,486/mo

    Est. payment

    Explore your selling options

    Work with a Zillow partner agent

    Leverage their expertise and Zillow's premium Showcase listings to get your home seen by more buyers.

    Get started

    List with your own agent

    Get your home in front of millions of buyers by listing it on Zillow.

    Learn how to do it

    Sell it yourself

    Take full control of how buyers see your home on Zillow by listing For Sale by Owner (FSBO).

    List your home

    What's special

    Beautiful brick fireplaceModern vanityStylish finishesAttractive landscapingAttached two-car garageStorage shedOutstanding curb appeal
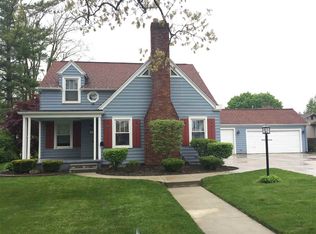
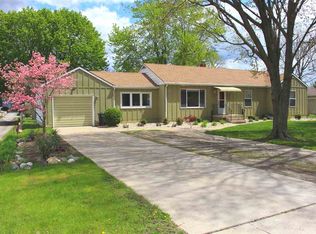
    Beautifully maintained/remodeled 4-bedroom, 2-bath ranch offering over-sized living spaces and numerous updates throughout! From the moment you arrive, you'll appreciate the outstanding curb appeal, attractive landscaping, and spacious driveway leading to the attached two-car garage. Inside, this home offers both a welcoming living room and a large family room featuring a beautiful brick fireplace—perfect for relaxing or entertaining. The updated primary bathroom is a true highlight with a custom tiled walk-in shower, modern vanity, and stylish finishes. The remodeled main-level laundry room provides exceptional storage and functionality. The spacious kitchen offers abundant cabinetry, ample countertop space, and flows nicely into the dining area for everyday living. Newer carpet and tasteful updates throughout much of the home create a move-in ready feel while still offering timeless character. Step outside to enjoy the fully fenced backyard complete with a large paver patio, storage shed, and plenty of room for entertaining, pets, or play. Conveniently located near schools, parks, shopping, and everything Kendallville has to offer, this home combines space, comfort, and value in one exceptional package.

    Zillow last checked:

    Listing updated:

    Listed by:

    Trey Forbes 260-318-0929,

    Weichert Realtors - Hoosier Heartland

    Bought with:

    John-Michael Segyde, RB14046085

    Coldwell Banker Real Estate Gr

    Source: IRMLS,MLS#: 202626303MLS Logo

    Facts & features

    Interior

    Bedrooms & bathrooms
    • Bedrooms: 4
    • Bathrooms: 2
    • Full bathrooms: 2
    • Main level bedrooms: 4
    Bedroom 1
    • Level: Main
    Bedroom 2
    • Level: Main
    Dining room
    • Level: Main
    • Area: 100
    • Dimensions: 10 x 10
    Family room
    • Level: Main
    • Area: 224
    • Dimensions: 16 x 14
    Kitchen
    • Level: Main
    • Area: 168
    • Dimensions: 12 x 14
    Living room
    • Level: Main
    • Area: 576
    • Dimensions: 24 x 24
    Heating
    • Natural Gas, Forced Air
    Cooling
    • Central Air
    Features
    • Flooring: Carpet, Tile, Vinyl
    • Basement: Partial,Finished,Concrete
    • Number of fireplaces: 1
    • Fireplace features: Living Room
    Interior area
    • Total structure area: 2,572
    • Total interior livable area: 2,252 sqft
    • Finished area above ground: 2,252
    • Finished area below ground: 0

    Property

    Parking
    • Total spaces: 2
    • Parking features: Attached, Concrete
    • Attached garage spaces: 2
    • Has uncovered spaces: Yes
    Features
    • Levels: One
    • Stories: 1
    • Patio & porch: Patio
    • Fencing: Partial,Privacy
    Lot
    • Size: 0.28 Acres
    • Dimensions: 80x150
    • Features: Level, City/Town/Suburb
    Details
    • Parcel number: 570733410005.000020

    Construction

    Type & style
    • Home type: SingleFamily
    • Architectural style: Ranch
    • Property subtype: Single Family Residence
    Materials
    • Vinyl Siding
    • Foundation: Slab
    • Roof: Asphalt,Shingle
    Condition
    • New construction: No
    • Year built: 1975

    Utilities & green energy

    • Sewer: City
    • Water: City

    Community & HOA

    Community
    • Subdivision: Dorothy Banta
    Location
    • Region: Kendallville

    Financial & listing details

    • Tax assessed value: $194,400
    • Annual tax amount: $1,591
    • Date on market: 7/2/2026
    • Listing terms: Cash,Conventional,FHA,USDA Loan,VA Loan

    Price history

    DateEventPrice
    8/27/2026Sold$309,900
    Source: IRMLS #202626303 Report a problem
    7/20/2026Pending sale$309,900
    Source: IRMLS #202626303 Report a problem
    7/2/2026Listed for sale$309,900
    Source: IRMLS #202626303 Report a problem

    Public tax history

    YearProperty taxesTax assessment
    2025$1,698 +4.1%$194,400 +7%
    2024$1,631 -11.2%$181,700 +2.1%
    2023$1,837 +6.3%$177,900 -3.9%
    2022$1,728 +10.5%$185,200 +7.2%
    2021$1,564 +4.2%$172,700 +7.2%
    2020$1,501 +5.2%$161,100 +5.9%
    2019$1,427 +10.9%$152,100 +3.3%
    2018$1,286 +6%$147,300 +5%
    2017$1,214 -8.3%$140,300 +0.9%
    2016$1,323 +14.6%$139,100 +10.6%
    2014$1,154 -2.5%$125,800 -0.9%
    2013$1,183 -7.3%$127,000 -8%
    2012$1,276 -8.8%$138,000 -6.9%
    2011$1,399 -7.4%$148,200
    2010$1,511 +32.2%$148,200
    2009$1,143 +35.6%$148,200 +16.2%
    2007$843 $127,500 -1.2%
    2006-- $129,000 +2.5%
    2005-- $125,800
    Find assessor info on the county website

    Neighborhood: 46755

    Nearby schools

    GreatSchools rating
    Schools provided by the listing agent
    • Elementary: North Side
    • Middle: East Noble
    • High: East Noble
    • District: East Noble Schools

    Source: IRMLS. This data may not be complete. We recommend contacting the local school district to confirm school assignments for this home.

    Get pre-qualified for a loan
    At Zillow Home Loans, we can pre-qualify you in as little as 5 minutes with no impact to your credit score.

    An equal housing lender. NMLS #10287.