**OPEN HOUSE SATURDAY 11am-1pm 10/17//26** Timeless brick, beautiful hardwoods, and a backyard worth slowing down for—welcome to 650 N Riley Street! Situated on approximately .505 acre in Kendallville, this 3-bedroom home offers 1 full bath, 2 half baths, and approximately 2,074 square feet of finished living space, plus a full basement and detached garage. Hardwood flooring, detailed trim, and a fireplace showcase its 1950 character, while a large upstairs loft provides flexible space for an office, hobbies, or another gathering area. A walk-in closet adds convenient storage. The kitchen features new cabinets, newer countertops, and an included gas range, refrigerator, dishwasher, and microwave. Updates include a brand-new roof, new interior doors, newer windows throughout, and a furnace and central air approximately four years old. The home also offers 200-amp electrical service and a water heater dating to 2014. The basement includes laundry, storage, and an additional kitchen area with a sink, electric range, and refrigerator. Both basement appliances and two dehumidifiers stay. Outside, the fenced backyard features a beautiful tree line and colorful landscaping, with room to garden, entertain, or unwind. A detached garage and driveway provide parking, and nearby shopping, restaurants, schools, and highway access keep everyday destinations within easy reach. Come explore the space, charm, and updates this home has to offer! Located in a USDA-eligible area—100% financing may be available to qualified buyers, subject to lender approval and USDA requirements.
Active
$222,500
650 N Riley St, Kendallville, IN 46755
3beds
2,074sqft
Single Family Residence
Built in 1950
0.51 Acres Lot
$217,600 Zestimate®
$--/sqft
$-- HOA
What's special
Detached garageDetailed trimBeautiful hardwoodsTimeless brickNewer windows throughoutNewer countertopsNew interior doors
- 22 hours
- 303
- 25
Zillow last checked:
Listing updated:
Listed by:
Lucas Deck 260-564-9215,
Weichert Realtors - Hoosier Heartland
Source: IRMLS,MLS#: 202642441
Facts & features
Interior
Bedrooms & bathrooms
- Bedrooms: 3
- Bathrooms: 3
- Full bathrooms: 1
- 1/2 bathrooms: 2
- Main level bedrooms: 2
Bedroom 1
- Level: Upper
Bedroom 2
- Level: Main
Dining room
- Level: Main
- Area: 130
- Dimensions: 10 x 13
Living room
- Level: Main
- Area: 192
- Dimensions: 12 x 16
Heating
- Natural Gas, Forced Air
Cooling
- Central Air
Appliances
- Included: Dishwasher, Microwave, Refrigerator, Washer, Dryer-Electric, Dryer-Gas, Gas Water Heater
Features
- Windows: Window Treatments
- Basement: Full
- Number of fireplaces: 1
- Fireplace features: Family Room
Interior area
- Total structure area: 3,212
- Total interior livable area: 2,074 sqft
- Finished area above ground: 2,074
- Finished area below ground: 0
Video & virtual tour
Property
Parking
- Total spaces: 1
- Parking features: Detached
- Garage spaces: 1
Features
- Levels: One and One Half
- Stories: 1.5
Lot
- Size: 0.51 Acres
- Dimensions: 100X220
- Features: Level
Details
- Parcel number: 570733140124.000020
Construction
Type & style
- Home type: SingleFamily
- Property subtype: Single Family Residence
Materials
- Brick
Condition
- New construction: No
- Year built: 1950
Utilities & green energy
- Sewer: City
- Water: City
Community & HOA
Community
- Subdivision: None
Location
- Region: Kendallville
Financial & listing details
- Tax assessed value: $196,000
- Annual tax amount: $1,608
- Date on market: 10/13/2026
- Listing terms: Cash,Conventional,FHA,USDA Loan
Estimated market value
$217,600
$207,000 - $228,000
$1,296/mo
Price history
| Date | Event | Price |
|---|---|---|
| 10/13/2026 | Listed for sale | $222,500 |
Source:  IRMLS #202642441 Report a problem IRMLS #202642441 Report a problem | ||
Public tax history
| Year | Property taxes | Tax assessment |
|---|---|---|
| 2025 | $1,689 +21.8% | $196,000 +8.3% |
| 2024 | $1,387 -0.2% | $181,000 +13.6% |
| 2023 | $1,390 +12.3% | $159,300 +7.6% |
| 2022 | $1,238 +13% | $148,000 +10.9% |
| 2021 | $1,095 +14.1% | $133,500 +8.2% |
| 2020 | $960 +24.7% | $123,400 +6.8% |
| 2019 | $770 +2.3% | $115,500 +12.4% |
| 2018 | $752 +6.4% | $102,800 -0.2% |
| 2017 | $707 +5.7% | $103,000 +0.9% |
| 2016 | $669 +10.6% | $102,100 +10.5% |
| 2014 | $605 -2.5% | $92,400 -0.8% |
| 2013 | $620 +4.4% | $93,100 -0.3% |
| 2012 | $595 -24.6% | $93,400 -11.9% |
| 2011 | $789 -7.5% | $106,000 |
| 2010 | $852 +32.7% | $106,000 |
| 2009 | $642 -74.5% | $106,000 +0.8% |
| 2007 | $2,517 | $105,200 -1.9% |
| 2006 | -- | $107,200 +3.6% |
| 2005 | -- | $103,500 |
Find assessor info on the county website
Monthly payment
Est. payment
Payment breakdown
Explore the cost of this home by adjusting the details. Changes won't be saved.Climate risks
Neighborhood: 46755
Nearby schools
Schools provided by the listing agent
- Elementary: North Side
- Middle: East Noble
- High: East Noble
- District: East Noble Schools
Source: IRMLS. This data may not be complete. We recommend contacting the local school district to confirm school assignments for this home.
Similar homes
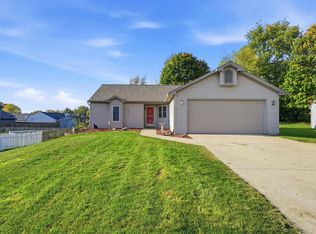
- $244,9003 bd2 ba1.2k sqft2119 Canyon Dr, Kendallville, IN 46755For Sale
 MLS ID #202642558, Dominic Jackson, Hosler Realty Inc. IRMLS
 - $220,0003 bd2 ba1.5k sqft520 N Riley St, Kendallville, IN 46755For Sale
 MLS ID #202638643, Ginger Miller, CENTURY 21 Bradley Realty, Inc. IRMLS
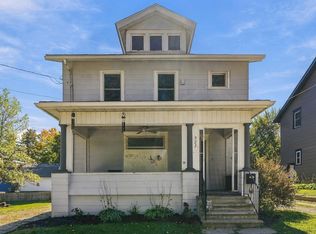
 - $209,0003 bd2 ba1.8k sqft922 Moyer St, Kendallville, IN 46755For Sale
 MLS ID #202641928, Logan Conley, Coldwell Banker Real Estate Gr. IRMLS
 - $243,5003 bd3 ba1.2k sqft502 Freds Ct, Kendallville, IN 46755For Sale
 MLS ID #202641803, Lucas Deck, Weichert Realtors - Hoosier Heartland. IRMLS
