Privacy, space, nature, and serenity await at this large, custom home on a scenic hillside with an amenity list to make your eyes water. Sitting on your own very-private 10.3 acres, the 4,050 square foot, two (possibly four) bedroom, four-bathroom home offers plenty of space to spread out with a living room, family room and a full, finished basement complete with an enormous recreation/bonus/amazing room. Your home is your oasis as you bask in the panoramic view of your property provided by the incredible wall of windows adorning your kitchen that brings the outdoors to you, or does it transport you outdoors? You decide. Enjoy the solitude as you traverse the many trails through your own nature preserve on 10+ acres. Or maybe you'd rather be one with nature in a more genteel way from the large, covered deck off of the main living space. Either way, this is all yours to enjoy as you see fit. Getting back to the promised list of amenities, you get a handsome utility barn and adjoining fenced area for whatever critters you need to contain. You'll live comfortably among the beautiful rolling hills while having supreme peace of mind a whole-house generator provides in any and all seasons. Last and maybe most intriguingly, is the 64 ft x 40 ft indoor, heated, sports training facility. Sports not your thing? No problem, this multi-use building is ripe for whatever you see fit. You're the next owner. How do you imagine using this space? Have it all at 645 Short Brook Rd. Do. Not. Wait.
Active
$624,900
645 Short Brook Rd, Vincent, OH 45784
2beds
4,050sqft
Single Family Residence
Built in 2012
3.18 Acres Lot
$-- Zestimate®
$154/sqft
$-- HOA
What's special
Full finished basementBeautiful rolling hillsHandsome utility barnLarge custom homeScenic hillsideAdjoining fenced areaFamily room
- 2 days
- 335
- 23
Zillow last checked:
Listing updated:
Listed by:
Eric J Corder 304-494-0063 eric@cbselectproperties.com,
Coldwell Banker Select Properties
Source: MLS Now,MLS#: 5255108 Originating MLS: Parkersburg Area Association of REALTORS
Originating MLS: Parkersburg Area Association of REALTORSFacts & features
Interior
Bedrooms & bathrooms
- Bedrooms: 2
- Bathrooms: 4
- Full bathrooms: 4
- Main level bathrooms: 2
- Main level bedrooms: 1
Heating
- Forced Air, Gas, Pellet Stove
Cooling
- Central Air
Appliances
- Included: Dryer, Dishwasher, Freezer, Disposal, Range, Refrigerator, Water Softener, Washer
- Laundry: Main Level
Features
- Coffered Ceiling(s), High Ceilings
- Windows: Double Pane Windows
- Basement: Full,Finished,Walk-Out Access
- Has fireplace: No
Interior area
- Total structure area: 4,050
- Total interior livable area: 4,050 sqft
- Finished area above ground: 2,175
- Finished area below ground: 1,875
Video & virtual tour
Property
Parking
- Total spaces: 3
- Parking features: Driveway, Garage, On Site, Off Street
- Garage spaces: 3
Features
- Levels: Two,One
- Stories: 1
- Patio & porch: Covered, Deck, Porch
- Has view: Yes
- View description: Territorial
Lot
- Size: 3.18 Acres
- Dimensions: 1200 x 921
- Features: Cleared, Rolling Slope, Views, Wooded
Details
- Additional structures: Barn(s), Other
- Additional parcels included: 070023192008
- Parcel number: 070023192006
Construction
Type & style
- Home type: SingleFamily
- Architectural style: Contemporary,Ranch
- Property subtype: Single Family Residence
Materials
- Vinyl Siding
- Foundation: Concrete Perimeter
- Roof: Composition
Condition
- Year built: 2012
Utilities & green energy
- Sewer: Septic Tank
- Water: Public
Community & HOA
Community
- Security: Carbon Monoxide Detector(s), Smoke Detector(s)
- Subdivision: Belpre Township
HOA
- Has HOA: No
Location
- Region: Vincent
Financial & listing details
- Price per square foot: $154/sqft
- Tax assessed value: $329,820
- Annual tax amount: $6,617
- Date on market: 10/21/2026
- Listing terms: Cash,Conventional,FHA,USDA Loan,VA Loan
Estimated market value
Not available
Estimated sales range
Not available
Not available
Price history
| Date | Event | Price |
|---|---|---|
| 10/21/2026 | Listed for sale | $624,900-3.1%$154/sqft |
Source:  MLS Now #5255108 Report a problem MLS Now #5255108 Report a problem | ||
| 10/5/2026 | Listing removed | $645,000$159/sqft |
Source: MLS Now #5220253 Report a problem | ||
| 8/26/2026 | Price change | $645,000-5.8%$159/sqft |
Source: MLS Now #5220253 Report a problem | ||
| 7/14/2026 | Price change | $685,000-8.7%$169/sqft |
Source: MLS Now #5220253 Report a problem | ||
| 6/18/2026 | Listed for sale | $750,000+152.5%$185/sqft |
Source: MLS Now #5220253 Report a problem | ||
| 7/27/2017 | Sold | $297,000+2.4%$73/sqft |
Source: MLS Now #3899660 Report a problem | ||
| 11/23/2016 | Sold | $290,000$72/sqft |
Source: MLS Now #3806741 Report a problem | ||
Public tax history
| Year | Property taxes | Tax assessment |
|---|---|---|
| 2025 | $4,394 +33.8% | $115,440 +38.2% |
| 2024 | $3,283 -0.2% | $83,540 |
| 2023 | $3,289 +0.6% | $83,540 |
| 2022 | $3,269 +8% | $83,540 +13.8% |
| 2021 | $3,026 -23.7% | $73,400 |
| 2020 | $3,966 +1.1% | $73,400 |
| 2019 | $3,925 +39.4% | $73,400 +21% |
| 2018 | $2,815 +18.5% | $60,670 |
| 2017 | $2,376 | $60,670 |
Find assessor info on the county website
Monthly payment
Est. payment
Payment breakdown
Explore the cost of this home by adjusting the details. Changes won't be saved.Climate risks
Neighborhood: 45784
Nearby schools
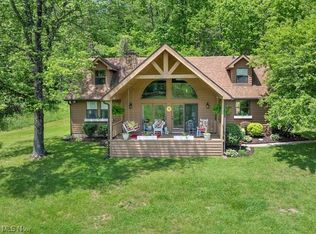
Similar homes
- $485,0005 bd3 ba4.1k sqft2575 Moody Ridge Rd, Vincent, OH 45784For Sale
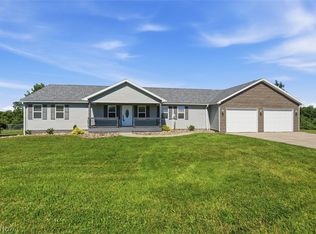 MLS ID #5222363, Melary M Banziger, Berkshire Hathaway HomeServices Professional Realty. MLS Now
 - $489,0004 bd3 ba3.6k sqft785 Blennerhassett Hts, Washington, WV 26181For Sale
 MLS ID #5253363, Patricia Burkhammer, Legacy Real Estate Professionals. MLS Now
 - $650,0005 bd4 ba4.5k sqft1100 46th St, Vienna, WV 26105For Sale
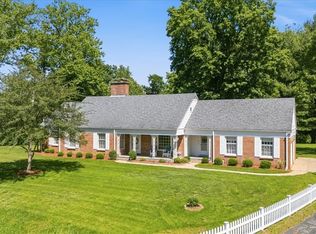 MLS ID #5251986, Lori L Taylor, EXP Realty, LLC.. MLS Now
 - $498,5003 bd3 ba2.5k sqft95 State Route 555, Little Hocking, OH 45742For Sale
 MLS ID #5220629, Blaine H Ritchie, Coldwell Banker Select Properties. MLS Now
