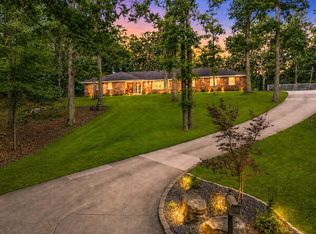
Experience country living at its finest in this stunning 5500-square-foot home situated on 14 beautiful acres. The sprawling and spacious main level features an open, thoughtfully designed floor plan with generous living areas, abundant natural light, and high-end finishes throughout. The Master Bedroom has a large ensuite bath with an adjoining walk-in closet. A massive staircase leads to the three upstairs bedrooms and bath. But that's not all! The basement features an amazing recreation area, a den/office that can easily be used as an extra bedroom, a kitchenette, and full bath. Step outside to your own private retreat featuring a beautiful in-ground swimming pool and a charming gazebo, perfect for relaxing, entertaining, or just enjoying the peaceful surroundings. Whether you're hosting family and friends or savoring a quiet evening at home, this exceptional property offers the perfect blend of luxury, comfort, privacy, and outdoor living. Eleven acres of this beautiful property are assessed as Farmland, so if you ever wanted a hobby farm, with horses, chickens and a few crops, look no further. Schedule an appointment for your private viewing of this unique property today!
For sale
$650,000
645 Springville Hill Rd, Jonesboro, IL 62952
4beds
6,886sqft
:
Get pre-qualified$4,480/mo
Single Family Residence, Residential
Built in 1976
14 Acres Lot
$-- Zestimate®
$94/sqft
$-- HOA
What's special
Beautiful in-ground swimming poolAbundant natural lightPrivate retreatCharming gazeboHigh-end finishes throughoutMassive staircasePeaceful surroundings
- 4 days |
- 281 |
- 15 |
Zillow last checked:
Listing updated:
Listed by:
Nancy Watkins Mobile:618-697-1516,
SHAWNEE HILLS REAL ESTATE, LLC
Source: RMLS Alliance as distributed by MLS GRID,MLS#: PA1268605 Originating MLS: Peoria Area Association of Realtors
Originating MLS: Peoria Area Association of Realtors
Facts & features
Interior
Bedrooms & bathrooms
- Bedrooms: 4
- Bathrooms: 3
- Full bathrooms: 2
- 1/2 bathrooms: 1
Bedroom 1
- Level: Main
- Dimensions: 28ft 0in x 21ft 0in
Bedroom 2
- Level: Upper
- Dimensions: 14ft 0in x 12ft 0in
Bedroom 3
- Level: Upper
- Dimensions: 28ft 0in x 15ft 0in
Bedroom 4
- Level: Upper
- Dimensions: 15ft 0in x 12ft 0in
Other
- Level: Main
- Dimensions: 26ft 0in x 15ft 0in
Other
- Area: 1400
Kitchen
- Level: Main
- Dimensions: 34ft 0in x 28ft 0in
Laundry
- Level: Main
- Dimensions: 31ft 0in x 28ft 0in
Living room
- Level: Main
- Dimensions: 54ft 0in x 42ft 0in
Main level
- Area: 4440
Upper level
- Area: 1046
Heating
- Electric
Cooling
- Central Air
Appliances
- Included: Dishwasher, Disposal, Range, Refrigerator, Water Softener Owned, Electric Water Heater
Features
- Ceiling Fan(s), High Speed Internet
- Basement: Egress Window(s),Partially Finished
- Number of fireplaces: 1
- Fireplace features: Living Room, Master Bedroom, Wood Burning
Interior area
- Total structure area: 5,486
- Total interior livable area: 6,886 sqft
Property
Parking
- Total spaces: 2
- Parking features: Attached
- Attached garage spaces: 2
- Details: Number Of Garage Remotes: 2
Features
- Levels: Two
- Patio & porch: Porch
- Pool features: In Ground
Lot
- Size: 14 Acres
- Dimensions: 14 acres
- Features: Agricultural, Level, Pasture, Wooded, Sloped
Details
- Additional structures: Outbuilding, Shed(s)
- Parcel number: 092406476A
Construction
Type & style
- Home type: SingleFamily
- Property subtype: Single Family Residence, Residential
Materials
- Frame, Wood Siding
- Foundation: Concrete Perimeter
- Roof: Shingle
Condition
- New construction: No
- Year built: 1976
Utilities & green energy
- Water: Aerator/Aerobic, Private
Community & HOA
Community
- Security: Security System
- Subdivision: None
Location
- Region: Jonesboro
Financial & listing details
- Price per square foot: $94/sqft
- Tax assessed value: $439,410
- Annual tax amount: $10,828
- Date on market: 7/23/2026
- Cumulative days on market: 9 days
- Road surface type: Paved
Estimated market value
Not available
Estimated sales range
Not available
$675/mo
Price history
| Date | Event | Price |
|---|---|---|
| 7/23/2026 | Listed for sale | $650,000-7.1%$94/sqft |
Source:  RMLS Alliance as distributed by MLS GRID #PA1268605 Report a problem RMLS Alliance as distributed by MLS GRID #PA1268605 Report a problem | ||
| 7/16/2025 | Listing removed | $699,900$102/sqft |
Source: RMLS Alliance as distributed by MLS GRID #EB456955 Report a problem | ||
| 3/4/2025 | Listed for sale | $699,900+227.1%$102/sqft |
Source: RMLS Alliance as distributed by MLS GRID #EB456955 Report a problem | ||
| 3/24/2021 | Listing removed | -- |
Source: Owner Report a problem | ||
| 6/9/2020 | Sold | $214,000-38.7%$31/sqft |
Source: Public Record Report a problem | ||
| 4/13/2020 | Pending sale | $349,000$51/sqft |
Source: Owner Report a problem | ||
| 3/26/2020 | Price change | $349,000-3.1%$51/sqft |
Source: Owner Report a problem | ||
| 2/27/2020 | Price change | $360,000-5%$52/sqft |
Source: Owner Report a problem | ||
| 2/10/2020 | Price change | $379,000-2.6%$55/sqft |
Source: Owner Report a problem | ||
| 1/13/2020 | Price change | $389,000-2.5%$56/sqft |
Source: Owner Report a problem | ||
| 10/24/2019 | Price change | $399,000-7%$58/sqft |
Source: Owner Report a problem | ||
| 9/19/2019 | Price change | $429,000-4.5%$62/sqft |
Source: Owner Report a problem | ||
| 8/17/2019 | Listed for sale | $449,000$65/sqft |
Source: Owner Report a problem | ||
Public tax history
| Year | Property taxes | Tax assessment |
|---|---|---|
| 2024 | $10,413 +11.9% | $146,470 +7.9% |
| 2023 | $9,307 +1.6% | $135,700 +7.9% |
| 2022 | $9,164 +2.2% | $125,721 +4.6% |
| 2021 | $8,966 -5.5% | $120,151 +0% |
| 2020 | $9,488 +3.5% | $120,091 +0% |
| 2019 | $9,171 +2.4% | $120,031 -1.7% |
| 2016 | $8,954 +58.1% | $122,060 |
| 2015 | $5,664 | $122,060 +0.1% |
| 2014 | $5,664 | $121,950 |
| 2013 | $5,664 -27.8% | $121,950 +0% |
| 2011 | $7,849 +38.6% | $121,940 +3.7% |
| 2009 | $5,664 | $117,550 |
Find assessor info on the county website
Monthly payment
Est. payment
Payment breakdown
Explore the cost of this home by adjusting the details. Changes won't be saved.Climate risks
Neighborhood: 62952
Getting around
4 / 100
Car-DependentNearby schools
GreatSchools rating
- 9/10Jonesboro Elementary SchoolGrades: PK-8Distance: 5.7 mi
- 2/10Anna-Jonesboro High SchoolGrades: 9-12Distance: 6.1 mi
Schools provided by the listing agent
- High: Anna/Jonesboro HS
Source: RMLS Alliance as distributed by MLS GRID. This data may not be complete. We recommend contacting the local school district to confirm school assignments for this home.
- $3,600-- bd-- ba-- sqft605 Springville Hill Rd, Jonesboro, IL 62952Off Market
- $98,160-- bd-- ba-- sqft640 Springville Hill Rd, Jonesboro, IL 62952Off Market
- $100,290-- bd-- ba-- sqft525 Springville Hill Rd, Jonesboro, IL 62952Off Market
- $909-- bd-- ba-- sqft390 Springville Hill Rd, Jonesboro, IL 62952Off Market
- $61,020-- bd-- ba-- sqft390 Springville Hill Rd, Jonesboro, IL 62952Off Market
- $87,510-- bd-- ba-- sqft395 Springville Hill Rd, Jonesboro, IL 62952Off Market
- $360,6004 bd4 ba3k sqft730 Springville Hill Rd, Jonesboro, IL 62952Off Market
- $200,60023.7 Acres800 Springville Hill Rd, Jonesboro, IL 62952Off Market
A local agent can set up tours, give advice and negotiate with sellers.
Similar homes
- $638,0004 bd5 ba4.3k sqft3214 Lakewood Dr, Cape Girardeau, MO 63701For Sale
 MLS ID #26042887, Emily K McElreath, EDGE Realty ERA Powered. MARIS
 - $639,0004 bd4 ba3.8k sqft1810 Scotts Ln, Cape Girardeau, MO 63701For Sale
 MLS ID #26035302, Amelia J Mansfield, Seasons Home Realty, LLC. MARIS
 - $774,9004 bd5 ba3.5k sqft3926 Annwood Dr, Cape Girardeau, MO 63701For Sale
 MLS ID #26041129, Terri A Penrod, EDGE Realty ERA Powered. MARIS
 - $779,0004 bd5 ba5k sqft1024 Wolf Ln, Cape Girardeau, MO 63701For Sale
 MLS ID #26039878, Rebecca S Harding, Area Properties Real Estate-River Region. MARIS
 - $799,0004 bd3 ba4.2k sqft785 County Road 612, Cape Girardeau, MO 63701For SaleMLS ID #26039174, Chelsea D Dillick, EXP Realty, LLC. MARIS
- $700,0004 bd4 ba3.8k sqft124 Quarterback Rdg N, Jackson, MO 63755For SaleMLS ID #26022759, Kathi L Fish, EDGE Realty ERA Powered. MARIS
- $699,9005 bd5 ba4.1k sqft196 Quarterback Rdg S, Jackson, MO 63755For SaleMLS ID #26039853, Raelenna G Ferguson, EPM Real Estate. MARIS
- $559,0003 bd3 ba3.5k sqft53 Bonanza Ln, Scott City, MO 63780For Sale By Owner
- $950,0003 bd4 ba3.7k sqft2145 Lick Creek Rd, Anna, IL 62906ActiveMLS ID #EB460317, DAWN JOHNSON, H2 REALTY GROUP, LLC. MRED as distributed by MLS GRID
- $849,9004 bd3 ba4.1k sqft1425 Skyline Dr, Cobden, IL 62920ActiveMLS ID #12577016, Michelle Thies, Landmark Realty Group. MRED as distributed by MLS GRID
- $599,0003 bd4 ba3.7k sqft807 Caribou Ct, Cape Girardeau, MO 63701For SaleMLS ID #26024296, Kristal Flentge, EDGE Realty ERA Powered. MARIS
- $589,9005 bd3 ba4.1k sqft224 N Lorimier St, Cape Girardeau, MO 63701For SaleMLS ID #25053904, DeAnna R Gould, Ritter Real Estate. MARIS
- $539,9005 bd4 ba3.9k sqft1719 Delaware Pl, Cape Girardeau, MO 63701For SaleMLS ID #26028412, Susan J Cole, EDGE Realty ERA Powered. MARIS
- $750,0005 bd6 ba5.8k sqft213 Stone Lake Dr, Makanda, IL 62958For Sale
 MLS ID #PA1266344, Derrick M Raney, Southern Illinois Realty Experts - Carbondale. RMLS Alliance as distributed by MLS GRID
 - $395,0003 bd3 ba5.9k sqft2409 Terrie Hill Rd, Cape Girardeau, MO 63701For SaleMLS ID #26020889, Raelenna G Ferguson, EPM Real Estate. MARIS
- $724,9006 bd6 ba5.1k sqft119-121 Summerfield Way, Cape Girardeau, MO 63701For SaleMLS ID #26028588, Rylan Martin, SMG Realty. MARIS
