6450 Cleora Road, Unit H offers one of the best values in Salida for new construction, with no sacrifices in design, build quality, or finish level. This desirable end unit features some of the best mountain views in the development and is the final unit available for sale at Confluent Condominiums.
The thoughtfully designed home offers three primary suites, each with an en suite bathroom. The accessible lower-level suite includes a finished kitchenette, separate entrance, and lock-off potential, making it ideal for rental income, guests, multigenerational living, or other flexible use. Two additional primary suites are located upstairs.
Additional highlights include 10-foot ceilings on the main level, 9-foot ceilings upstairs and downstairs, large windows throughout, decks on every level, a fireplace, a spacious kitchen with generous storage, and a large attached two-car garage. Enjoy East Side river access in the Confluent neighborhood, direct connection to the City Trail system, and a new city park across the street. A builder warranty is included for one year from closing.
This is the last opportunity to own a new home at Confluent—don’t miss your chance to secure the end unit with the best views. Come see it before it’s gone!
New construction
$569,000
6450 Cleora Road #H, Salida, CO 81201
3beds
2,883sqft
Condominium
Built in 2026
-- sqft lot
$-- Zestimate®
$197/sqft
$325/mo HOA
What's special
- 25 days
- 516
- 40
Zillow last checked:
Listing updated:
Listed by:
Walt Harder 719-539-2000 walt@HRED.co,
Harder Real Estate and Development, LLC
Source: REcolorado as distributed by MLS GRID,MLS#: 2630681
Facts & features
Interior
Bedrooms & bathrooms
- Bedrooms: 3
- Bathrooms: 4
- Full bathrooms: 3
- 1/2 bathrooms: 1
- Main level bathrooms: 1
Bedroom
- Description: Lower Level Bedroom With Finished Kitchenette
- Level: Lower
Bedroom
- Description: Third Level Features Two Master Bedrooms With Attached Bathrooms
- Level: Upper
Bedroom
- Description: Third Level Features Two Master Bedrooms With Attached Bathrooms
- Level: Upper
Bathroom
- Features: En Suite Bathroom
- Level: Lower
Bathroom
- Features: En Suite Bathroom
- Level: Upper
Bathroom
- Features: En Suite Bathroom
- Level: Upper
Bathroom
- Level: Main
Dining room
- Level: Main
Kitchen
- Description: Finished Kitchenette On First Floor Lockoff/Mil Suite
- Level: Lower
Kitchen
- Description: Main Chef's Kitchen With Open Floorplan
- Level: Main
Laundry
- Level: Upper
Living room
- Level: Main
Living room
- Level: Main
Heating
- Electric, Forced Air
Cooling
- Central Air
Appliances
- Included: Cooktop, Dishwasher, Disposal, Electric Water Heater, Microwave, Oven, Range, Refrigerator
Features
- Built-in Features, Ceiling Fan(s), Granite Counters, High Ceilings, Kitchen Island, Open Floorplan, Pantry, Primary Suite, Walk-In Closet(s)
- Flooring: Laminate, Tile, Vinyl
- Has basement: No
- Number of fireplaces: 1
- Fireplace features: Electric
- Common walls with other units/homes: End Unit
Interior area
- Total structure area: 2,883
- Total interior livable area: 2,883 sqft
- Finished area above ground: 2,425
Property
Parking
- Total spaces: 2
- Parking features: Garage - Attached
- Attached garage spaces: 2
Features
- Levels: Tri-Level
- Patio & porch: Covered, Deck, Patio
- Exterior features: Balcony
- Has view: Yes
- View description: Mountain(s)
Lot
- Size: 2,613 Square Feet
- Features: Landscaped, Mountainous, Sprinklers In Front
Details
- Parcel number: 380709100055
- Special conditions: Standard
Construction
Type & style
- Home type: Condo
- Property subtype: Condominium
- Attached to another structure: Yes
Materials
- Cement Siding, Metal Siding, Stone, Stucco
- Roof: Membrane
Condition
- New Construction
- New construction: Yes
- Year built: 2026
Details
- Warranty included: Yes
Utilities & green energy
- Electric: 110V, 220 Volts, Single Phase
- Sewer: Public Sewer
- Water: Public
- Utilities for property: Cable Available, Electricity Connected, Natural Gas Not Available
Community & HOA
Community
- Subdivision: Confluent Park
HOA
- Has HOA: Yes
- Amenities included: Park, Trail(s)
- Services included: Reserve Fund, Insurance, Irrigation, Maintenance Grounds, Maintenance Structure, Road Maintenance, Sewer, Snow Removal, Trash, Water
- HOA fee: $325 monthly
- HOA name: Confluent 1 HOA
- HOA phone: 719-539-2000
Location
- Region: Salida
Financial & listing details
- Price per square foot: $197/sqft
- Tax assessed value: $1,748,169
- Annual tax amount: $1,456
- Date on market: 6/5/2026
- Listing terms: 1031 Exchange,Cash,Conventional,FHA,Jumbo
- Exclusions: None
- Ownership: Agent Owner
- Electric utility on property: Yes
- Road surface type: Paved
Estimated market value
Not available
Estimated sales range
Not available
Not available
Price history
| Date | Event | Price |
|---|---|---|
| 9/4/2026 | Listed for sale | $569,000$197/sqft |
Source:  REcolorado as distributed by MLS GRID #2630681 Report a problem REcolorado as distributed by MLS GRID #2630681 Report a problem | ||
Public tax history
| Year | Property taxes | Tax assessment |
|---|---|---|
| 2025 | -- | $109,260 |
Find assessor info on the county website
Monthly payment
Est. payment
Payment breakdown
Explore the cost of this home by adjusting the details. Changes won't be saved.Climate risks
Neighborhood: 81201
Nearby schools
Schools provided by the listing agent
- Elementary: Longfellow
- Middle: Salida
- High: Salida
- District: Salida R-32
Source: REcolorado as distributed by MLS GRID. This data may not be complete. We recommend contacting the local school district to confirm school assignments for this home.

Similar homes
- $629,0003 bd3 ba1.5k sqft3111 Emma Lane #B, Salida, CO 81201For Sale

 MLS ID #4909039, Stacy Lowe, Pinon Real Estate Group LLC. REcolorado as distributed by MLS GRID
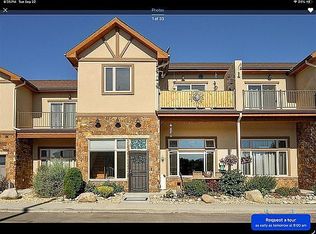
 - $549,5003 bd2 ba2.2k sqft123 Halleys Ave #C, Salida, CO 81201For Sale By Owner
- $639,0003 bd2 ba1.4k sqft515 Palmer Street, Salida, CO 81201For Sale
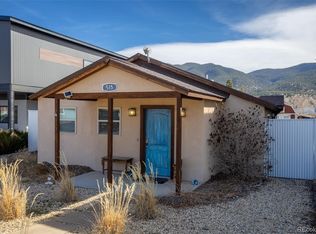 MLS ID #8084699, Brett Rankin, Pinon Real Estate Group LLC. REcolorado as distributed by MLS GRID
 - $645,0003 bd2 ba1.4k sqft4791 Main Street, Salida, CO 81201New Construction
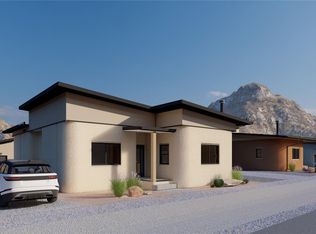 MLS ID #6887800, Laura Ostrom, 58 Real Estate LLC. REcolorado as distributed by MLS GRID
 - $645,0003 bd2 ba1.4k sqft4839 Main Street, Salida, CO 81201New ConstructionMLS ID #4980962, Laura Ostrom, 58 Real Estate LLC. REcolorado as distributed by MLS GRID
- $645,0003 bd2 ba1.4k sqft4799 Main Street, Salida, CO 81201New ConstructionMLS ID #5694193, Laura Ostrom, 58 Real Estate LLC. REcolorado as distributed by MLS GRID
- $645,0003 bd2 ba1.4k sqft4823 Main Street, Salida, CO 81201New ConstructionMLS ID #7521533, Laura Ostrom, 58 Real Estate LLC. REcolorado as distributed by MLS GRID
- $645,0003 bd2 ba1.4k sqft4847 Main Street, Salida, CO 81201New ConstructionMLS ID #8506195, Laura Ostrom, 58 Real Estate LLC. REcolorado as distributed by MLS GRID
- $749,9003 bd3 ba2.5k sqft1040 D Street, Salida, CO 81201For SaleMLS ID #4990163, Scott Ross, 8z Real Estate - ROCC. REcolorado as distributed by MLS GRID
- $525,0003 bd2 ba2.1k sqft16554 Rocky Mountain Road, Salida, CO 81201For SaleMLS ID #5977455, Jeff Post, Century 21 Community First. REcolorado as distributed by MLS GRID
- $618,0003 bd3 ba1.8k sqft10513 Engelmann Avenue, Salida, CO 81201For SaleMLS ID #8263728, John Kearley, Legacy Properties of Colorado. REcolorado as distributed by MLS GRID
- $675,0003 bd2 ba1.5k sqft34 Rex Circle, Salida, CO 81201For SaleMLS ID #2021568, Jeff Post, Century 21 Community First. REcolorado as distributed by MLS GRID
- $728,0004 bd2 ba2.1k sqft6475 County Road 178 E, Salida, CO 81201For SaleMLS ID #1965292, Donald Reimer, Pinon Real Estate Group LLC. REcolorado as distributed by MLS GRID
- $670,0003 bd2 ba1.4k sqft4877 Main Street, Salida, CO 81201New ConstructionMLS ID #6629904, Laura Ostrom, 58 Real Estate LLC. REcolorado as distributed by MLS GRID
- $784,9004 bd3 ba2.6k sqft7522 County Road 151, Salida, CO 81201For SaleMLS ID #2665539, Cody Gale, Luxury Mountain Estates. REcolorado as distributed by MLS GRID
- $670,0003 bd2 ba1.4k sqft4857 Main Street, Salida, CO 81201New ConstructionMLS ID #5926984, Laura Ostrom, 58 Real Estate LLC. REcolorado as distributed by MLS GRID
- $670,0003 bd2 ba1.4k sqft4885 Main Street, Salida, CO 81201New ConstructionMLS ID #2795833, Laura Ostrom, 58 Real Estate LLC. REcolorado as distributed by MLS GRID
- $579,0003 bd3 ba1.6k sqft1139 Agate Lane, Poncha Springs, CO 81242For SaleMLS ID #6014562, Michael Hawley, Colorado Mountain Realty. REcolorado as distributed by MLS GRID
- $715,0003 bd2 ba1.6k sqft127 Crestone Mesa Drive #A, Salida, CO 81201For SaleMLS ID #2735254, Hunter Smith, Pinon Real Estate Group LLC. REcolorado as distributed by MLS GRID
- $685,0003 bd3 ba1.5k sqft4901 Main Street, Salida, CO 81201New ConstructionMLS ID #2585323, Laura Ostrom, 58 Real Estate LLC. REcolorado as distributed by MLS GRID
