
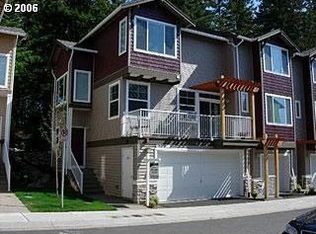
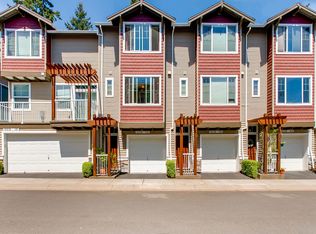
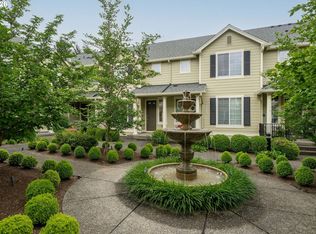
Light-filled end unit, 3 bed condo in the sought-after Progress Ridge area where convenience & lifestyle truly shine. Enjoy easy access to parks, a scenic lake, shopping, dining, and entertainment, all just moments from your door. The setting strikes a perfect balance of comfort & polish, w/a calm, Pacific Northwest vibe that instantly puts you at ease. Inside, the open-concept main level is bright, functional & connected. Living, dining, kitchen & family spaces flow together over durable engineered hardwood flooring, creating a layout that feels both practical & elevated. Whether creating a new recipe, curling up w/a book in the sunlit living room, or sipping your morning coffee while taking in the backyard greenery, this space just works. A cozy gas fireplace & balcony add to the charm. The dining nook opens to a shaded backyard area w/an aggregate patio—ready for summer dinners, weekend lounging, or your next impromptu get-together.Upstairs, the primary suite offers a peaceful retreat w/PNW views, complete w/a double vanity & a spacious walk-in closet. Down the hall, you’ll find a convenient laundry area, full bath, & two additional bedrooms—perfect for guests, a home office, workout space, or creative zone.The neighborhood is quiet, welcoming & well cared for, w/a thoughtfully run HOA that keeps everything looking sharp & running smoothly. Just minutes away, Progress Ridge Town Square brings the fun—movies, dining, shopping & everyday essentials all in one place. Nearby trails wind through meadows & wetlands, making it easy to get outside & recharge, while proximity to major medical & employers like Nike & Intel helps keep your commute in check. Highly regarded schools round out the package. Pride of ownership shines throughout. 2025–2026 updates include a new roof & gutters. The best part? You get a home that lives easy, feels good & puts you right in the middle of everything you love. Move in, settle down & start enjoying the lifestyle you've been looking for.
Active
$415,000
15210 SW Sparrow Loop Unit 105, Beaverton, OR 97007
3beds
1,667sqft
Est.: Get pre-qualified
Residential, Condominium, Townhouse
Built in 2004
-- sqft lot
$412,500 Zestimate®
$249/sqft
$387/mo HOA
What's special
Cozy gas fireplaceShaded backyard areaAggregate patioLight-filled end unitOpen-concept main levelConvenient laundry areaDurable engineered hardwood flooring
- 22 days |
- 469 |
- 20 |
Zillow last checked:
Listing updated:
Listed by:
Claire Widmark-Wright 971-275-3691,
Premiere Property Group, LLC,
Mark Wright 503-260-5875,
Premiere Property Group, LLC
Source: RMLS (OR),MLS#: 380439834
Tour with a local agent
Facts & features
Interior
Bedrooms & bathrooms
- Bedrooms: 3
- Bathrooms: 3
- Full bathrooms: 2
- Partial bathrooms: 1
Rooms
- Room types: Nook, Bedroom 2, Bedroom 3, Dining Room, Family Room, Kitchen, Living Room, Primary Bedroom
Primary bedroom
- Features: Double Sinks, Ensuite, Walkin Closet, Wallto Wall Carpet
- Level: Upper
- Area: 170
- Dimensions: 10 x 17
Bedroom 2
- Features: Closet, Wallto Wall Carpet
- Level: Upper
- Area: 108
- Dimensions: 9 x 12
Bedroom 3
- Features: Closet, Wallto Wall Carpet
- Level: Upper
- Area: 90
- Dimensions: 9 x 10
Dining room
- Features: Ceiling Fan, Engineered Hardwood
- Level: Main
- Area: 162
- Dimensions: 9 x 18
Kitchen
- Features: Dishwasher, Disposal, Eat Bar, Engineered Hardwood, Free Standing Range, Free Standing Refrigerator, Plumbed For Ice Maker, Solid Surface Countertop
- Level: Main
- Area: 135
- Width: 15
Living room
- Features: Balcony, Fireplace, Sliding Doors, Engineered Hardwood
- Level: Main
- Area: 140
- Dimensions: 10 x 14
Heating
- Forced Air, Fireplace(s)
Cooling
- None
Appliances
- Included: Dishwasher, Disposal, Free-Standing Range, Free-Standing Refrigerator, Plumbed For Ice Maker, Gas Water Heater
- Laundry: Hookup Available, Laundry Room
Features
- Ceiling Fan(s), High Speed Internet, Closet, Eat Bar, Balcony, Double Vanity, Walk-In Closet(s), Pantry
- Flooring: Hardwood, Vinyl, Wall to Wall Carpet, Engineered Hardwood
- Doors: Sliding Doors
- Windows: Double Pane Windows, Vinyl Frames
- Basement: None
- Number of fireplaces: 1
- Fireplace features: Gas
Interior area
- Total structure area: 1,667
- Total interior livable area: 1,667 sqft
Video & virtual tour
Property
Parking
- Total spaces: 2
- Parking features: Off Street, Garage Door Opener, Attached, Extra Deep Garage, Oversized
- Attached garage spaces: 2
Accessibility
- Accessibility features: Garage On Main, Natural Lighting, Accessibility
Features
- Stories: 3
- Patio & porch: Patio, Porch
- Exterior features: Yard, Exterior Entry, Balcony
- Has view: Yes
- View description: Mountain(s), Trees/Woods
Lot
- Features: Corner Lot, Level, Trees, Sprinkler
Details
- Parcel number: R2131762
Construction
Type & style
- Home type: Townhouse
- Property subtype: Residential, Condominium, Townhouse
Materials
- Cement Siding, Vinyl Siding
- Foundation: Concrete Perimeter
- Roof: Composition
Condition
- Resale
- New construction: No
- Year built: 2004
Utilities & green energy
- Gas: Gas
- Sewer: Public Sewer
- Water: Public
- Utilities for property: Cable Connected
Community & HOA
Community
- Security: Fire Sprinkler System
- Subdivision: Progress Ridge
HOA
- Has HOA: Yes
- Amenities included: All Landscaping, Commons, Exterior Maintenance, Management
- HOA fee: $387 monthly
Location
- Region: Beaverton
Financial & listing details
- Price per square foot: $249/sqft
- Tax assessed value: $432,340
- Annual tax amount: $5,738
- Date on market: 5/7/2026
- Listing terms: Cash,Conventional
- Road surface type: Paved
Estimated market value
$412,500
$392,000 - $433,000
$2,585/mo
Price history
| Date | Event | Price |
|---|---|---|
| 5/7/2026 | Listed for sale | $415,000+48.2%$249/sqft |
Source:  RMLS (OR) #380439834 Report a problem RMLS (OR) #380439834 Report a problem | ||
| 7/3/2019 | Sold | $280,000+38.6%$168/sqft |
Source: Agent Provided Report a problem | ||
| 6/4/2016 | Listing removed | $1,650+10.4%$1/sqft |
Source: TMG Property Management Services NW Report a problem | ||
| 4/8/2014 | Listing removed | $1,495$1/sqft |
Source: TMG Property Management Services NW Report a problem | ||
| 1/10/2014 | Listed for rent | $1,495$1/sqft |
Source: TMG Property Management Services NW Report a problem | ||
| 10/4/2012 | Listing removed | $1,495$1/sqft |
Source: TMG Property Management Services NW Report a problem | ||
| 9/28/2012 | Listed for rent | $1,495$1/sqft |
Source: TMG Property Management Services NW Report a problem | ||
| 3/21/2007 | Sold | $202,000-5.1%$121/sqft |
Source: Public Record Report a problem | ||
| 6/8/2005 | Sold | $212,900+113.1%$128/sqft |
Source: Public Record Report a problem | ||
| 1/14/2005 | Sold | $99,900$60/sqft |
Source: Public Record Report a problem | ||
Public tax history
| Year | Property taxes | Tax assessment |
|---|---|---|
| 2025 | $5,739 +4.1% | $261,210 +3% |
| 2024 | $5,511 +5.9% | $253,610 +3% |
| 2023 | $5,204 +4.5% | $246,230 +3% |
| 2022 | $4,980 +3.6% | $239,060 |
| 2021 | $4,806 +3.1% | -- |
| 2020 | $4,660 +3.3% | $225,340 +3% |
| 2019 | $4,512 +3.3% | $218,780 |
| 2018 | $4,368 | $218,780 +6.1% |
| 2017 | $4,368 +7.6% | $206,230 +3% |
| 2016 | $4,059 | $200,230 +3% |
| 2015 | $4,059 +5.2% | $194,400 +3% |
| 2014 | $3,859 +9.9% | $188,740 +3% |
| 2013 | $3,510 +5.7% | $183,250 +3.1% |
| 2012 | $3,321 +3.3% | $177,700 +3.3% |
| 2011 | $3,214 -4.7% | $171,950 -12.2% |
| 2010 | $3,371 +2.3% | $195,750 -5.8% |
| 2009 | $3,294 +8.3% | $207,910 -17.7% |
| 2008 | $3,043 +1% | $252,740 +18% |
| 2007 | $3,012 +10.1% | $214,120 -11.4% |
| 2006 | $2,735 -7.3% | $241,670 +9.7% |
| 2005 | $2,951 | $220,220 |
Find assessor info on the county website
Monthly payment
Est. payment$--/mo
Payment breakdown
Explore the cost of this home by adjusting the details. Changes won't be saved.
All calculations are estimates and provided by Zillow, Inc. for informational purposes only. Actual amounts may vary.
HOA fees may include property taxes on listings classified as Co-Ops. Contact the listing agent and/or owner for fee details.
Mortgage interest rates are dependent on a number of factors, including credit score, down payment, and repayment length. Interest rate data provided by Zillow Group Marketplace, Inc. as of 1/1/1970 from various mortgage lenders with which we have lead or other similar arrangements; the Estimated Payment is an average of those rates.
See how much you could borrow to make a competitive offer.
Climate risks
Neighborhood: Neighbors Southwest
Nearby schools
GreatSchools rating
- 8/10Nancy Ryles Elementary SchoolGrades: K-5Distance: 1 mi
- 3/10Conestoga Middle SchoolGrades: 6-8Distance: 1.8 mi
- 8/10Mountainside High SchoolGrades: 9-12Distance: 1.1 mi
Schools provided by the listing agent
- Elementary: Nancy Ryles
- Middle: Conestoga
- High: Southridge
Source: RMLS (OR). This data may not be complete. We recommend contacting the local school district to confirm school assignments for this home.
A local agent can set up tours, give advice and negotiate with sellers.


- Oregon
- Washington County
- Beaverton
- 97007
- Neighbors Southwest
- 15210 SW Sparrow Loop Unit 105
Nearby cities
Nearby neighborhoods
Nearby zip codes
Other Beaverton Topics
