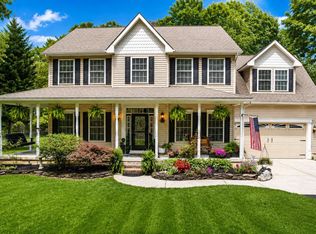
Welcome to 646 Albertson Road in the Winslow Township section of Hammonton! This pristine, one-owner home is a true standout, offering exceptional space, custom finishes, and meticulous care throughout. Situated on a beautiful property, the home features an attached 2-car garage plus a detached 3-car garage, providing an abundance of parking, storage, and workspace. The main level welcomes you with an impressive 2-story foyer, spacious formal dining room, and private office . The gourmet eat-in kitchen is designed for entertaining and features a large center island with seating for six, granite countertops, stainless steel appliances, 16x16 tile flooring, tile backsplash, a large built-in desk area, and an impressive walk-in pantry. The kitchen flows into a comfortable family room, creating a great space for everyday living and entertaining. The main-level laundry room is conveniently located off the attached garage and offers plenty of room for storage and everyday household needs and has extra refrigerator. Upstairs, you’ll find three generously sized bedrooms, each with its own private full bathroom. The luxurious primary suite features two walk-in closets and a spacious en-suite bath with dual vanities, a separate shower, and soaking tub. The second bedroom offers a walk-in closet and private full bath, while the third bedroom also features its own full bathroom. The finished basement is an incredible bonus space and offers endless possibilities. Features include a large finished room with daylight windows, a separate workout room, mini refrigerator, microwave, full bathroom, and extensive storage. The basement also offers a separate entrance from the garage, making it ideal for guests, recreation, a home gym, or flexible living space. The solar field is is owned and there are credits for the next 13 years. The home has a battery backup through the solar system that will power the entire house in case power is lost. Brand new septic system! Both garages are heated and the three car garage is air conditioned with a mini split split system. The back deck is 16x32. Plus 2 zone HVAC. This meticulously maintained home offers an exceptional combination of size, quality, and functionality, including the rare bonus of a detached 3-car garage. Pride of ownership is evident throughout. Don’t miss your opportunity to make this exceptional Hammonton property your new home!
Pending
$749,900
646 Albertson Rd, Winslow, NJ 08095
3beds
2,886sqft
Single Family Residence
Built in 2003
4.1 Acres Lot
$-- Zestimate®
$260/sqft
$-- HOA
What's special
Extra refrigeratorImpressive walk-in pantrySoaking tubPrivate officeTwo walk-in closetsGourmet eat-in kitchenSeparate shower
- 36 days
- 257
- 8
Zillow last checked:
Listing updated:
Listed by:
Ricky Mauriello 609-352-9476,
RE/MAX Community-Williamstown
Source: Bright MLS,MLS#: NJCD2124916
Facts & features
Interior
Bedrooms & bathrooms
- Bedrooms: 3
- Bathrooms: 5
- Full bathrooms: 4
- 1/2 bathrooms: 1
- Main level bathrooms: 1
Basement
- Area: 0
Heating
- Forced Air, Zoned, Natural Gas
Cooling
- Central Air, Multi Units, Electric
Appliances
- Included: Humidifier, Stainless Steel Appliance(s), Water Treat System, Gas Water Heater
Features
- Additional Stairway, Attic, Soaking Tub, Breakfast Area, Built-in Features, Butlers Pantry, Ceiling Fan(s), Chair Railings, Crown Molding, Dining Area, Family Room Off Kitchen, Kitchen Island, Pantry, Upgraded Countertops, Walk-In Closet(s)
- Flooring: Carpet
- Basement: Finished,Partial,Connecting Stairway,Full,Garage Access,Heated,Interior Entry,Exterior Entry,Concrete,Sump Pump,Walk-Out Access,Windows
- Has fireplace: No
Interior area
- Total structure area: 2,886
- Total interior livable area: 2,886 sqft
- Finished area above ground: 2,886
- Finished area below ground: 0
Property
Parking
- Total spaces: 8
- Parking features: Garage Door Opener, Garage Faces Front, Garage Faces Side, Oversized, Inside Entrance, Attached, Detached
- Attached garage spaces: 8
Accessibility
- Accessibility features: None
Features
- Levels: Two
- Stories: 2
- Patio & porch: Deck, Porch
- Exterior features: Lighting, Underground Lawn Sprinkler
- Pool features: None
- Has spa: Yes
- Spa features: Bath
Lot
- Size: 4.1 Acres
Details
- Additional structures: Above Grade, Below Grade, Outbuilding
- Parcel number: 360801200004
- Zoning: PR-6
- Special conditions: Standard
Construction
Type & style
- Home type: SingleFamily
- Architectural style: Colonial
- Property subtype: Single Family Residence
Materials
- Frame
- Foundation: Concrete Perimeter
Condition
- New construction: No
- Year built: 2003
Utilities & green energy
- Sewer: On Site Septic
- Water: Well
Green energy
- Energy generation: PV Solar Array(s) Owned
Community & HOA
Community
- Subdivision: None Available
HOA
- Has HOA: No
Location
- Region: Winslow
- Municipality: WINSLOW TWP
Financial & listing details
- Price per square foot: $260/sqft
- Tax assessed value: $321,700
- Annual tax amount: $12,796
- Date on market: 9/8/2026
- Listing agreement: Exclusive Right To Sell
- Listing terms: Conventional
- Ownership: Fee Simple
Estimated market value
Not available
Estimated sales range
Not available
Not available
Price history
| Date | Event | Price |
|---|---|---|
| 9/17/2026 | Pending sale | $749,900$260/sqft |
Source:  Bright MLS #NJCD2124916 Report a problem Bright MLS #NJCD2124916 Report a problem | ||
| 9/16/2026 | Contingent | $749,900$260/sqft |
Source: Bright MLS #NJCD2124916 Report a problem | ||
| 9/8/2026 | Listed for sale | $749,900$260/sqft |
Source: Bright MLS #NJCD2124916 Report a problem | ||
Public tax history
Tax history is unavailable.
Monthly payment
Est. payment
Payment breakdown
Explore the cost of this home by adjusting the details. Changes won't be saved.Climate risks
Neighborhood: 08095
Nearby schools
Schools provided by the listing agent
- District: Winslow Township Public Schools
Source: Bright MLS. This data may not be complete. We recommend contacting the local school district to confirm school assignments for this home.
Similar homes
- $768,0004 bd3 ba2.6k sqft3252 Reading Ave, Hammonton, NJ 08037For Sale
 MLS ID #NJAC2026512, Patricia Chiu, Balsley-Losco Realtors. Bright MLS
 - $699,0003 bd3 ba2.5k sqft235 Pine Rd, Hammonton, NJ 08037For Sale
 MLS ID #NJAC2025100, Kerri Stinger, Whalen & Associate Realtors. Bright MLS
 - $730,0004 bd3 ba3.1k sqft3056 Jackson Rd, Williamstown, NJ 08094For Sale
 MLS ID #NJGL2078074, Carlo Drogo SR., EXP Realty, LLC. Bright MLS
 - $749,9004 bd3 ba3.2k sqft6 Grist Mill Ct, Medford, NJ 08055For Sale
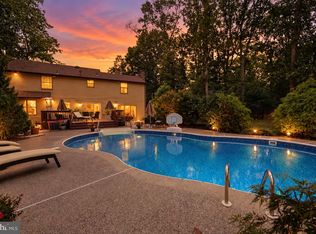 MLS ID #NJBL2119650, Mark Cuccuini, EXP Realty, LLC. Bright MLS
 - $849,9004 bd3 ba3.3k sqft42 Foxhill Dr, Tabernacle, NJ 08088For SaleMLS ID #NJBL2121576, Meredith Hahn, BHHS Fox & Roach-Medford. Bright MLS
- $399,0003 bd2 ba2.2k sqft470 1st St, Atco, NJ 08004For SaleMLS ID #NJCD2128296, Mark McKenna, EXP Realty, LLC. Bright MLS
- $799,9004 bd3 ba3.2k sqft29 Midbridge Dr, Medford, NJ 08055For SaleMLS ID #NJBL2111900, Dana Ubele, EXP Realty, LLC. Bright MLS
- $750,0004 bd3 ba2.7k sqft7 Sweetgum Ct, Marlton, NJ 08053For SaleMLS ID #NJBL2122090, Michelle Tierney, Keller Williams Realty - Moorestown. Bright MLS
- $719,9004 bd4 ba3.8k sqft1880 Brookfield St, Vineland, NJ 08361For SaleMLS ID #NJCB2032150, Donna Costello, Keller Williams Prime Realty. Bright MLS
- $744,9004 bd3 ba2.8k sqft1 Eldorado Dr, Tabernacle, NJ 08088For SaleMLS ID #NJBL2120586, Linda Williams, Keller Williams Realty - Moorestown. Bright MLS
- $850,0004 bd4 ba3.6k sqft420 Tuckerton Rd, Medford, NJ 08055For SaleMLS ID #NJBL2121998, Gianna Crocitto, Realty One Group Open Door. Bright MLS
- $799,0004 bd3 ba2.6k sqft14 Wethersfield Dr, Medford, NJ 08055For SaleMLS ID #NJBL2120510, Lenny Ginchereau, Keller Williams Realty - Moorestown. Bright MLS
- $710,0004 bd3 ba3.3k sqft106 Millstone Way, Monroeville, NJ 08343For SaleMLS ID #NJGL2077602, Nicholas Barbetta, HOF Realty. Bright MLS
- $799,0003 bd4 ba3.6k sqft52 Washington Way, Tabernacle, NJ 08088For SaleMLS ID #NJBL2118954, Carlo Vitulano, Weichert Realtors-Medford. Bright MLS
- $649,8904 bd4 ba2.8k sqft1836 Serenity Ct, Williamstown, NJ 08094For SaleMLS ID #NJGL2077652, Tom Duffy, Keller Williams Realty - Washington Township. Bright MLS
- $499,0003 bd3 ba1.7k sqft7704 Venice Blvd, Mays Landing, NJ 08330For SaleMLS ID #NJAC2026668, Michael Gumbel, Rosedale Real Estate LLC. Bright MLS
- $699,0005 bd3 ba3.1k sqft11 Lane Of Acres, Shamong, NJ 08088For SaleMLS ID #NJBL2116494, Kat Quarterman, Quarterman Realty Group Inc.. Bright MLS
- $594,0004 bd3 ba2.9k sqft309 E Weymouth Rd, Vineland, NJ 08360For SaleMLS ID #NJGL2075554, Diane Cavagnaro, Fathom Realty NJ, LLC. Bright MLS
- $829,0004 bd3 ba3.6k sqft13 Highwood Ct, Medford, NJ 08055For SaleMLS ID #NJBL2117970, Margaret Willwerth, Century 21 Alliance-Medford. Bright MLS
- $728,9003 bd3 ba3.1k sqft2 Dominion Dr, Marlton, NJ 08053For SaleMLS ID #NJBL2119808, Val Nunnenkamp, Keller Williams Realty - Marlton. Bright MLS
