Imagine starting your morning on the covered front porch, coffee in hand, before stepping inside a brand-new home designed for comfortable, easy living.
The heart of the home is the open kitchen and dining area, where a large center island with pendant lighting creates the perfect place to gather. Quartz countertops, a gooseneck faucet, brushed nickel finishes, and Frigidaire stainless steel appliances give the space a fresh, polished feel, while the oversized walk-in pantry keeps everything organized and within reach. A sliding glass door opens to the rear patio, making it easy to take everyday living and entertaining outdoors. The roof has 30 year architectural shingles.
Luxury vinyl plank flooring flows throughout the entire home, so there is no carpet to worry about. The primary suite offers a relaxing retreat with a generous walk-in closet and a spacious bath featuring dual vanities, a freestanding soaking tub, and a walk-in shower. The guest bath includes a tub/shower combination, offering comfort and convenience for family and visitors.
You'll also appreciate the oversized laundry room, pull-down attic access for additional storage, and the thoughtful details found throughout the home.
When you're ready to head out, the charm of Southport is close by for shopping, dining, and waterfront strolls, while Oak Island is just a short drive away for a day at the beach and fun in the sun.
This is more than just new construction, it's a place to settle in, spread out, and enjoy the coastal lifestyle that makes this area so special.
New construction
$389,000
646 E Boiling Spring Road, Southport, NC 28461
3beds
1,780sqft
Single Family Residence
Built in 2026
0.29 Acres Lot
$-- Zestimate®
$219/sqft
$-- HOA
What's special
- 1 day
- 10
- 0
Zillow last checked:
Listing updated:
Listed by:
Nolan K Formalarie 910-477-0085,
Discover NC Homes,
Kate E Cole-Ienna 910-599-5776,
Discover NC Homes
Source: Hive MLS,MLS#: 100604527 Originating MLS: Brunswick County Association of Realtors
Originating MLS: Brunswick County Association of RealtorsFacts & features
Interior
Bedrooms & bathrooms
- Bedrooms: 3
- Bathrooms: 2
- Full bathrooms: 2
Rooms
- Room types: Master Bedroom, Bedroom 1, Bedroom 2, Living Room, Laundry
Heating
- Electric, Hot Water
Cooling
- Central Air, Ceiling Fan(s)
Appliances
- Included: Built-In Microwave, Refrigerator, Dishwasher, Electric Range
- Laundry: Dryer Hookup, Washer Hookup, Laundry Room
Features
- Walk-in Closet(s), High Ceilings, Kitchen Island, Ceiling Fan(s), Pantry, Walk-in Shower, Walk-In Closet(s)
- Flooring: LVT/LVP
- Has fireplace: No
Interior area
- Total structure area: 1,780
- Total interior livable area: 1,780 sqft
Property
Parking
- Total spaces: 2
- Parking features: Garage Faces Front, Paved
- Attached garage spaces: 2
Features
- Levels: One
- Patio & porch: Front Porch, Rear Porch
- Fencing: None
- Has view: Yes
- View description: See Remarks
- Waterfront features: None
- Frontage type: See Remarks
Lot
- Size: 0.29 Acres
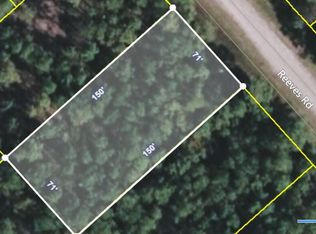
- Dimensions: 75.21 x 164.77 x 75 x 159.80
- Features: Corner Lot
Details
- Parcel number: 157hh019
- Zoning: Bs-R-1
- Special conditions: Standard
Construction
Type & style
- Home type: SingleFamily
- Property subtype: Single Family Residence
Materials
- Vinyl Siding, Wood Frame
- Foundation: Slab
- Roof: Architectural Shingle
Condition
- New Construction
- New construction: Yes
- Year built: 2026
Utilities & green energy
- Sewer: Septic Tank
- Water: Public
- Utilities for property: Cable Available, Water Connected
Community & HOA
Community
- Security: Smoke Detector(s)
- Subdivision: Not In Subdivision
HOA
- Has HOA: No
- Amenities included: None
Location
- Region: Southport
Financial & listing details
- Price per square foot: $219/sqft
- Tax assessed value: $5,000
- Annual tax amount: $53
- Date on market: 9/18/2026
- Cumulative days on market: 1 day
- Listing agreement: Exclusive Right To Sell
- Listing terms: Cash,Conventional,FHA,USDA Loan,VA Loan
- Road surface type: Paved
Estimated market value
Not available
Estimated sales range
Not available
Not available
Price history
| Date | Event | Price |
|---|---|---|
| 9/18/2026 | Listed for sale | $389,000$219/sqft |
Source:  Hive MLS #100604527 Report a problem Hive MLS #100604527 Report a problem | ||
Public tax history
Tax history is unavailable.
Monthly payment
Est. payment
Payment breakdown
Explore the cost of this home by adjusting the details. Changes won't be saved.Climate risks
Neighborhood: 28461
Nearby schools
Schools provided by the listing agent
- Elementary: Bolivia
- Middle: South Brunswick
- High: South Brunswick
Source: Hive MLS. This data may not be complete. We recommend contacting the local school district to confirm school assignments for this home.
Similar homes
- $325,0003 bd2 ba1.5k sqft910 Pine Needles Road, Southport, NC 28461For Sale
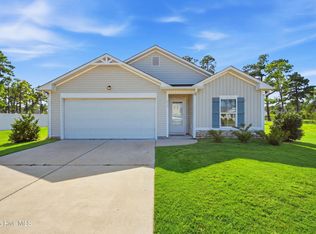
 MLS ID #100604127, Team KBT Realty, Keller Williams Innovate-KBT. Hive MLS
 - $--3 bd2 ba1.2k sqft1376 Long Leaf Rd, Southport, NC 28461Auction
 Auction.com 2
 - $415,0003 bd2 ba1.9k sqft61 Shands Road, Southport, NC 28461For Sale
 MLS ID #100589169, The Cameron Team, Coldwell Banker Sea Coast Advantage. Hive MLS
 - from $383,5003 bd2 ba1.9k sqftCauseway Plan, Boiling Spring Lakes, Boiling Spring Lakes, NC 28461New Construction
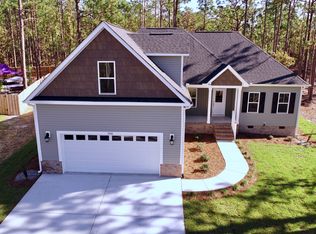 Langbeen Builders
 - $379,9003 bd2 ba1.6k sqft496 Tate Lake Drive, Southport, NC 28461For SaleMLS ID #100590027, Sheila M Seese, Daniel Lloyd and Associates LLC. Hive MLS
- $419,0003 bd2 ba1.9k sqft898 Boros Road, Southport, NC 28461For SaleMLS ID #100599446, Hank Troscianiec & Associates, Keller Williams Innovate-OKI. Hive MLS
- $322,5003 bd2 ba1.4k sqft17 Burton Road, Southport, NC 28461For SaleMLS ID #100585224, Leslie A Robinson, LAC Real Estate LLC. Hive MLS
- $438,5003 bd3 ba1.8k sqft1272 S Shore Drive, Southport, NC 28461For SaleMLS ID #100599537, Kathy Ross, Palm Realty, Inc.. Hive MLS
- $429,8003 bd3 ba1.6k sqft1361 Forest Lake Road, Southport, NC 28461For SaleMLS ID #100594901, Elisa M Jacobsen, Keller Williams Innovate-Wilmington. Hive MLS
- $345,0003 bd2 ba1.3k sqft342-356 Drayton Road, Southport, NC 28461New ConstructionMLS ID #100601246, Hank Troscianiec & Associates, Keller Williams Innovate-OKI. Hive MLS
- $415,0003 bd3 ba2k sqft998 Trevino Road, Southport, NC 28461For SaleMLS ID #100593128, Zachary Barnes, Century 21 Collective. Hive MLS
- $389,0003 bd2 ba1.7k sqft251 Foxcroft Road, Southport, NC 28461New ConstructionMLS ID #100584654, Megan E Lilly, Intracoastal Realty Corporation. Hive MLS
- $389,0004 bd2 ba2.2k sqft349 Fifty Lakes Drive, Southport, NC 28461For SaleMLS ID #100572625, Rusty L Thompson, eXp Realty. Hive MLS
- $359,0003 bd2 ba1.9k sqft2176 W Lake Keziah Drive, Southport, NC 28461For SaleMLS ID #100565708, Kim A Moss, Southport Realty, Inc.. Hive MLS
- $375,0003 bd2 ba1.9k sqft200 Fifty Lakes Drive, Southport, NC 28461New ConstructionMLS ID #100570129, Jerry L Helms, Brunswick Forest Realty, LLC. Hive MLS
- $325,0003 bd2 ba1.3k sqft356 Drayton Road, Southport, NC 28461New ConstructionMLS ID #100601251, Hank Troscianiec & Associates, Keller Williams Innovate-OKI. Hive MLS
- $369,9003 bd2 ba1.8k sqft186 Cherry Road, Southport, NC 28461New ConstructionMLS ID #100570585, Jody M Wainio, Keller Williams Innovate-Wilmington. Hive MLS
- $245,0003 bd2 ba1.2k sqft668 Westwood Road, Southport, NC 28461For SaleMLS ID #100587122, Jan Roggeman, 1st Class Real Estate Coastal Choice. Hive MLS
