**Currently offering up to a $20,000 incentive to buyers. ** The Autumn is one of Logan Homes most popular floorplans. With a welcoming foyer that comes into an open floor plan, a large living area, kitchen and designated dining space, this is truly a place you can call home. Enjoy your morning coffee on the back covered patio with scenic nature views on just under a half-acre!! The large primary bedroom has an en suite featuring a dual vanity sink, walk in shower, private water closet, and substantial walk- in closet. Located 10 minutes from all that the downtown Southport waterfront has to offer, 15 minutes to Oak Island Beaches, and 30 minutes to downtown Wilmington, this is truly a gem.
New construction
$318,250
880 Parkway Rd., Boiling Spring Lakes, NC 28461
3beds
1,731sqft
Single Family Residence
Built in 2026
0.46 Acres Lot
$-- Zestimate®
$184/sqft
$35/mo HOA
What's special
- 4 days
- 11
- 0
Zillow last checked:
Listing updated:
Listed by:
Logan Homes Team 910-622-0531,
Coldwell Banker Sea Coast Advantage
Source: Hive MLS,MLS#: 100612426 Originating MLS: Cape Fear Realtors MLS, Inc.
Facts & features
Interior
Bedrooms & bathrooms
- Bedrooms: 3
- Bathrooms: 2
- Full bathrooms: 2
Rooms
- Room types: Master Bedroom, Bedroom 2, Bedroom 3, Living Room, Dining Room
Primary bedroom
- Level: First
- Dimensions: 149 x 137
Bedroom 2
- Level: First
- Dimensions: 135 x 110
Bedroom 3
- Level: First
- Dimensions: 110 x 110
Dining room
- Level: First
- Dimensions: 104 x 118
Kitchen
- Level: First
- Dimensions: 104 x 139
Living room
- Level: First
- Dimensions: 140 x 245
Heating
- Heat Pump, Electric
Cooling
- Heat Pump
Appliances
- Included: Electric Oven, Dishwasher
- Laundry: Laundry Room
Features
- Walk-in Closet(s), Entrance Foyer, Kitchen Island, Pantry, Walk-in Shower, Walk-In Closet(s)
- Flooring: LVT/LVP, Carpet
- Basement: None
- Attic: Pull Down Stairs
- Has fireplace: No
Interior area
- Total structure area: 1,731
- Total interior livable area: 1,731 sqft
Property
Parking
- Total spaces: 2
- Parking features: Concrete, Garage Door Opener, Off Street, Garage
- Attached garage spaces: 2
Accessibility
- Accessibility features: None
Features
- Levels: One
- Patio & porch: Patio
- Exterior features: Irrigation System, Cluster Mailboxes
- Fencing: None
- View description: None
- Waterfront features: None
- Frontage type: See Remarks
Lot
- Size: 0.46 Acres
- Dimensions: 100 x 200
- Features: Wooded, Sprinklers in Front
Details
- Parcel number: 218020707980
- Zoning: BS-R-1
- Special conditions: Standard
Construction
Type & style
- Home type: SingleFamily
- Property subtype: Single Family Residence
Materials
- Vinyl Siding, Wood Frame
- Foundation: Slab
- Roof: Shingle
Condition
- New Construction,Under Construction
- New construction: Yes
- Year built: 2026
Details
- Warranty included: Yes
Utilities & green energy
- Sewer: Public Sewer
- Water: Public
- Utilities for property: Cable Available, Sewer Connected, Water Connected
Green energy
- Green verification: None
- Energy efficient items: Lighting
Community & HOA
Community
- Subdivision: The Highlands at Boiling Spring Lakes
HOA
- Has HOA: Yes
- Amenities included: Maintenance Common Areas, Management, Street Lights
- HOA fee: $420 annually
- HOA name: Go HOA Management
- HOA phone: 910-509-7281
Location
- Region: Boiling Spring Lakes
Financial & listing details
- Price per square foot: $184/sqft
- Date on market: 10/24/2026
- Cumulative days on market: 4 days
- Listing agreement: Blanket Listing Agreement
- Listing terms: Cash,Conventional,FHA,USDA Loan,VA Loan
- Road surface type: Paved
Estimated market value
Not available
Estimated sales range
Not available
Not available
Price history
| Date | Event | Price |
|---|---|---|
| 10/24/2026 | Listed for sale | $318,250$184/sqft |
Source:  Hive MLS #100612426 Report a problem | ||
Public tax history
Tax history is unavailable.
Monthly payment
Est. payment
Payment breakdown
Explore the cost of this home by adjusting the details. Changes won't be saved.Climate risks
Neighborhood: 28461
Nearby schools
Schools provided by the listing agent
- Elementary: Bolivia
- Middle: South Brunswick
- High: South Brunswick
Source: Hive MLS. This data may not be complete. We recommend contacting the local school district to confirm school assignments for this home.
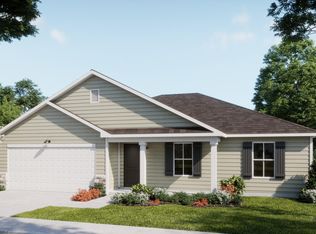
- $352,8924 bd2 ba1.9k sqft930 Parkway Rd, Boiling Spring Lakes, NC 28461Sold
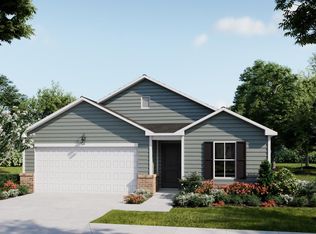
- $298,7003 bd2 ba1.5k sqft920 Parkway Rd #195, Boiling Spring Lakes, NC 28461New Construction
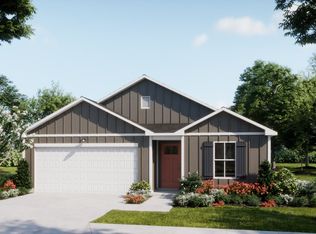
- $297,4003 bd2 ba1.5k sqft920 Parkway Rd, Boiling Spring Lakes, NC 28461Off Market
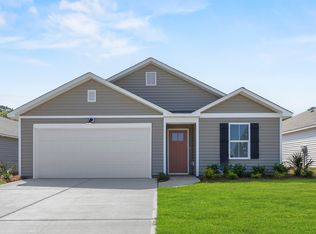
- $299,7843 bd2 ba1.5k sqft850 Parkway Rd, Boiling Spring Lakes, NC 28461New Construction
Similar homes
- $338,1273 bd2 ba1.9k sqft384 Fox Squirrel Road, Southport, NC 28461New Construction
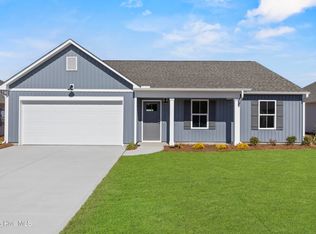
 MLS ID #100612471, Logan Homes Team, Coldwell Banker Sea Coast Advantage. Hive MLS
- $350,0003 bd2 ba1.5k sqft308 Fairway Drive, Southport, NC 28461For Sale
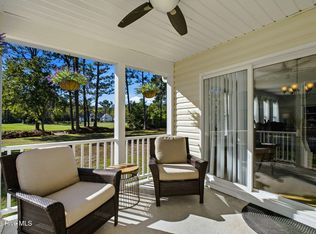 MLS ID #100612217, Elizabeth Barlow Gray, Coastal Lights Realty. Hive MLS
- $289,9003 bd2 ba1.7k sqft960 Parkway Road, Southport, NC 28461New Construction
 Hive MLS
- from $298,0004 bd2 ba1.7k sqftHighland Plan, Highlands at Boiling Spring Lakes, Boiling Spring Lakes, NC 28461New Construction
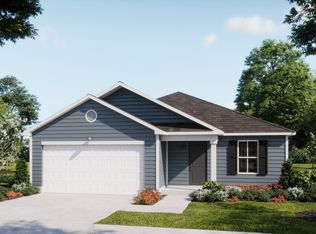 Logan Homes
- $305,0003 bd2 ba1.5k sqft910 Pine Needles Road, Southport, NC 28461For SaleMLS ID #100604127, Team KBT Realty, Keller Williams Innovate-KBT. Hive MLS
- $299,7843 bd2 ba1.5k sqft850 Parkway Road #188, Boiling Spring Lakes, NC 28461New ConstructionHive MLS
- $284,9003 bd2 ba1.7k sqft940 Parkway Road #197, Boiling Spring Lakes, NC 28461New ConstructionHive MLS
- $297,7293 bd2 ba1.4k sqft861 Parkway Road #214, Boiling Spring Lakes, NC 28461New ConstructionHive MLS
- $333,3444 bd2 ba1.9k sqft851 Parkway Road #215, Boiling Spring Lakes, NC 28461New ConstructionHive MLS
- $289,9003 bd2 ba1.7k sqft921 Plymouth Road #176, Boiling Spring Lakes, NC 28461New ConstructionHive MLS
- $348,7935 bd3 ba2.1k sqft910 Parkway Road, Boiling Spring Lakes, NC 28461New ConstructionHive MLS
- $279,9003 bd2 ba1.4k sqft921 Parkway Road #208, Boiling Spring Lakes, NC 28461New ConstructionHive MLS
- $279,9004 bd3 ba1.8k sqft941 Plymouth Road #174, Boiling Spring Lakes, NC 28461New ConstructionHive MLS
- $295,0003 bd2 ba1.2k sqft1053 Springdale Road, Southport, NC 28461For SaleMLS ID #100603035, Cory R Ellis, eXp Realty. Hive MLS
- $299,0003 bd2 ba1.3k sqft484 Cherokee Road, Southport, NC 28461New ConstructionMLS ID #100611041, Gary J Traflet, Living Seaside Realty Group. Hive MLS
