Brand NEW Construction in Spring Lakes built by DSLD HOMES! The ROSSI IV C offers an open floor plan with 4 bedrooms, 3 full bathrooms plus a flex space! This home includes upgraded quartz counters, backsplash, blinds for windows, gutters, wood look plank tile flooring throughout, culinary brushed gold kitchen faucet & more. Special plan features: walk-in pantry, large kitchen island, stainless appliances with gas range, framed mirrors in bathrooms, tiled shower with frameless shower door in primary bathroom, tankless water heater & the list keeps going!
Pending
$463,732
646 Elk Rdg, Covington, LA 70435
4beds
2,614sqft
Single Family Residence
Built in 2026
0.38 Acres Lot
$-- Zestimate®
$177/sqft
$83/mo HOA
What's special
- 29 days
- 21
- 0
Zillow last checked:
Listing updated:
Listed by:
Saun Sullivan 225-369-6111,
Cicero Realty, LLC 225-369-6111
Source: GSREIN,MLS#: NO2026015124
Facts & features
Interior
Bedrooms & bathrooms
- Bedrooms: 4
- Bathrooms: 3
- Full bathrooms: 3
Primary bedroom
- Dimensions: 14.6x20
Bedroom
- Dimensions: 11x12
Bedroom
- Dimensions: 11.6x12
Bedroom
- Dimensions: 11x12
Breakfast room nook
- Dimensions: 10x15.6
Kitchen
- Dimensions: 17.6x15.6
Living room
- Dimensions: 20x19
Other
- Dimensions: 12x12
Heating
- Central, Gas
Cooling
- Central Air
Appliances
- Included: Cooktop, Dishwasher, Disposal, Microwave, Oven, Range
Features
- Ceiling Fan(s), Granite Counters, Pantry, Stainless Steel Appliances
- Windows: Screens
Interior area
- Total structure area: 3,543
- Total interior livable area: 2,614 sqft
Property
Parking
- Total spaces: 2
- Parking features: Attached, Garage, Two Spaces
- Has attached garage: Yes
Features
- Levels: One
- Stories: 1
- Patio & porch: Concrete, Covered, Porch
- Exterior features: Porch
- Pool features: Community
Lot
- Size: 0.38 Acres
- Dimensions: 78 x 150 x 139 x 162
- Features: Outside City Limits
Details
- Parcel number: NEW
Construction
Type & style
- Home type: SingleFamily
- Architectural style: Traditional
- Property subtype: Single Family Residence
Materials
- Brick, Stucco
- Foundation: Slab
- Roof: Asphalt
Condition
- New Construction
- New construction: Yes
- Year built: 2026
Details
- Builder name: DSLD, LLC
- Warranty included: Yes
Utilities & green energy
- Water: Public
- Utilities for property: Natural Gas Available
Green energy
- Energy efficient items: Insulation, Lighting, Water Heater, Windows
Community & HOA
Community
- Features: Pool
- Subdivision: Spring Lakes
HOA
- Has HOA: Yes
- HOA fee: $1,000 annually
Location
- Region: Covington
Financial & listing details
- Price per square foot: $177/sqft
- Date on market: 8/17/2026
Estimated market value
Not available
Estimated sales range
Not available
Not available
Price history
| Date | Event | Price |
|---|---|---|
| 8/17/2026 | Pending sale | $463,732$177/sqft |
Source:  GSREIN #NO2026015124 Report a problem GSREIN #NO2026015124 Report a problem | ||
Public tax history
Tax history is unavailable.
Monthly payment
Est. payment
Payment breakdown
Explore the cost of this home by adjusting the details. Changes won't be saved.Climate risks
Neighborhood: 70435
Nearby schools
Schools provided by the listing agent
- Elementary: St Tammany Pa
- Middle: St Tammany Pa
- High: St Tammany Pa
Source: GSREIN. This data may not be complete. We recommend contacting the local school district to confirm school assignments for this home.
Similar homes
- $419,6314 bd2 ba2.2k sqft676 Elk Rdg, Covington, LA 70435New Construction
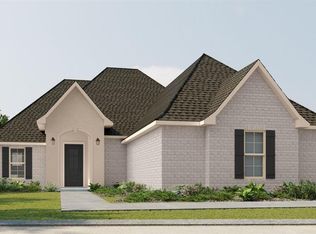
 MLS ID #NO2026002577, Saun Sullivan, Cicero Realty, LLC. GSREIN
 - $393,5004 bd2 ba2.7k sqft3101 Estelle Ct, Covington, LA 70435For Sale
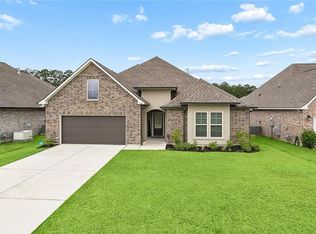 MLS ID #2568434, Cherice Cowan, The W Group Real Estate LLC. GSREIN
 - from $355,9904 bd3 ba2.4k sqftAzalea IV H Plan, Lake Ramsey, Covington, LA 70435New Construction
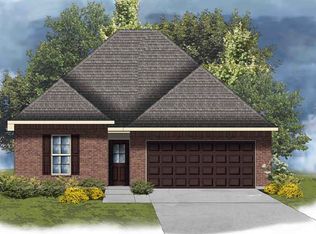 DSLD Homes
 - from $376,9904 bd3 ba2.4k sqftClaudet III B Plan, Lake Ramsey, Covington, LA 70435New Construction
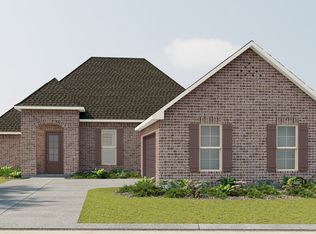 DSLD Homes
