Beautiful Acadian Style Home built by Gretchen Kovac. This home sits on 1.2 acres and has mature landscaping. Sweet Olive trees welcome you home. Circular driveway is a big plus. New HVAC in March of 2026. 2 water heaters replaced in 2021. Roof replaced in 2014. Heavy crown moulding throughout. Jack and Jill bath between bedrooms with each having their own sink and toilet. Cabinets in den have lighting. Sink in utility room. Half bath located in the garage. Fireplace has never been used. Termite contract with J & J Exterminators. Large dog pen in backyard. Building in back is unfinished. You could turn it into your choice of space.
For sale
$439,900
646 Huenefeld Rd, Monroe, LA 71203
3beds
2,456sqft
Site Build, Residential
Built in 2001
1.2 Acres Lot
$308,300 Zestimate®
$179/sqft
$-- HOA
What's special
Mature landscapingCircular drivewaySink in utility roomHeavy crown moulding throughout
- 13 hours
- 75
- 8
Zillow last checked:
Listing updated:
Listed by:
Kim Verhagen,
DB Real Estate
Source: NELAR,MLS#: 221590
Facts & features
Interior
Bedrooms & bathrooms
- Bedrooms: 3
- Bathrooms: 4
- Full bathrooms: 3
- Partial bathrooms: 1
- Main level bathrooms: 4
- Main level bedrooms: 3
Primary bedroom
- Description: Floor: Wood
- Level: First
- Area: 204.24
Bedroom
- Description: Floor: Wood
- Level: First
- Area: 176.73
Bedroom 1
- Description: Floor: Wood
- Level: First
- Area: 179.31
Dining room
- Description: Floor: Wood
- Area: 159.46
Family room
- Description: Floor: Wood
- Area: 384.09
Kitchen
- Description: Floor: Ceramic Tile
- Level: First
- Area: 161.29
Office
- Description: Floor: Wood
- Area: 53.9
Heating
- Electric, Central
Cooling
- Central Air
Appliances
- Included: Dishwasher, Refrigerator, Microwave, Range Hood, Washer, Dryer, Electric Range, Electric Water Heater
- Laundry: Washer/Dryer Connect
Features
- Central Vacuum, Ceiling Fan(s), Walk-In Closet(s)
- Windows: Double Pane Windows, Curtains, Drapes, Blinds, All Stay
- Number of fireplaces: 1
- Fireplace features: One
Interior area
- Total structure area: 3,497
- Total interior livable area: 2,456 sqft
Property
Parking
- Total spaces: 2
- Parking features: Hard Surface Drv., Garage Door Opener
- Attached garage spaces: 2
- Has uncovered spaces: Yes
Features
- Levels: One
- Stories: 1
- Patio & porch: Covered Patio
- Has spa: Yes
- Spa features: Bath
- Fencing: None
- On waterfront: Yes
- Waterfront features: None
Lot
- Size: 1.2 Acres
- Features: Outdoor Lighting, Professional Landscaping, Cleared
Details
- Additional structures: Shed(s), Kennel/Dog Run
- Parcel number: 109146
Construction
Type & style
- Home type: SingleFamily
- Architectural style: Acadian
- Property subtype: Site Build, Residential
Materials
- Brick Veneer
- Foundation: Slab
- Roof: Architecture Style
Condition
- Year built: 2001
Utilities & green energy
- Electric: Electric Company: Entergy
- Gas: Available, Gas Company: Atmos
- Sewer: Mechanical
- Water: Public, Electric Company: Greater Ouachita
- Utilities for property: Natural Gas Available
Community & HOA
Community
- Security: Security System
- Subdivision: Other
HOA
- Has HOA: No
- Amenities included: None
- Services included: None
Location
- Region: Monroe
Financial & listing details
- Price per square foot: $179/sqft
- Tax assessed value: $191,521
- Annual tax amount: $2,640
- Date on market: 11/6/2026
Estimated market value
$308,300
$274,000 - $342,000
$3,004/mo
Price history
| Date | Event | Price |
|---|---|---|
| 11/6/2026 | Listed for sale | $439,900$179/sqft |
Source:  NELAR #221590 Report a problem | ||
Public tax history
| Year | Property taxes | Tax assessment |
|---|---|---|
| 2025 | $1,610 -0.7% | $19,152 |
| 2024 | $1,621 +0.9% | $19,152 |
| 2023 | $1,606 +0.7% | $19,152 |
| 2022 | $1,595 -0.8% | $19,152 |
| 2021 | $1,608 | $19,152 |
| 2020 | $1,608 +1.4% | $19,152 |
| 2019 | $1,585 +4.6% | $19,152 |
| 2018 | $1,515 -2.4% | $19,152 |
| 2017 | $1,553 +2.5% | $19,152 |
| 2016 | $1,515 +0.1% | $19,152 |
| 2015 | $1,513 | $19,152 |
| 2014 | $1,513 +0.2% | $19,152 |
| 2013 | $1,509 -0.4% | $19,152 |
| 2012 | $1,515 -0.1% | $19,152 |
| 2011 | $1,516 -0.5% | $19,152 |
| 2010 | $1,523 | $19,152 |
Find assessor info on the county website
Monthly payment
Est. payment
Payment breakdown
Explore the cost of this home by adjusting the details. Changes won't be saved.Climate risks
Neighborhood: 71203
Nearby schools
Schools provided by the listing agent
- High: Ouachita O
Source: NELAR. This data may not be complete. We recommend contacting the local school district to confirm school assignments for this home.

Similar homes
- $280,0004 bd3 ba2.5k sqft439 Cadillac Dr, Monroe, LA 71203For Sale
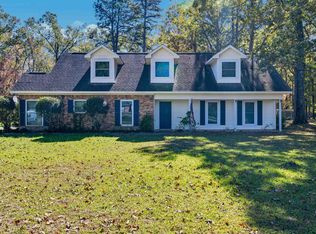
 MLS ID #221559, Harrison Lilly, Harrison Lilly. NELAR
- $--5 bd3 ba3.5k sqft582 Rowland Dr, Monroe, LA 71203Auction
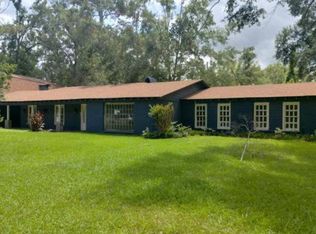 Auction.com 1
- $385,0003 bd4 ba2.8k sqft313 Raymond Dr, Monroe, LA 71203For Sale
 MLS ID #221405, Micah Dye, Re/Max Premier Realty. NELAR
- $359,0004 bd4 ba2.2k sqft25 Lakeview Dr, Oak Ridge, LA 71264For Sale
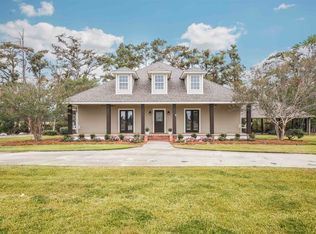 MLS ID #221571, Cara Sampognaro, John Rea Realty. NELAR
- $425,0004 bd2 ba2.6k sqft771 Charleston Dr, Rayville, LA 71269For SaleMLS ID #221475, Kelli Neal, Coldwell Banker Group One Realty. NELAR
- $444,0004 bd3 ba2.6k sqft150 E Shore Rd, Monroe, LA 71203For SaleMLS ID #220880, Heather Green, Heather Green Realty. NELAR
- $450,0005 bd4 ba3.5k sqft2315 Pinehurst Dr, Monroe, LA 71201For SaleMLS ID #221523, Anna Dunn, Heart To Home Realty LLC. NELAR
- $319,0003 bd2 ba2.8k sqft7219 Desiard St, Monroe, LA 71203For SaleMLS ID #221334, Andrew Dye, Re/Max Premier Realty. NELAR
- $244,0003 bd2 ba1.5k sqft112 Vail Cir, Monroe, LA 71203For SaleMLS ID #221569, Kurt Clements, LISTWITHFREEDOM.COM. NELAR
- $225,0003 bd2 ba1.9k sqft110 Fortune Dr, Monroe, LA 71203For SaleMLS ID #221499, Anna Earl Romero, Cypress State Realty. NELAR
- $349,9003 bd2 ba2.1k sqft2943 Highway 139, Monroe, LA 71203For SaleMLS ID #221490, Ryan Hawthorne, French Realty, LLC. NELAR
- $419,0004 bd3 ba2.4k sqft508 Bunker Ln, Monroe, LA 71203For SaleMLS ID #220514, Jan Mattingly, Coldwell Banker Group One Realty. NELAR
- $384,9004 bd3 ba2.1k sqft422 E Frenchmans Bend Rd, Monroe, LA 71203For SaleMLS ID #220593, Shane Wooten, Keller Williams Parishwide Partners. NELAR
- $465,5004 bd3 ba2.6k sqft2977 Winnsboro Rd, Monroe, LA 71202For SaleMLS ID #219964, Tabitha Hollins, Angelique Realty. NELAR
- $259,0005 bd2 ba2.3k sqft307 Ingleside Dr, Monroe, LA 71203For SaleMLS ID #221403, Mark Ouchley, Coldwell Banker Group One Realty. NELAR
- $599,0003 bd4 ba3.3k sqft2214 Marie Pl, Monroe, LA 71201For SaleMLS ID #221498, Micah Dye, Re/Max Premier Realty. NELAR
- $277,0003 bd2 ba2k sqft811 Adcock St, Monroe, LA 71201For SaleMLS ID #221596, Kelley Oakley, John Rea Realty. NELAR
- $250,0003 bd2 ba2.1k sqft2550 Highway 594, Monroe, LA 71203For SaleMLS ID #219755, Lea Bass Creech, Delta South Realty, LLC. NELAR
- $395,0003 bd2 ba1.9k sqft1908 Bienville Dr, Monroe, LA 71201For SaleMLS ID #221322, Heather Grant, John Rea Realty. NELAR
- $294,5003 bd3 ba2.1k sqft103 Leon Patrick Dr, Monroe, LA 71203For SaleMLS ID #221197, Tameka Brown, Coldwell Banker Group One Realty. NELAR
