Historic house plus extra lot. Beautifully restored historic home in a superb City of Ripon location! This 4-bedroom, 2.5-bath home has been thoughtfully maintained, blending timeless character with beautiful updates. The remodeled kitchen is both pretty and functional, while generous living spaces and abundant storage add everyday ease. A huge screened porch is perfect for morning coffee, summer dinners and lazy afternoons. An additional lot offers extra lawn and outdoor space, with potential to sell separately, subject to approvals. Ideally located near downtown Ripon, schools, shopping, restaurants, parks, walking trails and Ripon College. Historic charm, modern updates, an incredible location and extra land make this one truly special!
Active
$399,000
646 S Grove St, Ripon, WI 54971
4beds
2,672sqft
Single Family Residence
Built in 1901
0.44 Acres Lot
$394,800 Zestimate®
$149/sqft
$-- HOA
What's special
- --
- on Zillow
- 744
- views
- 59
- saves
Zillow last checked:
Listing updated:
Listed by:
Sarah Loberg,
Better Homes and Gardens Real Estate Special Properties
Source: SCWMLS,MLS#: 2033170
Facts & features
Interior
Bedrooms & bathrooms
- Bedrooms: 4
- Bathrooms: 3
- Full bathrooms: 2
- 1/2 bathrooms: 1
- Main level bathrooms: 1
Primary bedroom
- Level: Upper
- Area: 195
- Dimensions: 15 x 13
Bedroom 2
- Level: Upper
- Area: 156
- Dimensions: 13 x 12
Bedroom 3
- Level: Upper
- Area: 182
- Dimensions: 14 x 13
Bedroom 4
- Level: Upper
- Area: 130
- Dimensions: 13 x 10
Dining room
- Level: Main
- Area: 210
- Dimensions: 14 x 15
Family room
- Area: 442
- Dimensions: 17 x 26
Kitchen
- Features: Breakfast Bar, Pantry, Range/Oven, Refrigerator, Dishwasher, Disposal
- Level: Main
- Area: 420
- Dimensions: 30 x 14
Living room
- Level: Main
- Area: 280
- Dimensions: 14 x 20
Heating
- Forced Air
Cooling
- Central Air
Appliances
- Included: Washer, Dryer
- Laundry: Upper Level
Features
- Walk-In Closet(s), Great room, At Least 1 tub, Ceiling Fan(s), Entrance Foyer, Foyer, Sun Room, Mud Room, Den/Office
- Windows: Window Coverings
- Basement: Full,Partially Finished,Storage Space,Stone
- Attic: Walk-up
- Number of fireplaces: 1
- Fireplace features: Gas, 1 fireplace
Interior area
- Total structure area: 2,672
- Total interior livable area: 2,672 sqft
- Finished area above ground: 2,402
Property
Parking
- Total spaces: 2
- Parking features: 2 car, Detached, Garage Door Opener
- Garage spaces: 2
- Has uncovered spaces: Yes
Features
- Levels: Two
- Stories: 2
- Patio & porch: Patio, Front Porch, Porch, Enclosed
Lot
- Size: 0.44 Acres
- Features: Sidewalk
Details
- Parcel number: RIP161499CC44000
- Zoning: res
Construction
Type & style
- Home type: SingleFamily
- Architectural style: Colonial
- Property subtype: Single Family Residence
Materials
- Wood Siding, Stone
- Foundation: Block, Other
Condition
- Year built: 1901
Utilities & green energy
- Sewer: Public Sewer
- Water: Public
- Utilities for property: Cable Available
Community & HOA
Community
- Security: Smoke Detector(s)
Location
- Region: Ripon
Financial & listing details
- Price per square foot: $149/sqft
- Tax assessed value: $172,800
- Annual tax amount: $4,018
- Date on market: 9/22/2026
- Inclusions: Refrigerator, stove, microwave, dishwasher, washer and dryer, additional adjoining lot to the South.
- Exclusions: Sellers personal property
Estimated market value
$394,800
$375,000 - $415,000
$2,128/mo
Price history
| Date | Event | Price |
|---|---|---|
| 9/22/2026 | Listed for sale | $399,000+101.5%$149/sqft |
Source: SCWMLS #2033170 Report a problem | ||
| 5/12/2010 | Listing removed | $198,000$74/sqft |
Source: CENTURY 21 Properties Unlimited #90638 Report a problem | ||
| 11/17/2009 | Price change | $198,000-5.3%$74/sqft |
Source: CENTURY 21 Properties Unlimited #90638 Report a problem | ||
| 11/7/2009 | Price change | $209,000-4.6%$78/sqft |
Source: CENTURY 21 Properties Unlimited #90638 Report a problem | ||
| 8/29/2009 | Listed for sale | $219,000$82/sqft |
Source: CENTURY 21 Properties Unlimited #90638 Report a problem | ||
Public tax history
| Year | Property taxes | Tax assessment |
|---|---|---|
| 2024 | $3,275 +3.8% | $153,300 |
| 2023 | $3,156 -11.6% | $153,300 |
| 2022 | $3,569 +0.9% | $153,300 |
| 2021 | $3,539 +6.7% | $153,300 +1.3% |
| 2020 | $3,317 +5.3% | $151,300 |
| 2018 | $3,149 -5.5% | $151,300 -0.1% |
| 2017 | $3,333 | $151,400 |
| 2016 | $3,333 -9.6% | $151,400 |
| 2015 | $3,688 +1.2% | $151,400 |
| 2014 | $3,645 +1.7% | $151,400 |
| 2013 | $3,583 +0.7% | $151,400 |
| 2012 | $3,559 +1.7% | $151,400 |
| 2011 | $3,499 -0.4% | $151,400 |
| 2010 | $3,515 +5.1% | $151,400 +21.8% |
| 2009 | $3,345 +6.4% | $124,300 |
| 2008 | $3,144 +4% | $124,300 |
| 2007 | $3,024 -1.4% | $124,300 |
| 2006 | $3,066 +1.4% | $124,300 |
| 2005 | $3,025 -1.3% | $124,300 |
| 2004 | $3,064 +3.3% | $124,300 |
| 2003 | $2,966 | $124,300 +9.1% |
| 2002 | -- | $113,900 |
| 2001 | -- | $113,900 |
| 2000 | -- | $113,900 |
Find assessor info on the county website
Monthly payment
Est. payment
Payment breakdown
Explore the cost of this home by adjusting the details. Changes won't be saved.Climate risks
Neighborhood: 54971
Nearby schools
Schools provided by the listing agent
- Elementary: Barlow Park/Murray Park
- Middle: Ripon
- High: Ripon
- District: Ripon
Source: SCWMLS. This data may not be complete. We recommend contacting the local school district to confirm school assignments for this home.
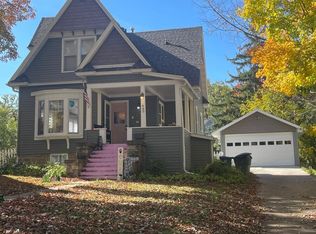
Similar homes
- $355,0004 bd3 ba1.5k sqft911 Watson St, Ripon, WI 54971For Sale
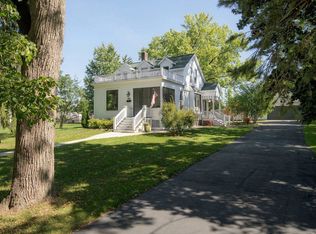 MLS ID #2024083, Laura Bruce. SCWMLS
 - $209,9004 bd2 ba2.4k sqft411 E Jackson St, Ripon, WI 54971For Sale
 MLS ID #2033866, Emily Bonfiglio. SCWMLS
 - $389,9003 bd3 ba2k sqft617 Melanie Ln, Ripon, WI 54971For Sale
 MLS ID #2031641, Emily Bonfiglio. SCWMLS
 - $--3 bd1 ba1.5k sqft913 Liberty St, Ripon, WI 54971Auction
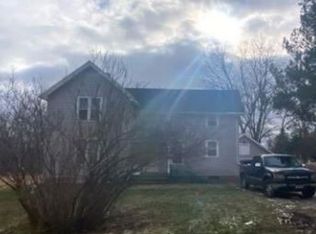 Xome
Xome
