Welcome to 617 Melanie Lane, a well-maintained 3-bedroom, 2.5-bath multi-level home tucked along a quiet street in an attractive Ripon neighborhood. The functional main-level layout offers comfortable living spaces, while the spacious yard and attached 2-car garage provide plenty of room inside and out. Recent improvements include a metal roof, new siding, all new flooring, water heater, and garage doors—adding value and reducing future maintenance. Enjoy a convenient location just steps from Murray Park and close to walking and biking trails, downtown Ripon, shopping, dining, and everyday amenities. With meaningful updates, a desirable neighborhood setting, and a versatile floor plan, 617 Melanie Lane offers an appealing combination of comfort, location, and long-term value.
Active
Price cut: $5K (10/20)
$384,900
617 Melanie Ln, Ripon, WI 54971
3beds
2,064sqft
Single Family Residence
Built in 1979
0.3 Acres Lot
$382,900 Zestimate®
$186/sqft
$-- HOA
What's special
- --
- on Zillow
- 245
- views
- 5
- saves
Zillow last checked:
Listing updated:
Listed by:
Emily Bonfiglio,
Better Homes and Gardens Real Estate Special Properties
Source: SCWMLS,MLS#: 2031641
Facts & features
Interior
Bedrooms & bathrooms
- Bedrooms: 3
- Bathrooms: 3
- Full bathrooms: 2
- 1/2 bathrooms: 1
- Main level bathrooms: 1
Primary bedroom
- Level: Upper
- Area: 132
- Dimensions: 12 x 11
Bedroom 2
- Level: Upper
- Area: 132
- Dimensions: 12 x 11
Bedroom 3
- Level: Upper
- Area: 110
- Dimensions: 11 x 10
Family room
- Area: 621
- Dimensions: 27 x 23
Kitchen
- Features: Breakfast Bar, Pantry, Range/Oven, Refrigerator, Dishwasher, Microwave
- Level: Main
- Area: 144
- Dimensions: 12 x 12
Living room
- Level: Main
- Area: 192
- Dimensions: 16 x 12
Heating
- Forced Air
Cooling
- Central Air
Appliances
- Included: Washer, Dryer, Water Softener Included
- Laundry: Lower Level
Features
- Central Vacuum, Foyer, Sun Room
- Basement: Full,Sump Pump,8'+ Ceiling,Walk-Out Access
- Has fireplace: No
Interior area
- Total structure area: 2,064
- Total interior livable area: 2,064 sqft
- Finished area above ground: 1,392
Property
Parking
- Total spaces: 2
- Parking features: 2 car, Attached, Garage Door Opener
- Attached garage spaces: 2
- Has uncovered spaces: Yes
Features
- Levels: Multi/Split,Tri-level
- Exterior features: Four Season Room
Lot
- Size: 0.3 Acres
- Features: Sidewalk
Details
- Parcel number: RIP161499NT25000
- Zoning: residentia
Construction
Type & style
- Home type: SingleFamily
- Property subtype: Single Family Residence
Materials
- Brick
- Foundation: Poured concrete foundatn
Condition
- Year built: 1979
Utilities & green energy
- Sewer: Public Sewer
- Water: Public
- Utilities for property: Cable Available, Internet - Cable
Community & HOA
Location
- Region: Ripon
Financial & listing details
- Price per square foot: $186/sqft
- Tax assessed value: $151,200
- Annual tax amount: $3,488
- Date on market: 8/31/2026
- Inclusions: Refrigerator, dishwasher, stove/oven, microwave, washer, dryer, dehumidifier, air compressor, insulated exterior dog kennel
- Exclusions: lawn mower, snow blower
Estimated market value
$382,900
$364,000 - $402,000
$2,026/mo
Price history
| Date | Event | Price |
|---|---|---|
| 10/20/2026 | Price change | $384,900-1.3%$186/sqft |
Source: SCWMLS #2031641 Report a problem | ||
| 8/31/2026 | Listed for sale | $389,900+182.5%$189/sqft |
Source: SCWMLS #2031641 Report a problem | ||
| 2/28/2006 | Sold | $138,000$67/sqft |
Source: RANW as distributed by MLS GRID #30503639 Report a problem | ||
Public tax history
| Year | Property taxes | Tax assessment |
|---|---|---|
| 2025 | $3,488 +8.9% | $151,200 |
| 2024 | $3,202 +3% | $151,200 |
| 2023 | $3,108 -11.7% | $151,200 |
| 2022 | $3,520 +2.6% | $151,200 +1.7% |
| 2021 | $3,433 +7% | $148,700 +1.4% |
| 2020 | $3,209 +5.3% | $146,700 |
| 2018 | $3,047 -11.5% | $146,700 -6% |
| 2017 | $3,443 | $156,100 |
| 2016 | $3,443 -6.3% | $156,100 |
| 2015 | $3,676 +1.4% | $156,100 |
| 2014 | $3,624 +1.5% | $156,100 |
| 2013 | $3,571 +0% | $156,100 |
| 2012 | $3,569 -1.2% | $156,100 |
| 2011 | $3,613 -0.4% | $156,100 |
| 2010 | $3,629 +5.1% | $156,100 +21.7% |
| 2009 | $3,453 +6.4% | $128,300 |
| 2008 | $3,245 +4% | $128,300 |
| 2007 | $3,121 -1.4% | $128,300 |
| 2006 | $3,165 +1.4% | $128,300 |
| 2005 | $3,122 -1.3% | $128,300 |
| 2004 | $3,162 +3.3% | $128,300 |
| 2003 | $3,061 | $128,300 +17.9% |
| 2002 | -- | $108,800 |
| 2001 | -- | $108,800 |
| 2000 | -- | $108,800 |
Find assessor info on the county website
Monthly payment
Est. payment
Payment breakdown
Explore the cost of this home by adjusting the details. Changes won't be saved.Climate risks
Neighborhood: 54971
Nearby schools
Schools provided by the listing agent
- Elementary: Barlow Park/Murray Park
- Middle: Ripon
- High: Ripon
- District: Ripon
Source: SCWMLS. This data may not be complete. We recommend contacting the local school district to confirm school assignments for this home.
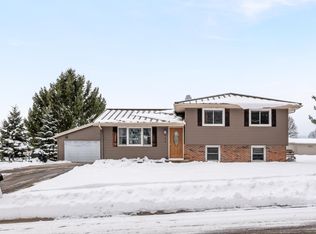
Similar homes
- $384,9003 bd2 ba1.7k sqft442 Village Ln, Ripon, WI 54971New Construction
 MLS ID #2020615, Chris Mayhew. SCWMLS
 - $379,0002 bd2 ba2.3k sqft520 Village Ln, Ripon, WI 54971For Sale
 MLS ID #2026175, Michael S Ertmer. SCWMLS
 - $374,9003 bd2 ba1.6k sqft504 Village Ln, Ripon, WI 54971New Construction
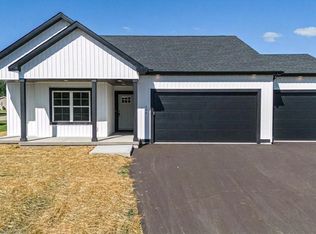 MLS ID #2020616, Chris Mayhew. SCWMLS
 - $374,9003 bd2 ba1.5k sqft425 Village Ln, Ripon, WI 54971New Construction
 MLS ID #2020614, Chris Mayhew. SCWMLS
