Welcome to 646 Way Road, this stunning farmhouse boasting both history and charm. The former hunting box of J. Simpson Dean, this property is both stately and classical with elegant details throughout. Situated on just over 4 acres of manicured and landscaped yard, the property overlooks protected farmland and is just down the road from the Coverdale Farm Preserve. From the moment you enter the home, you will notice the care taken to detail throughout. The house has hardwoods through out. The kitchen is well laid out and designed to maximize the space for efficiency with top of the line appliances. The dining room has a cozy feel with a classic farmhouse fireplace. The den is either the perfect place to retire after dinner, or tuck in with a novel on a rainy day. The formal living room is grand and elegant with a built in bar, a large fireplace, over sized windows and French doors leading to the screened in porch. The porch itself has a a brick floor, ceiling fan, and views overlooking the formal sunken garden. Upstairs there are 5 bedrooms. The Primary bedroom has a large dressing room, en-suite bath and lots of natural light. The remaining four bedrooms vary in size and each has a unique charm. There are two additional baths on the second floor. The third floor has another finished room that could be an additional bedroom or playroom, as well as ample storage. The lower level is partially finished and has a full bath. The main lower level room has its own fireplace and could either be a large rec room or an additional bedroom. The grounds are nothing less than spectacular!!! There is ample garage space with enough room for 4 cars and there is a small finished space that would make a nice small private office. The upper level is a massive party barn with built in bar and windows bringing in the natural light. There is a giant wood stove that the current owner used to heat the room, but this space could be easily set up with heat and AC to make it a great entertaining space!!! There are many other details about this property, inluding California Redwood shutters, Cedar closets and many of the plantings are rare and come from Longwood and Winterthur. All of this is located just off the 52 corridor in the heart of Greenville Château Country and is easy access to shopping, Wilmington, Kennett Square, I 95 and the north east corridor. It is a must see property for any buyer looking for class, charm, privacy and seclusion. An oasis from a crazy world!
For sale
Price cut: $200K (11/5)
$1,700,000
646 Way Rd, Wilmington, DE 19807
5beds
4,150sqft
Single Family Residence
Built in 1850
4.03 Acres Lot
$-- Zestimate®
$410/sqft
$-- HOA
What's special
California redwood shuttersCedar closetsOverlooks protected farmlandHardwoods throughout
- 36 days
- 1,996
- 138
Zillow last checked:
Listing updated:
Listed by:
Brett Jones 302-420-6644,
Patterson-Schwartz - Greenville 3024294500
Source: Bright MLS,MLS#: DENC2112918
Facts & features
Interior
Bedrooms & bathrooms
- Bedrooms: 5
- Bathrooms: 5
- Full bathrooms: 3
- 1/2 bathrooms: 2
- Main level bathrooms: 1
Rooms
- Room types: Living Room, Dining Room, Primary Bedroom, Bedroom 2, Bedroom 3, Bedroom 4, Bedroom 5, Kitchen, Den, Breakfast Room, Bedroom 1, Laundry, Recreation Room, Bonus Room
Primary bedroom
- Level: Upper
- Area: 375 Square Feet
- Dimensions: 15 X 25
Bedroom 1
- Level: Upper
- Area: 210 Square Feet
- Dimensions: 14 X 15
Bedroom 2
- Level: Upper
- Area: 165 Square Feet
- Dimensions: 11 X 15
Bedroom 3
- Level: Upper
- Area: 154 Square Feet
- Dimensions: 11 X 14
Bedroom 4
- Level: Upper
- Area: 110 Square Feet
- Dimensions: 11 X 10
Bedroom 5
- Level: Lower
- Area: 627 Square Feet
- Dimensions: 33 X 19
Bonus room
- Level: Upper
- Area: 300 Square Feet
- Dimensions: 15 X 20
Breakfast room
- Level: Main
- Area: 168 Square Feet
- Dimensions: 12 X 14
Den
- Level: Main
- Area: 187 Square Feet
- Dimensions: 11 X 17
Dining room
- Features: Fireplace - Wood Burning
- Level: Main
- Area: 272 Square Feet
- Dimensions: 17 X 16
Kitchen
- Features: Wood Stove
- Level: Main
- Area: 416 Square Feet
- Dimensions: 16 X 26
Laundry
- Level: Upper
- Area: 119 Square Feet
- Dimensions: 7 X 17
Living room
- Features: Built-in Features, Fireplace - Wood Burning, Flooring - HardWood
- Level: Main
- Area: 600 Square Feet
- Dimensions: 30 X 20
Recreation room
- Level: Upper
- Area: 416 Square Feet
- Dimensions: 16 X 26
Screened porch
- Level: Main
- Area: 364 Square Feet
- Dimensions: 26 X 14
Heating
- Radiator, Oil
Cooling
- None
Appliances
- Included: Water Heater
- Laundry: Laundry Room
Features
- Basement: Full,Partially Finished
- Has fireplace: No
Interior area
- Total structure area: 4,150
- Total interior livable area: 4,150 sqft
- Finished area above ground: 4,150
- Finished area below ground: 0
Video & virtual tour
Property
Parking
- Total spaces: 5
- Parking features: Garage Faces Front, Garage Door Opener, Oversized, Detached, Driveway
- Garage spaces: 5
- Has uncovered spaces: Yes
Accessibility
- Accessibility features: None
Features
- Levels: Three
- Stories: 3
- Patio & porch: Screened Porch
- Pool features: None
Lot
- Size: 4.03 Acres
- Features: Irregular Lot, Open Lot
Details
- Additional structures: Above Grade, Below Grade
- Parcel number: 07017.00040
- Zoning: NC2A
- Special conditions: Standard
Construction
Type & style
- Home type: SingleFamily
- Architectural style: Farmhouse/National Folk
- Property subtype: Single Family Residence
Materials
- Brick, Stone, Wood Siding
- Foundation: Stone
Condition
- New construction: No
- Year built: 1850
Utilities & green energy
- Sewer: On Site Septic
- Water: Private
Community & HOA
Community
- Subdivision: None Available
HOA
- Has HOA: No
Location
- Region: Wilmington
Financial & listing details
- Price per square foot: $410/sqft
- Tax assessed value: $1,270,100
- Annual tax amount: $10,056
- Date on market: 10/14/2026
- Listing agreement: Exclusive Right To Sell
- Ownership: Fee Simple
Estimated market value
Not available
Estimated sales range
Not available
$5,435/mo
Price history
| Date | Event | Price |
|---|---|---|
| 11/5/2026 | Price change | $1,700,000-10.5%$410/sqft |
Source:  Bright MLS #DENC2112918 Report a problem | ||
| 10/14/2026 | Listed for sale | $1,900,000$458/sqft |
Source: Bright MLS #DENC2112918 Report a problem | ||
Public tax history
| Year | Property taxes | Tax assessment |
|---|---|---|
| 2025 | $11,145 -3.9% | $1,270,100 +304.5% |
| 2024 | $11,602 +13.4% | $314,000 |
| 2023 | $10,235 -1.2% | $314,000 |
| 2022 | $10,357 +0% | $314,000 |
| 2021 | $10,356 -0.3% | $314,000 |
| 2020 | $10,390 +0.2% | $314,000 |
| 2019 | $10,374 +3.3% | $314,000 |
| 2017 | $10,043 | $314,000 |
| 2016 | -- | $314,000 |
| 2015 | -- | $314,000 |
| 2014 | $8,987 | $314,000 |
| 2013 | -- | $314,000 |
| 2012 | -- | $314,000 |
| 2011 | -- | $314,000 |
| 2010 | -- | $314,000 |
| 2009 | -- | $314,000 |
| 2008 | -- | $314,000 |
| 2007 | -- | $314,000 |
| 2006 | -- | $314,000 |
| 2005 | -- | $314,000 |
| 2004 | -- | $314,000 |
| 2003 | -- | $314,000 |
| 2002 | -- | $314,000 |
| 2001 | -- | $314,000 |
Find assessor info on the county website
Monthly payment
Est. payment
Payment breakdown
Explore the cost of this home by adjusting the details. Changes won't be saved.Climate risks
Neighborhood: 19807
Nearby schools
Schools provided by the listing agent
- District: Red Clay Consolidated
Source: Bright MLS. This data may not be complete. We recommend contacting the local school district to confirm school assignments for this home.

Similar homes
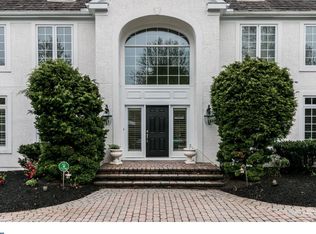
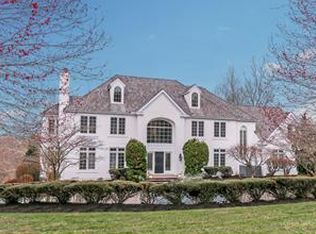
- $1,480,0004 bd3 ba5.5k sqft4002 Valley Green Rd, Wilmington, DE 19807For Sale
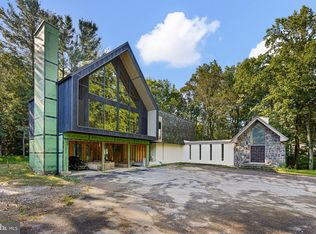
 MLS ID #DENC2109340, Laird Bunch, Monument Sotheby's International Realty. Bright MLS
- $1,295,0004 bd6 ba3.9k sqft3312 Centerville Rd, Wilmington, DE 19807For Sale
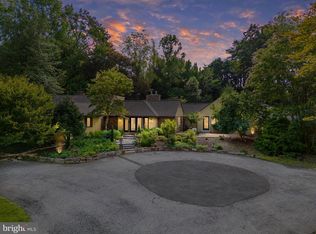 MLS ID #DENC2111758, Tony Mottola, Compass. Bright MLS
- $1,779,9005 bd6 ba5.3k sqft3 Quail Crossing Dr, Wilmington, DE 19807New Construction
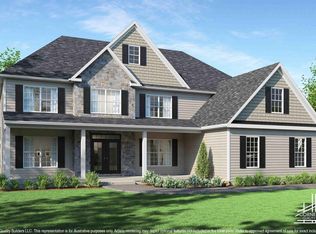 MLS ID #DENC2110024, Steven Christie, KW Greater West Chester. Bright MLS
- $1,650,0006 bd5 ba5.6k sqftNone Available, Wilmington, DE 19807For Sale
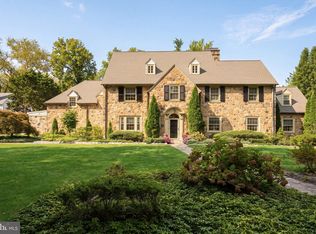 MLS ID #DENC2112324, Stephen Crifasi, Patterson-Schwartz - Greenville. Bright MLS
- $1,730,9004 bd4 ba2.4k sqftNone Available, Montchanin, DE 19710New ConstructionMLS ID #DENC2110948, Leslie Carpenter, Patterson-Schwartz - Greenville. Bright MLS
- $1,000,0002 bd4 ba5.3k sqft9 Walnut Ridge Rd, Wilmington, DE 19807For SaleMLS ID #DENC2112008, Vincent Garman, Compass. Bright MLS
- $1,578,9475 bd4 ba3.9k sqft101 Burnt Mill Cir, Chadds Ford, PA 19317New ConstructionMLS ID #PACT2125794, Dan Hagen, Realty One Group Advocates. Bright MLS
- $1,700,9003 bd3 ba2.5k sqftNone Available, Montchanin, DE 19710New ConstructionMLS ID #DENC2110946, Leslie Carpenter, Patterson-Schwartz - Greenville. Bright MLS
- $1,880,9004 bd4 ba3.3k sqftNone Available, Montchanin, DE 19710New ConstructionMLS ID #DENC2110954, Leslie Carpenter, Patterson-Schwartz - Greenville. Bright MLS
- $1,990,9004 bd4 ba3.6k sqftNone Available, Montchanin, DE 19710New ConstructionMLS ID #DENC2112730, Leslie Carpenter, Patterson-Schwartz - Greenville. Bright MLS
- $1,499,0004 bd4 ba5.2k sqft346 Kennett Pike, Chadds Ford, PA 19317For SaleMLS ID #PACT2138216, Erica Dyer, Coldwell Banker Realty. Bright MLS
- $1,930,9004 bd5 ba3.5k sqftNone Available, Montchanin, DE 19710New ConstructionMLS ID #DENC2110956, Leslie Carpenter, Patterson-Schwartz - Greenville. Bright MLS
- $1,675,0005 bd5 ba5.2k sqft110 Bailey Cir, Kennett Square, PA 19348For SaleMLS ID #PACT2139198, Karen Nader, Monument Sotheby's International Realty. Bright MLS
- $1,695,0005 bd4 ba4.2k sqft102 Knoxlyn Farm Dr #A, Kennett Square, PA 19348New ConstructionMLS ID #PACT2137842, Erica Walker, Keller Williams Real Estate -Exton. Bright MLS
- $1,790,9004 bd3 ba3k sqftNone Available, Montchanin, DE 19710New ConstructionMLS ID #DENC2110950, Leslie Carpenter, Patterson-Schwartz - Greenville. Bright MLS
- $1,245,0005 bd6 ba4.8k sqft4107 Kennett Pike, Wilmington, DE 19807For SaleMLS ID #DENC2111284, Madeline Dobbs, Compass. Bright MLS
- $1,760,9003 bd3 ba2.7k sqftNone Available, Montchanin, DE 19710New ConstructionMLS ID #DENC2110944, Leslie Carpenter, Patterson-Schwartz - Greenville. Bright MLS
- $1,800,9003 bd3 ba3k sqftNone Available, Montchanin, DE 19710New ConstructionMLS ID #DENC2110952, Leslie Carpenter, Patterson-Schwartz - Greenville. Bright MLS
- $1,950,0005 bd6 ba5.1k sqft302 Stone Brook Dr, Wilmington, DE 19807For SaleMLS ID #DENC2094442, Stephen Mottola, Compass. Bright MLS
- $1,129,0005 bd4 ba4k sqft11 Devonshire Ct, Wilmington, DE 19807For SaleMLS ID #DENC2107682, Benjamin White, Compass. Bright MLS
