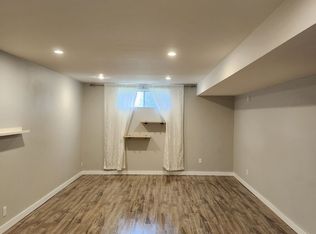
Open house this Saturday August 8, 1 pm to 3 pm!! Rare opportunity for a move-in-ready, detached bungalow with oversized two-car garage, rear RV parking and additional front parking, and an exceptional rooftop patio!! This fully renovated 5-bedroom, 3-full-bath bungalow is situated on a quiet, tree-lined street in Silver Springs. The home has been completely redesigned (2026) including new furnace and central air-conditioning, offering a blend of modern luxury, functional space, and exceptional outdoor features. The low-maintenance front yard features brand-new landscaping and fresh exterior paint, while the private backyard provides a quiet retreat. Inside, the open-concept main level includes new hardwood and tile flooring throughout. The renovated kitchen is outfitted with brand-new stainless steel appliances, custom cabinets made with locally sourced Alberta materials, and a stunning waterfall island perfect for entertaining. Off the main hallway, a full bathroom and three bedrooms complete the main level. The spacious primary features double closets and an en-suite complete with a brand new bathroom. Downstairs, the finished basement boasts cozy new carpet, two additional bedrooms, a full bathroom, and plenty of space for recreation including a theatre room or home gym. Located just minutes from excellent schools, convenient shopping, parks, and amenities, this rare gem combines turnkey luxury with an ideal community lifestyle. Schedule your showing today!!
For sale
C$899,000
6460 W Silver Ridge Way NW, Calgary, AB T3B 3X7
5beds
1,358sqft
Single Family Residence
Built in 1974
6,098 Square Feet Lot
$-- Zestimate®
C$662/sqft
C$-- HOA
What's special
Oversized two-car garageRear rv parkingAdditional front parkingExceptional rooftop patioQuiet tree-lined streetLow-maintenance front yardBrand-new landscaping
- 53 days
- 29
- 7
Zillow last checked:
Listing updated:
Listed by:
Nathan Kravetsky, Associate,
Real Estate Professionals Inc.
Source: courtesy of Pillar9 System,MLS®#: A2332019 Originating MLS®#: Calgary
Originating MLS®#: CalgaryFacts & features
Interior
Bedrooms & bathrooms
- Bedrooms: 5
- Bathrooms: 3
- Full bathrooms: 3
Other
- Level: Main
- Dimensions: 12`6" x 11`0"
Bedroom
- Level: Main
- Dimensions: 10`10" x 8`5"
Bedroom
- Level: Main
- Dimensions: 10`10" x 10`1"
Bedroom
- Level: Basement
- Dimensions: 14`6" x 11`9"
Bedroom
- Level: Basement
- Dimensions: 9`7" x 7`8"
Other
- Level: Main
- Dimensions: 8`11" x 4`11"
Other
- Level: Basement
- Dimensions: 9`4" x 5`9"
Other
- Level: Main
- Dimensions: 7`0" x 4`11"
Breakfast nook
- Level: Main
- Dimensions: 9`0" x 7`6"
Dining room
- Level: Main
- Dimensions: 16`8" x 9`2"
Family room
- Level: Basement
- Dimensions: 22`7" x 16`11"
Flex space
- Level: Basement
- Dimensions: 7`8" x 7`8"
Foyer
- Level: Main
- Dimensions: 7`5" x 5`10"
Kitchen
- Level: Main
- Dimensions: 16`8" x 9`2"
Laundry
- Level: Basement
- Dimensions: 10`6" x 8`7"
Living room
- Level: Main
- Dimensions: 17`0" x 12`0"
Media room
- Level: Basement
- Dimensions: 13`9" x 11`1"
Walk in closet
- Level: Main
- Dimensions: 10`11" x 4`0"
Heating
- Forced Air, Natural Gas
Cooling
- Central Air
Appliances
- Included: Dishwasher, Dryer, Refrigerator, Stove(s), Washer
- Laundry: In Bathroom, Lower Level
Features
- Closet Organizers, Granite Counters, Kitchen Island, No Animal Home, No Smoking Home, Open Floorplan, Storage, Walk-In Closet(s)
- Flooring: Carpet, Hardwood, Tile
- Basement: Full
- Number of fireplaces: 3
- Fireplace features: Double Sided, Electric, Gas
Interior area
- Total interior livable area: 1,358 sqft
Property
Parking
- Total spaces: 5
- Parking features: Additional Parking, Alley Access, Carport, Double Garage Detached, Driveway, Garage Faces Rear, Heated Garage, On Street, Parking Pad, RV Access/Parking, RV Carport, RV Garage
- Garage spaces: 2
- Has carport: Yes
- Has uncovered spaces: Yes
Features
- Levels: One
- Stories: 1
- Patio & porch: Rooftop Patio
- Exterior features: BBQ gas line, Private Yard
- Fencing: Fenced
- Has view: Yes
- Frontage length: 16.81M 55`2"
Lot
- Size: 6,098 Square Feet
- Features: Back Lane, Back Yard, Few Trees, Front Yard, Interior Lot, Landscaped, Low Maintenance Landscape, Private, Views
Details
- Parcel number: 112029650
- Zoning: R-CG
Construction
Type & style
- Home type: SingleFamily
- Architectural style: Bungalow
- Property subtype: Single Family Residence
Materials
- Brick, Concrete, Stucco, Wood Frame
- Foundation: Concrete Perimeter
- Roof: Asphalt Shingle,Other
Condition
- New construction: No
- Year built: 1974
Community & HOA
Community
- Features: Golf, Park, Playground, Sidewalks, Street Lights
- Subdivision: Silver Springs
HOA
- Has HOA: No
Location
- Region: Calgary
Financial & listing details
- Price per square foot: C$662/sqft
- Date on market: 7/24/2026
- Inclusions: n/a
Price history
Price history is unavailable.
Public tax history
Tax history is unavailable.
Climate risks
Neighborhood: Silver Springs
Nearby schools
GreatSchools rating
No schools nearby
We couldn't find any schools near this home.
- C$--2 bd1 ba1.1k sqft7803 Silver Springs Rd NW, Calgary, AB T3B4K4Off Market
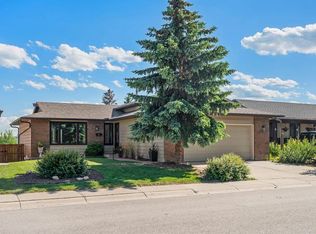
- C$924,9004 bd4 ba1.2k sqft7715 N 67th Ave NW, Calgary, AB T3B4P2For Sale
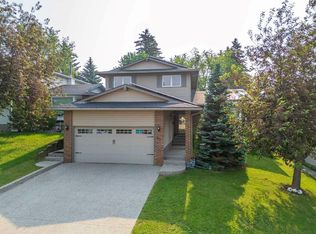
- C$899,9995 bd4 ba1.2k sqft307 Silverthorn Way NW, Calgary, AB T3B4E8For Sale

- C$1,099,9005 bd4 ba2k sqft40 W Silver Ridge Ct NW, Calgary, AB T3B4V5For Sale
Similar homes
- C$910,0004 bd3 ba1.1k sqft4812 N Verona Dr NW, Calgary, AB T3A 0P4For Sale
 MLS ID #A2330471, Michelle Gee, Associate, 2% Realty. courtesy of Pillar9 System
 - C$899,9006 bd4 ba1.2k sqft4916 Norquay Dr NW, Calgary, AB T2K 2L3For Sale
 MLS ID #A2339369, Gurjit Birring, Associate, Pro Broker. courtesy of Pillar9 System
 - C$949,9995 bd3 ba1.2k sqft4112 W 19th St NW, Calgary, AB T2L 2B6For Sale
 MLS ID #A2334776, Andrew Fewell, Associate, First Place Realty. courtesy of Pillar9 System
 - C$899,9994 bd4 ba1.4k sqft2416 S 14th Ave NW, Calgary, AB T2N 1M8For Sale
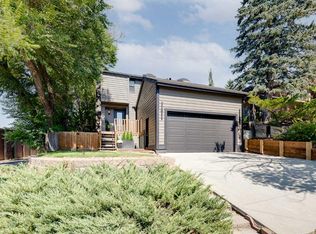 MLS ID #A2334011, Rebecca Chamberlain, Associate, Real Broker. courtesy of Pillar9 System
