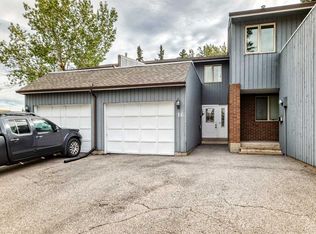
OPEN HOUSE Saturday/Sunday October 3-4 from 12:00 - 3:00 Pm | Welcome to Silver Springs! This well-located home offers an excellent opportunity in one of Calgary’s established northwest communities, with convenient access to schools, shopping, transit, parks and major roadways. Enjoy being close to the Bow River pathway system, Bowmont Park, the Silver Springs Boardwalk and the Botanical Gardens of Silver Springs, providing plenty of opportunities for walking, biking and enjoying the outdoors. Local schools, neighbourhood amenities and Spring Hill Village are all nearby, while Crowchild Trail, Sarcee Trail, Stoney Trail and Highway 1 provide convenient access throughout Calgary and toward the mountains. Public transit is also readily accessible, with a Calgary Transit stop just steps from the complex. A great combination of community, convenience and access makes this an excellent opportunity for first-time buyers, families or investors looking to be in NW Calgary.
For sale
C$450,000
7900 SE Silver Springs Rd NW #3, Calgary, AB T3B 4J5
2beds
1,457sqft
Townhouse
Built in 1980
2.3 Acres Lot
$-- Zestimate®
C$309/sqft
C$521/mo HOA
What's special
- 7 hours
- 9
- 1
Zillow last checked:
Listing updated:
Listed by:
Mitch Raymond, Associate,
Town Residential,
Kyrylo Bezdyetko, Associate,
Town Residential
Source: courtesy of Pillar9 System,MLS®#: A2348522 Originating MLS®#: Calgary
Originating MLS®#: CalgaryFacts & features
Interior
Bedrooms & bathrooms
- Bedrooms: 2
- Bathrooms: 3
- Full bathrooms: 1
- 1/2 bathrooms: 2
Bedroom
- Level: Second
- Dimensions: 10`7" x 8`10"
Other
- Level: Second
- Dimensions: 12`2" x 11`0"
Other
- Level: Main
- Dimensions: 7`8" x 3`6"
Other
- Level: Second
- Dimensions: 11`2" x 5`5"
Other
- Level: Second
- Dimensions: 4`9" x 4`2"
Den
- Level: Basement
- Dimensions: 13`1" x 15`11"
Dining room
- Level: Main
- Dimensions: 7`9" x 8`8"
Dining room
- Level: Main
- Dimensions: 13`9" x 10`1"
Other
- Level: Main
- Dimensions: 6`8" x 9`6"
Other
- Level: Basement
- Dimensions: 13`1" x 8`7"
Other
- Level: Basement
- Dimensions: 11`2" x 7`4"
Other
- Level: Main
- Dimensions: 7`8" x 3`2"
Other
- Level: Second
- Dimensions: 15`3" x 10`11"
Kitchen
- Level: Main
- Dimensions: 13`3" x 8`8"
Laundry
- Level: Main
- Dimensions: 7`9" x 3`6"
Living room
- Level: Main
- Dimensions: 13`9" x 19`1"
Heating
- Forced Air
Cooling
- None
Appliances
- Included: Dishwasher, Electric Cooktop, Garage Control(s), Garburator, Microwave, Oven, Range Hood, Refrigerator, Washer/Dryer
- Laundry: In Kitchen, Main Level
Features
- Central Vacuum, Granite Counters, Walk-In Closet(s)
- Flooring: Vinyl
- Windows: Window Coverings
- Basement: Full
- Number of fireplaces: 1
- Fireplace features: Wood Burning
- Common walls with other units/homes: 2+ Common Walls
Interior area
- Total interior livable area: 1,457 sqft
Video & virtual tour
Property
Parking
- Total spaces: 2
- Parking features: Single Garage Attached, Attached Garage
- Attached garage spaces: 2
Features
- Levels: Two,2 Storey
- Stories: 1
- Patio & porch: Deck
- Exterior features: None
- Pool features: Community
- Fencing: Partial
Lot
- Size: 2.3 Acres
- Features: Many Trees, No Neighbours Behind, Treed
Details
- Parcel number: 112170972
- Zoning: M-C1 d75
Construction
Type & style
- Home type: Townhouse
- Property subtype: Townhouse
Materials
- Brick, Wood Frame, Wood Siding
- Foundation: Concrete Perimeter
- Roof: Asphalt
Condition
- New construction: No
- Year built: 1980
Community & HOA
Community
- Features: Park, Playground, Sidewalks, Street Lights, Tennis Court(s)
- Subdivision: Silver Springs
HOA
- Has HOA: Yes
- Amenities included: Visitor Parking
- Services included: Common Area Maintenance, Insurance, Professional Management, Reserve Fund Contributions, Sewer, Snow Removal, Trash, Water
- HOA fee: C$521 monthly
Location
- Region: Calgary
Financial & listing details
- Price per square foot: C$309/sqft
- Date on market: 10/1/2026
- Inclusions: N/A
Price history
Price history is unavailable.
Public tax history
Tax history is unavailable.
Climate risks
Neighborhood: Silver Springs
Nearby schools
GreatSchools rating
No schools nearby
We couldn't find any schools near this home.
- C$--2 bd1 ba1.1k sqft7803 Silver Springs Rd NW, Calgary, AB T3B4K4Off Market
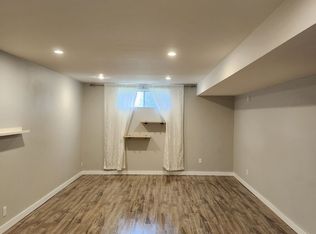
- C$899,0005 bd3 ba1.3k sqft6460 W Silver Ridge Way NW, Calgary, AB T3B3X7For Sale

- C$899,9995 bd4 ba1.2k sqft307 Silverthorn Way NW, Calgary, AB T3B4E8For Sale

- C$924,9004 bd4 ba1.2k sqft7715 N 67th Ave NW, Calgary, AB T3B4P2For Sale
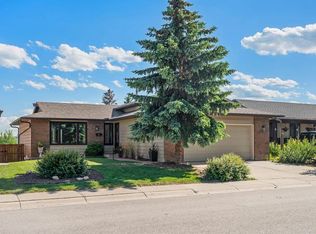
Similar homes
- C$515,0003 bd2 ba1.5k sqft236 W Scenic Acres Ter NW, Calgary, AB T3L 1Y4For Sale
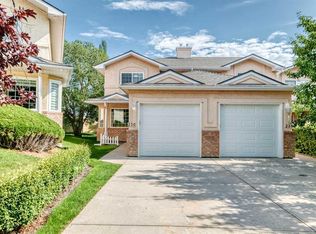 MLS ID #A2340233, Anthony Massink-Wttewaall, Associate, Comox Realty. courtesy of Pillar9 System
 - C$459,9903 bd4 ba1.5k sqft210 SW Scenic Acres Ter NW, Calgary, AB T3L 1Y4For Sale
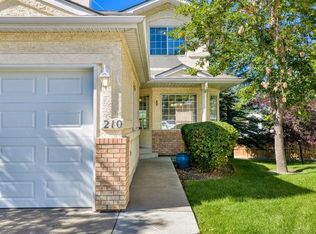 MLS ID #A2341745, Tod Hall, Associate, Real Broker. courtesy of Pillar9 System
 - C$419,0003 bd2 ba1.2k sqft6909 E Ranchero Rd NW, Calgary, AB T3G 1J6For Sale
 MLS ID #A2346957, Kathryn Bogala, Associate, Century 21 Bravo Realty. courtesy of Pillar9 System
 - C$420,0003 bd2 ba1.1k sqft803 N Varsity Estates Dr NW #16, Calgary, AB T3B 4W5For Sale
 MLS ID #A2348061, Kelly Kernick, Associate, Greater Calgary Real Estate. courtesy of Pillar9 System
