Colorado mountain living just 10 minutes from downtown Boulder! Welcome to 6465 Red Hill Road, a truly special property situated on 3.9 acres and surrounded by the natural beauty that makes Boulder living so desirable. Enjoy incredible mountain and city views, privacy, open space and access to world-class hiking—all while staying remarkably close to downtown. Inside, the open floor plan creates a bright and inviting living space designed to take full advantage of the home's spectacular setting. The kitchen features beautiful quartz countertops and backsplash and opens directly to an impressive 20' x 26' deck—the perfect place for morning coffee, summer entertaining or simply relaxing while taking in the Colorado scenery and views. The expansive acreage provides a sense of peace and privacy that's increasingly difficult to find this close to Boulder. Whether you're heading out for a hike, entertaining on the oversized deck or watching the city lights come alive in the evening, this property offers an exceptional Colorado lifestyle. Major improvements including a newer roof, furnace and air conditioning provide added peace of mind. 3.9 acres. Mountain and city views. World-class hiking. Incredible outdoor living. And downtown Boulder just 10 minutes away. Come experience the privacy and tranquility of mountain living without giving up the convenience of Boulder. This is Colorado living at its best!
Foreclosure
$995,000
6465 Red Hill Road, Boulder, CO 80302
4beds
2,304sqft
Single Family Residence
Built in 1966
3.9 Acres Lot
$951,200 Zestimate®
$432/sqft
$-- HOA
What's special
- 19 days
- 1,603
- 97
Zillow last checked:
Listing updated:
Listed by:
David Nelson 303-591-6001 dnelson@303Living.com,
303 Living LLC
Source: REcolorado as distributed by MLS GRID,MLS#: 5450955
Facts & features
Interior
Bedrooms & bathrooms
- Bedrooms: 4
- Bathrooms: 3
- Full bathrooms: 2
- 3/4 bathrooms: 1
Bedroom
- Description: Master Bedroom
- Features: Primary Suite
- Level: Upper
- Area: 182 Square Feet
- Dimensions: 13 x 14
Bedroom
- Description: Bedroom2
- Features: Primary Suite
- Level: Upper
- Area: 208 Square Feet
- Dimensions: 13 x 16
Bedroom
- Description: Lower Bedroom
- Level: Lower
Bedroom
- Description: Lower Bedroom
- Level: Lower
Bathroom
- Level: Upper
Bathroom
- Level: Upper
Bathroom
- Level: Lower
Heating
- Forced Air
Cooling
- Central Air
Appliances
- Included: Dishwasher, Dryer, Refrigerator, Washer
Features
- Eat-in Kitchen, Kitchen Island, Open Floorplan, Walk-In Closet(s)
- Flooring: Carpet, Laminate
- Basement: Walk-Out Access
- Number of fireplaces: 2
- Fireplace features: Family Room
Interior area
- Total structure area: 2,304
- Total interior livable area: 2,304 sqft
- Finished area above ground: 2,304
Property
Parking
- Total spaces: 2
- Parking features: Carport
- Carport spaces: 2
Features
- Levels: Multi/Split
- Patio & porch: Deck
- Exterior features: Balcony, Private Yard
- Fencing: None
- Has view: Yes
- View description: City, Mountain(s)
Lot
- Size: 3.9 Acres
- Features: Foothills, Mountainous
- Residential vegetation: Grassed, Thinned
Details
- Parcel number: R0034521
- Zoning: F
- Special conditions: Standard,Real Estate Owned
Construction
Type & style
- Home type: SingleFamily
- Architectural style: Mid-Century Modern,Traditional
- Property subtype: Single Family Residence
Materials
- Frame
- Roof: Composition
Condition
- Updated/Remodeled
- Year built: 1966
Utilities & green energy
- Water: Public
- Utilities for property: Cable Available, Natural Gas Available
Community & HOA
Community
- Subdivision: Olde Stage Settlement 3
HOA
- Has HOA: No
Location
- Region: Boulder
Financial & listing details
- Price per square foot: $432/sqft
- Tax assessed value: $873,600
- Annual tax amount: $5,396
- Date on market: 10/3/2026
- Listing terms: Cash,Conventional,FHA,Jumbo,VA Loan
- Exclusions: None
- Ownership: Bank/GSE
- Electric utility on property: Yes
- Road surface type: Dirt
Foreclosure details
Estimated market value
$951,200
$904,000 - $999,000
$5,635/mo
Price history
| Date | Event | Price |
|---|---|---|
| 10/18/2025 | Listing removed | $4,700$2/sqft |
Source: Zillow Rentals Report a problem | ||
| 10/5/2025 | Price change | $4,700-4.1%$2/sqft |
Source: Zillow Rentals Report a problem | ||
| 9/22/2025 | Listed for rent | $4,900+9%$2/sqft |
Source: Zillow Rentals Report a problem | ||
| 9/20/2025 | Listing removed | $999,900$434/sqft |
Source:  IRES as distributed by MLS GRID #1034411 Report a problem IRES as distributed by MLS GRID #1034411 Report a problem | ||
| 8/6/2025 | Price change | $999,900-6.5%$434/sqft |
Source: IRES as distributed by MLS GRID #1034411 Report a problem | ||
| 7/16/2025 | Price change | $1,069,000-2.7%$464/sqft |
Source: IRES as distributed by MLS GRID #1034411 Report a problem | ||
| 6/2/2025 | Price change | $1,099,000-5.9%$477/sqft |
Source: IRES as distributed by MLS GRID #1034411 Report a problem | ||
| 5/18/2025 | Listed for sale | $1,168,000-10.2%$507/sqft |
Source: IRES as distributed by MLS GRID #1034411 Report a problem | ||
| 11/22/2024 | Listing removed | $4,495$2/sqft |
Source: Zillow Rentals Report a problem | ||
| 11/16/2024 | Price change | $4,495-25%$2/sqft |
Source: Zillow Rentals Report a problem | ||
| 11/4/2024 | Price change | $5,995-7.8%$3/sqft |
Source: Zillow Rentals Report a problem | ||
| 10/29/2024 | Listed for rent | $6,500$3/sqft |
Source: Zillow Rentals Report a problem | ||
| 10/24/2024 | Listing removed | $1,300,000$564/sqft |
Source:  HomeSmart #1020715 Report a problem HomeSmart #1020715 Report a problem | ||
| 10/16/2024 | Listed for sale | $1,300,000+116.7%$564/sqft |
Source: IRES as distributed by MLS GRID #1020715 Report a problem | ||
| 5/1/2024 | Sold | $600,000+20%$260/sqft |
Source:  REcolorado as distributed by MLS GRID #IR1006641 Report a problem REcolorado as distributed by MLS GRID #IR1006641 Report a problem | ||
| 4/9/2024 | Pending sale | $500,000$217/sqft |
Source: IRES as distributed by MLS GRID #1006641 Report a problem | ||
| 4/8/2024 | Listed for sale | $500,000+115.1%$217/sqft |
Source: IRES as distributed by MLS GRID #1006641 Report a problem | ||
| 11/22/1994 | Sold | $232,500$101/sqft |
Source: Public Record Report a problem | ||
Public tax history
| Year | Property taxes | Tax assessment |
|---|---|---|
| 2025 | $5,089 +1.7% | $54,600 -8.1% |
| 2024 | $5,004 +12.8% | $59,389 -1% |
| 2023 | $4,436 +5% | $59,965 +30.2% |
| 2022 | $4,226 +13.3% | $46,044 -2.8% |
| 2021 | $3,728 | $47,369 +14.6% |
| 2020 | $3,728 +18.2% | $41,342 |
| 2019 | $3,154 | $41,342 +17.6% |
| 2018 | $3,154 | $35,150 -9.5% |
| 2017 | $3,154 -8.2% | $38,861 +1.4% |
| 2016 | $3,436 +5.4% | $38,343 +40.9% |
| 2015 | $3,260 +40.7% | $27,215 |
| 2014 | $2,317 -16.7% | $27,215 |
| 2013 | $2,781 +0.9% | $27,215 -19.9% |
| 2012 | $2,756 +0% | $33,989 |
| 2011 | $2,755 +6.4% | -- |
| 2010 | $2,588 -6% | $34,420 |
| 2009 | $2,753 +2.6% | $34,420 -19.8% |
| 2008 | $2,683 +2.5% | $42,920 |
| 2007 | $2,619 +3.5% | $42,920 +4.9% |
| 2006 | $2,530 +9.9% | $40,900 |
| 2005 | $2,301 +0.5% | $40,900 +8.6% |
| 2004 | $2,290 -2.1% | $37,650 |
| 2003 | $2,339 +9.7% | $37,650 +13% |
| 2002 | $2,132 | $33,320 -90.9% |
| 2001 | -- | $364,200 |
Find assessor info on the county website
Monthly payment
Climate risks
Neighborhood: 80302
Nearby schools
Schools provided by the listing agent
- Elementary: Foothill
- Middle: Centennial
- High: Boulder
- District: Boulder Valley RE 2
Source: REcolorado as distributed by MLS GRID. This data may not be complete. We recommend contacting the local school district to confirm school assignments for this home.

Similar homes
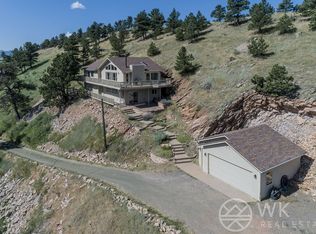
- $929,0004 bd3 ba2.4k sqft74 Sky Trail Rd, Boulder, CO 80302For Sale

 MLS ID #1069261, Paige Soltas, milehimodern - Boulder. IRES as distributed by MLS GRID
 - $1,049,0003 bd3 ba2.8k sqft266 Peakview Rd, Boulder, CO 80302For Sale
 MLS ID #1064635, Denise Maslanka, RE/MAX of Boulder, Inc. IRES as distributed by MLS GRID
 - $1,000,0003 bd2 ba1.6k sqft10272 Macedonia St, Longmont, CO 80503For Sale
 MLS ID #1070822, Erin Neptune, Ed Prather Real Estate. IRES as distributed by MLS GRID
 - $1,065,0003 bd3 ba2.8k sqft1406 Pika Rd, Boulder, CO 80302For Sale
 MLS ID #1053247, Ryan Bass, Compass - Boulder. IRES as distributed by MLS GRID
 - $1,295,0003 bd3 ba2.6k sqft10394 Macedonia St, Longmont, CO 80503For SaleMLS ID #1070877, The Bernardi Group, Coldwell Banker Realty-Boulder. IRES as distributed by MLS GRID
- $1,000,0004 bd4 ba2.4k sqft4017 Wonderland Hill Ave, Boulder, CO 80304For SaleMLS ID #1057446, Karolyn Merrill, RE/MAX of Boulder, Inc. IRES as distributed by MLS GRID
- $1,450,0004 bd3 ba2.9k sqft76 Pine Tree Ln, Boulder, CO 80304For SaleMLS ID #1058461, John Pezzuti, Pezzuti And Associates LLC. IRES as distributed by MLS GRID
- $1,195,0004 bd2 ba2.3k sqft7060 Baseline Rd, Boulder, CO 80303For SaleMLS ID #1064916, Patrick Dolan, RE/MAX of Boulder, Inc. IRES as distributed by MLS GRID
- $1,049,0003 bd3 ba1.7k sqft1221 Linden Avenue, Boulder, CO 80304For Sale
 MLS ID #2255871, Jeptha Sheene, Compass Colorado, LLC - Boulder. REcolorado as distributed by MLS GRID
 - $985,0006 bd3 ba2.2k sqft4617 Gordon Drive, Boulder, CO 80305For SaleMLS ID #8705528, Katrina Griffith, 8z Real Estate - ROCC. REcolorado as distributed by MLS GRID
- $999,0006 bd4 ba3.3k sqft5397 Wild Dunes Ct, Boulder, CO 80301For SaleMLS ID #1061309, CL Realty Group, Berkshire Hathaway HomeServices Rocky Mountain, Realtors-Boulder. IRES as distributed by MLS GRID
- $990,0004 bd4 ba3.2k sqft4901 Beverly Dr, Berthoud, CO 80513For SaleMLS ID #1065507, Ann Yuska, RE/MAX Nexus. IRES as distributed by MLS GRID
- $985,0003 bd2 ba1.5k sqft13861 Elmore Rd, Longmont, CO 80504For SaleMLS ID #1069650, Kim Niles, eXp Realty - Hub. IRES as distributed by MLS GRID
- $1,099,0005 bd2 ba1.8k sqft720 Gillaspie Dr, Boulder, CO 80305For SaleMLS ID #1070357, Jennifer Gilligan, Compass - Boulder. IRES as distributed by MLS GRID
- $1,200,0004 bd3 ba2k sqft3969 Bosque Ct, Boulder, CO 80301For SaleMLS ID #1067182, Sara Vaughn, LIV Sotheby's Intl Realty. IRES as distributed by MLS GRID
- $1,100,0003 bd3 ba2.9k sqft9287 Ute Drive, Golden, CO 80403For SaleMLS ID #8612405, Heather Lessar, Compass - Denver. REcolorado as distributed by MLS GRID
- $765,0003 bd3 ba2.3k sqft6620 Abaco Ln, Berthoud, CO 80513For SaleMLS ID #1070154, Jessica Persson Spears, eXp Realty LLC. IRES as distributed by MLS GRID
- $799,0004 bd2 ba1.9k sqft110 Mohawk Dr, Boulder, CO 80303For SaleMLS ID #1068868, Christopher Botsy Phillips, Compass - Boulder. IRES as distributed by MLS GRID
- $899,0005 bd3 ba2.9k sqft409 Bothun Rd, Berthoud, CO 80513For SaleMLS ID #1068797, Mary Oskay, Coldwell Banker Realty-Boulder. IRES as distributed by MLS GRID
- $1,299,0005 bd3 ba2.4k sqft3240 Folsom St, Boulder, CO 80304For SaleMLS ID #1066677, Nick Painz, Real. IRES as distributed by MLS GRID
