Perched in the peaceful foothills of Boulder Heights, this energy efficent mountain home offers a rare balance of privacy and convenience just moments from downtown Boulder. A modern exterior and newly built deck introduce the home's elevated design, while inside, an open floorplan with vaulted ceilings and skylights creates an airy, sunlit ambiance. The formal living and dining areas flow effortlessly into a light and bright white kitchen. *NEW* expanded kitchen pantry with custom cabinetry. A stone fireplace anchors the main living area, perfect for enjoying cozy Colorado evenings. Sliding glass doors open to an expansive deck with sweeping mountain and city views - ideal for outdoor entertaining. The lower level offers flexibility for an au pair, mother-in-law suite or home offices. Recent upgrades and special features include solar + TESLA powerwall, Hardie Board trim, soffits + siding, new deck + railings, new garage doors, 2023 mini split for AC, 2024 Wildfire Partners Certification. *NEW* Two upper level BRAND NEW bathrooms featuring quartz counters, designer tile, new bathtub and gorgeous hickory vanities. remodeled bathrooms Only 15 minutes to downtown Pearl Street, 1 hour to DIA, and 1 hour to skiing at the local's mountain of Eldora. Boulder Heights homeowners have exclusive access to hundreds of acres of private hiking trails 1/4 mile away leaving this location in Boulder Heights superior.
For sale
$929,000
74 Sky Trail Rd, Boulder, CO 80302
4beds
2,460sqft
Single Family Residence
Built in 1973
1.14 Acres Lot
$902,300 Zestimate®
$378/sqft
$-- HOA
What's special
Modern exteriorNewly built deckNew garage doorsAiry sunlit ambianceMini split for ac
- 47 days
- 774
- 82
Likely to sell faster than
Zillow last checked:
Listing updated:
Listed by:
Paige Soltas 815-412-4543,
milehimodern - Boulder
Source: IRES as distributed by MLS GRID,MLS#: 1066052
Facts & features
Interior
Bedrooms & bathrooms
- Bedrooms: 4
- Bathrooms: 3
- Full bathrooms: 2
- 3/4 bathrooms: 1
- Main level bathrooms: 2
Primary bedroom
- Description: Carpet
- Features: Full Primary Bath
- Level: Upper
- Area: 168 Square Feet
- Dimensions: 12 x 14
Bedroom 2
- Description: Carpet
- Level: Upper
- Area: 121 Square Feet
- Dimensions: 11 x 11
Bedroom 3
- Description: Carpet
- Level: Upper
- Area: 132 Square Feet
- Dimensions: 11 x 12
Bedroom 4
- Description: Vinyl
- Level: Lower
- Area: 169 Square Feet
- Dimensions: 13 x 13
Dining room
- Description: Vinyl
- Level: Main
Family room
- Description: Vinyl
- Level: Main
- Area: 210 Square Feet
- Dimensions: 14 x 15
Great room
- Description: Vinyl
- Level: Main
- Area: 364 Square Feet
- Dimensions: 14 x 26
Kitchen
- Description: Tile
- Level: Main
- Area: 126 Square Feet
- Dimensions: 9 x 14
Laundry
- Level: Lower
- Area: 78 Square Feet
- Dimensions: 6 x 13
Living room
- Description: Vinyl
- Level: Lower
- Area: 390 Square Feet
- Dimensions: 15 x 26
Heating
- Hot Water, Heat Pump, Baseboard, Wood Stove
Cooling
- Ductless
Appliances
- Included: Electric Range, Dishwasher, Refrigerator, Washer, Dryer
- Laundry: Washer/Dryer Hookup
Features
- Eat-in Kitchen, Cathedral Ceiling(s), Open Floorplan, Pantry, Kitchen Island
- Flooring: Wood
- Windows: Skylight(s), Window Coverings
- Basement: Partially Finished,Walk-Out Access
- Has fireplace: Yes
- Fireplace features: Family Room
Interior area
- Total structure area: 1,560
- Total interior livable area: 2,460 sqft
- Finished area above ground: 1,560
Property
Parking
- Total spaces: 2
- Parking features: Attached, Oversized
- Attached garage spaces: 2
- Details: Attached
Features
- Levels: Two,Raised Ranch
- Stories: 2
- Patio & porch: Deck
- Has view: Yes
- View description: Plains View, City
Lot
- Size: 1.14 Acres
- Features: Evergreen Trees, Deciduous Trees, Native Plants, Unincorporated
Details
- Additional structures: Storage
- Parcel number: R0022306
- Zoning: F
- Special conditions: Private Owner
Construction
Type & style
- Home type: SingleFamily
- Property subtype: Single Family Residence
Materials
- Frame, Brick
- Roof: Composition
Condition
- New construction: No
- Year built: 1973
Utilities & green energy
- Electric: Xcel
- Gas: Xcel
- Sewer: Septic Tank
- Water: Well
- Utilities for property: Propane, Cable Available, Satellite Avail, High Speed Avail
Community & HOA
Community
- Subdivision: Boulder Heights
HOA
- Has HOA: No
Location
- Region: Boulder
Financial & listing details
- Price per square foot: $378/sqft
- Tax assessed value: $901,400
- Annual tax amount: $5,212
- Date on market: 8/7/2026
- Listing terms: Cash,Conventional,FHA,VA Loan
- Road surface type: Dirt
Estimated market value
$902,300
$857,000 - $947,000
$5,281/mo
Price history
| Date | Event | Price |
|---|---|---|
| 9/17/2026 | Price change | $929,000-2.2%$378/sqft |
Source:  IRES as distributed by MLS GRID #1066052 Report a problem IRES as distributed by MLS GRID #1066052 Report a problem | ||
| 5/20/2026 | Listing removed | $5,500$2/sqft |
Source: Zillow Rentals Report a problem | ||
| 4/13/2026 | Listed for rent | $5,500$2/sqft |
Source: Zillow Rentals Report a problem | ||
| 10/17/2025 | Listed for sale | $950,000-9.5%$386/sqft |
Source: IRES as distributed by MLS GRID #1045591 Report a problem | ||
| 8/11/2025 | Listing removed | $1,050,000$427/sqft |
Source: IRES as distributed by MLS GRID #1031974 Report a problem | ||
| 6/25/2025 | Price change | $1,050,000-6.7%$427/sqft |
Source: IRES as distributed by MLS GRID #1031974 Report a problem | ||
| 4/24/2025 | Listed for sale | $1,125,000+56.3%$457/sqft |
Source: IRES as distributed by MLS GRID #1031974 Report a problem | ||
| 6/14/2019 | Sold | $720,000+37.1%$293/sqft |
Source: IRES as distributed by MLS GRID #885122 Report a problem | ||
| 9/23/2016 | Sold | $525,000$213/sqft |
Source: IRES as distributed by MLS GRID #794273 Report a problem | ||
| 8/12/2016 | Pending sale | $525,000$213/sqft |
Source: RE/MAX of Boulder, Inc #794273 Report a problem | ||
| 8/11/2016 | Price change | $525,000-4.4%$213/sqft |
Source: RE/MAX of Boulder, Inc #794273 Report a problem | ||
| 7/7/2016 | Price change | $549,000-8.5%$223/sqft |
Source: RE/MAX of Boulder, Inc #794273 Report a problem | ||
| 6/13/2016 | Price change | $599,950-4%$244/sqft |
Source: RE/MAX of Boulder, Inc #794273 Report a problem | ||
| 5/27/2016 | Price change | $625,000-3.5%$254/sqft |
Source: RE/MAX of Boulder, Inc #794273 Report a problem | ||
| 5/20/2016 | Price change | $647,500-6.1%$263/sqft |
Source: RE/MAX of Boulder, Inc #794273 Report a problem | ||
| 5/13/2016 | Listed for sale | $689,500+50.2%$280/sqft |
Source: RE/MAX OF BOULDER INC #3029656 Report a problem | ||
| 2/15/2012 | Listing removed | $459,000+27.5%$187/sqft |
Source: Congress Realty Report a problem | ||
| 10/6/2010 | Sold | $360,000-21.6%$146/sqft |
Source: Public Record Report a problem | ||
| 10/3/2010 | Price change | $459,000+31.1%$187/sqft |
Source: Congress Realty Report a problem | ||
| 9/17/2010 | Price change | $350,000-23.7%$142/sqft |
Source: RE/MAX of Boulder #637773 Report a problem | ||
| 9/8/2010 | Price change | $459,000+31.1%$187/sqft |
Source: Congress Realty Report a problem | ||
| 9/3/2010 | Price change | $350,000-14.2%$142/sqft |
Source: RE/MAX of Boulder, Inc. #637773 Report a problem | ||
| 7/17/2010 | Price change | $408,000-5.1%$166/sqft |
Source: Prudential Real Estate #867519 Report a problem | ||
| 6/11/2010 | Price change | $429,900-6.5%$175/sqft |
Source: Prudential Real Estate #867519 Report a problem | ||
| 4/3/2010 | Price change | $459,900+0.2%$187/sqft |
Source: Prudential Real Estate #867519 Report a problem | ||
| 3/16/2010 | Listed for sale | $459,000-8.2%$187/sqft |
Source: Congress Realty Report a problem | ||
| 10/3/2009 | Listing removed | $499,900$203/sqft |
Source: Prudential Real Estate #597817 Report a problem | ||
Public tax history
| Year | Property taxes | Tax assessment |
|---|---|---|
| 2025 | $5,029 +1.8% | $56,338 -10.3% |
| 2024 | $4,939 +4.4% | $62,819 -1% |
| 2023 | $4,730 +5.6% | $63,428 +20.7% |
| 2022 | $4,481 +19.9% | $52,536 -2.8% |
| 2021 | $3,736 | $54,047 +21.3% |
| 2020 | $3,736 +31.3% | $44,545 |
| 2019 | $2,845 | $44,545 +31% |
| 2018 | $2,845 | $33,991 -9.5% |
| 2017 | $2,845 +8% | $37,579 +19.5% |
| 2016 | $2,634 +5.8% | $31,450 +17.3% |
| 2015 | $2,489 +3.9% | $26,817 |
| 2014 | $2,397 -5.5% | $26,817 |
| 2013 | $2,537 +4.4% | $26,817 -14.5% |
| 2012 | $2,430 -0.8% | $31,362 |
| 2011 | $2,450 +6.7% | -- |
| 2010 | $2,296 +9% | $32,040 |
| 2009 | $2,107 +2.7% | $32,040 -7.1% |
| 2008 | $2,051 +12.1% | $34,500 |
| 2007 | $1,830 +3.7% | $34,500 +14.8% |
| 2006 | $1,766 +8.2% | $30,060 |
| 2005 | $1,632 +0.5% | $30,060 +6.8% |
| 2004 | $1,624 +3.9% | $28,140 |
| 2003 | $1,563 +10.2% | $28,140 +19.9% |
| 2002 | $1,417 | $23,460 -90.9% |
| 2001 | -- | $256,400 |
Find assessor info on the county website
Monthly payment
Est. payment
Payment breakdown
Explore the cost of this home by adjusting the details. Changes won't be saved.Climate risks
Neighborhood: 80302
Nearby schools
Schools provided by the listing agent
- Elementary: Foothill
- Middle: Centennial
- High: Boulder
Source: IRES as distributed by MLS GRID. This data may not be complete. We recommend contacting the local school district to confirm school assignments for this home.
Similar homes
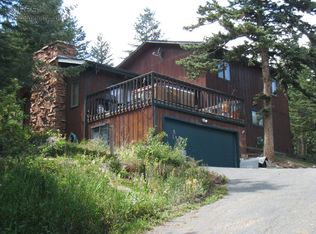
- $900,0003 bd2 ba2.7k sqft39 Spring Ln, Boulder, CO 80302For Sale
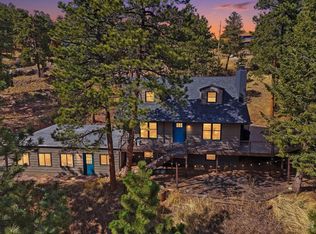
 MLS ID #1066287, Brady Marinangeli, LIV Sotheby's Intl Realty D. IRES as distributed by MLS GRID
 - $1,049,0003 bd3 ba2.8k sqft266 Peakview Rd, Boulder, CO 80302For Sale
 MLS ID #1064635, Denise Maslanka, RE/MAX of Boulder, Inc. IRES as distributed by MLS GRID
 - $1,045,0003 bd2 ba2.2k sqft8394 Larkspur Rd, Boulder, CO 80302For Sale
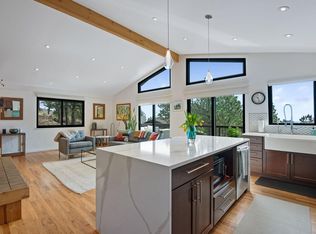 MLS ID #1067989, Tim Shea, Compass - Boulder. IRES as distributed by MLS GRID
 - $1,150,0003 bd3 ba2.2k sqft118 Crooked Spur, Boulder, CO 80302For Sale
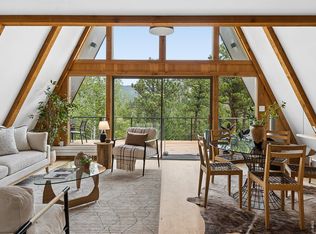 MLS ID #1066316, The Bernardi Group, Coldwell Banker Realty-Boulder. IRES as distributed by MLS GRID
 - $1,100,0003 bd3 ba2.3k sqft8563 Middle Fork Rd, Boulder, CO 80302For SaleMLS ID #1057652, Jodi Lillis, WK Real Estate. IRES as distributed by MLS GRID
- $1,090,0003 bd3 ba2.8k sqft1406 Pika Rd, Boulder, CO 80302For SaleMLS ID #1053247, Ryan Bass, Compass - Boulder. IRES as distributed by MLS GRID
- $875,0004 bd2 ba1.9k sqft110 Mohawk Dr, Boulder, CO 80303For SaleMLS ID #1068868, Christopher Botsy Phillips, Compass - Boulder. IRES as distributed by MLS GRID
- $925,0005 bd3 ba3.2k sqft4872 Earle Cir, Boulder, CO 80301For SaleMLS ID #1064926, Jennifer Egbert, milehimodern - Boulder. IRES as distributed by MLS GRID
- $1,385,0003 bd2 ba2.3k sqft6709 Olde Stage Rd, Boulder, CO 80302For SaleMLS ID #1059910, Noelle Lopez, Equity Colorado-Front Range. IRES as distributed by MLS GRID
- $839,0004 bd3 ba2k sqft4483 Sandpiper Cir, Boulder, CO 80301For SaleMLS ID #1066092, Joe Osborne, The Agency - Boulder. IRES as distributed by MLS GRID
- $998,0004 bd4 ba2.8k sqft3612 Ridge Rd, Nederland, CO 80466For SaleMLS ID #1068410, Homes By Jackie Jones Team, RE/MAX Alliance-Nederland. IRES as distributed by MLS GRID
- $1,350,0004 bd3 ba2.9k sqft76 Pine Tree Ln, Boulder, CO 80304For SaleMLS ID #1058461, John Pezzuti, Pezzuti And Associates LLC. IRES as distributed by MLS GRID
- $899,0002 bd1 ba1.2k sqft1709 Pine St #6, Boulder, CO 80302For SaleMLS ID #1067355, Jodi Lillis, WK Real Estate. IRES as distributed by MLS GRID
- $995,0003 bd3 ba2.8k sqft2001 County Road 68, Nederland, CO 80466For SaleMLS ID #1068674, Candace Newlove-Marrs, milehimodern - Boulder. IRES as distributed by MLS GRID
- $999,9005 bd4 ba3.5k sqft5935 Brandywine Ct, Boulder, CO 80301For SaleMLS ID #1067287, Kimberly Thompson, milehimodern - Boulder. IRES as distributed by MLS GRID
- $899,9004 bd2 ba1.5k sqft1552 Oak Ave, Boulder, CO 80304For SaleMLS ID #1067390, Brian Sundberg, Compass - Boulder. IRES as distributed by MLS GRID
- $650,0003 bd2 ba1.2k sqft279 Switzerland Park Rd, Boulder, CO 80302For SaleMLS ID #1061117, Eric Feenstra, MB/Feenstra Properties. IRES as distributed by MLS GRID
- $830,0003 bd2 ba1.7k sqft7618 Aberdeen Way, Boulder, CO 80301For SaleMLS ID #1067836, Lovato Properties, Compass - Boulder. IRES as distributed by MLS GRID
- $775,0004 bd2 ba1.6k sqft4547 Ashfield Dr, Boulder, CO 80301For SaleMLS ID #1068416, Jennifer Egbert, milehimodern - Boulder. IRES as distributed by MLS GRID
- $849,0004 bd3 ba2.3k sqft1301 Upper Moon Gulch Road, Rollinsville, CO 80474For Sale
 MLS ID #5941381, Homes By Jackie Jones Team, RE/MAX Alliance - Nederland. REcolorado as distributed by MLS GRID
