Views! Views! Views! Come see this beautiful, exceptional forested property on over 5 acres with soaring views from all windows. Enjoy the Colorado lifestyle in this custom, stucco ranch-style home with attached 3-car attached garage and 50x30 detached metal garage/shed/barn with 14’ door for your RV or up to 12 additional cars. You’ll find plenty of room for your hobbies & pets while you unwind in the pristine Ponderosa forest environment. Discover quiet living here in Peyton Pines, in a home that meets all of your needs and more. Situated on a corner lot, this home offers an open floor plan with soaring vaulted ceilings, gorgeous hardwood floors on the main level, 2 dramatic fireplaces and oversized 33x10 walk-out deck just off both the main living area and private primary suite. All your storage needs are conveniently provided with an expansive mud room, and main level office or guest space with adjacent full bath. Downstairs you’ll find an enormous family room with views & walkout to an expansive patio, 2 additional bedrooms, full bath and storage room that has thoughtfully been pre-plumbed to add an additional 4th bathroom, and plenty of room to add a 5th bedroom. This beautiful home also boasts a custom stone-coated steel roof, designed to last. Located within 20 minutes of shopping, medical, restaurants and more, you’ll find yourself settling into the comfort and tranquility of this special property, with trails, Native American bent trees, cool breezes and whispering pines beckoning you to spend time in nature at your doorstep.
For sale
$849,999
18065 Cumbres Rd, Peyton, CO 80831
4beds
3,630sqft
Single Family Residence
Built in 2004
5.01 Acres Lot
$-- Zestimate®
$234/sqft
$-- HOA
What's special
- 4 days
- 512
- 56
Zillow last checked:
Listing updated:
Listed by:
Siri Burlew ABR GRI MRP REI SFR SRS 719-337-1736,
Brokers Guild Real Estate,
Maria Grant SRES 719-337-4893
Source: elevateMLS,MLS#: 6404376
Facts & features
Interior
Bedrooms & bathrooms
- Bedrooms: 4
- Bathrooms: 3
- Full bathrooms: 3
Other
- Level: Main
- Area: 238 Square Feet
- Dimensions: 17 x 14
Heating
- Natural Gas, Propane
Cooling
- Ceiling Fan(s), Central Air
Appliances
- Included: Dishwasher, Disposal, Gas in Kitchen, Microwave, Oven, Range, Refrigerator, Humidifier, Water Softener
- Laundry: Main Level
Features
- 5-Pc Bath, 9Ft + Ceilings, Great Room, Vaulted Ceiling(s), Breakfast Bar, High Speed Internet, Pantry
- Flooring: Carpet, Ceramic Tile, Plank, Wood, Wood Laminate, Luxury Vinyl
- Windows: Window Coverings
- Basement: Full,Partially Finished
- Number of fireplaces: 2
- Fireplace features: Gas, Two
Interior area
- Total structure area: 3,630
- Total interior livable area: 3,630 sqft
- Finished area above ground: 1,838
- Finished area below ground: 1,792
Property
Parking
- Total spaces: 15
- Parking features: Attached, Detached, Tandem, Garage Door Opener, Oversized, RV Garage, Workshop in Garage, RV Access/Parking
- Attached garage spaces: 15
Accessibility
- Accessibility features: Accessible Kitchen, Stairs to back entrance, Stairs to front entrance
Features
- Patio & porch: Composite, Concrete, Covered, Wood Deck, See Prop Desc Remarks
Lot
- Size: 5.01 Acres
- Features: Corner Lot, Cul-De-Sac, Hillside, Level, Meadow, Rural, Sloped, Wooded, HOA Voluntary $, Horses (Zoned)
Details
- Additional structures: Barn(s), Workshop, Storage
- Parcel number: 3119004004
- Other equipment: Sump Pump
Construction
Type & style
- Home type: SingleFamily
- Architectural style: Ranch
- Property subtype: Single Family Residence
Materials
- Stucco, Framed on Lot, Frame
- Foundation: Walk Out
- Roof: Other
Condition
- Existing Home
- New construction: No
- Year built: 2004
Details
- Warranty included: Yes
Utilities & green energy
- Water: Well
- Utilities for property: Cable Connected, Electricity Connected, Propane, See Remarks
Green energy
- Indoor air quality: Radon System
Community & HOA
Location
- Region: Peyton
Financial & listing details
- Price per square foot: $234/sqft
- Tax assessed value: $746,574
- Annual tax amount: $2,179
- Date on market: 10/8/2026
- Listing terms: Cash,Conventional,FHA,VA Loan
- Electric utility on property: Yes
Estimated market value
Not available
Estimated sales range
Not available
Not available
Price history
| Date | Event | Price |
|---|---|---|
| 10/8/2026 | Listed for sale | $849,999+1.2%$234/sqft |
Source:  elevateMLS #6404376 Report a problem elevateMLS #6404376 Report a problem | ||
| 8/22/2022 | Sold | $839,900$231/sqft |
Source: Public Record Report a problem | ||
| 7/20/2022 | Contingent | $839,900$231/sqft |
Source: elevateMLS #3886238 Report a problem | ||
| 6/27/2022 | Listed for sale | $839,900+41.2%$231/sqft |
Source: elevateMLS #3886238 Report a problem | ||
| 5/2/2019 | Sold | $595,000-3.3%$164/sqft |
Source: Public Record Report a problem | ||
| 11/19/2018 | Pending sale | $615,000$169/sqft |
Source: RE/MAX Real Estate Group Inc #2590755 Report a problem | ||
| 9/23/2018 | Listed for sale | $615,000+62.3%$169/sqft |
Source: RE/MAX REAL ESTATE GROUP #7399617 Report a problem | ||
| 12/18/2012 | Listing removed | $379,000$104/sqft |
Source: Ed Kovitz and Associates, LLC #799424 Report a problem | ||
| 11/22/2012 | Listed for sale | $379,000+0.9%$104/sqft |
Source: Ed Kovitz and Associates, LLC #799424 Report a problem | ||
| 10/4/2012 | Listing removed | $375,500$103/sqft |
Source: A 1RES #1131301 Report a problem | ||
| 9/27/2012 | Price change | $375,500-1.2%$103/sqft |
Source: A 1RES #1131301 Report a problem | ||
| 9/24/2012 | Listed for sale | $379,900$105/sqft |
Source: A 1RES #1131301 Report a problem | ||
| 7/28/2012 | Listing removed | $379,900$105/sqft |
Source: RE/MAX PROPERTIES INC #715466 Report a problem | ||
| 3/19/2012 | Listed for sale | $379,900-3.8%$105/sqft |
Source: Distinctive Home Tours Report a problem | ||
| 2/8/2005 | Sold | $395,000+426.7%$109/sqft |
Source: Public Record Report a problem | ||
| 3/17/2003 | Sold | $75,000+50.3%$21/sqft |
Source: Public Record Report a problem | ||
| 4/27/2000 | Sold | $49,900+51.2%$14/sqft |
Source: Public Record Report a problem | ||
| 7/26/1999 | Sold | $33,000+200%$9/sqft |
Source: Public Record Report a problem | ||
| 12/6/1993 | Sold | $11,000$3/sqft |
Source: Public Record Report a problem | ||
Public tax history
| Year | Property taxes | Tax assessment |
|---|---|---|
| 2025 | $2,305 +8.6% | $52,630 -8.2% |
| 2024 | $2,122 +13.4% | $57,360 +23.9% |
| 2023 | $1,871 -6.5% | $46,300 +13.7% |
| 2022 | $2,002 | $40,720 -2.8% |
| 2021 | -- | $41,890 +16% |
| 2020 | $1,778 +1.7% | $36,120 |
| 2019 | $1,748 | $36,120 |
Find assessor info on the county website
Monthly payment
Est. payment
Payment breakdown
Explore the cost of this home by adjusting the details. Changes won't be saved.Climate risks
Neighborhood: 80831
Nearby schools
Schools provided by the listing agent
- District: Peyton 23JT
Source: elevateMLS. This data may not be complete. We recommend contacting the local school district to confirm school assignments for this home.
Similar homes
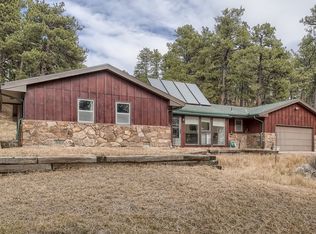
- $759,9005 bd3 ba3.9k sqft15495 Atlas Loop, Peyton, CO 80831New Construction

 elevateMLS
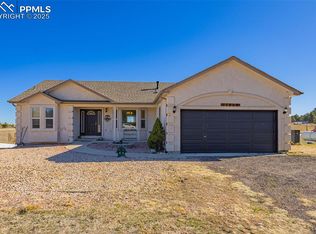
 - $700,0004 bd3 ba2.8k sqft17650 Femont Fort Rd, Peyton, CO 80831For Sale
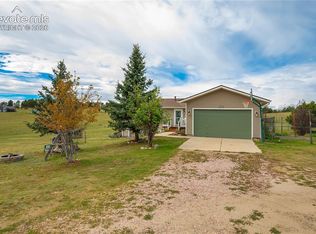 MLS ID #3612185, Lonnie Clower, ERA Shields Real Estate. elevateMLS
 - $1,250,0005 bd4 ba4.3k sqft17170 Lodgepole Rd, Peyton, CO 80831For Sale
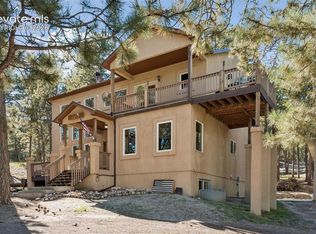 MLS ID #3099908, Robert Tait, Engel & Volkers Denver. elevateMLS
 - $734,9003 bd3 ba3k sqft9364 Elkmont Court, Peyton, CO 80831For Sale

 MLS ID #7230730, Kimberly Delahanty, MB Delahanty & Associates. REcolorado as distributed by MLS GRID
 - $879,0004 bd3 ba3.9k sqft12250 Smoke Bluffs Road, Peyton, CO 80831For SaleMLS ID #4753981, Annette Virgil, RE/MAX Real Estate Group Inc. REcolorado as distributed by MLS GRID
- $799,0004 bd3 ba3.5k sqft11975 Conestoga Trl S, Elbert, CO 80106For SaleMLS ID #7264668, Zachary Quintana, Jade Real Estate. elevateMLS
- $625,0004 bd4 ba3.5k sqft15820 Valdez Cir, Peyton, CO 80831For SaleMLS ID #7516057, Kathryn Salvatore, Blue Picket Realty. elevateMLS
- $770,0005 bd3 ba3.6k sqft13490 Halleluiah Trail, Elbert, CO 80106For SaleMLS ID #7337511, Greg Hanson, Trelora Realty, Inc.. REcolorado as distributed by MLS GRID
- $850,0005 bd3 ba3.3k sqft13305 Bent Spur Trl, Elbert, CO 80106For SaleMLS ID #8027255, Patrycja Czajkowska, HomeSmart. elevateMLS
- $815,0004 bd4 ba3.4k sqft12955 Sunrise Ridge Dr, Peyton, CO 80831New ConstructionMLS ID #7470246, Danielle Neuschwanger, Wild Buck Realty. elevateMLS
- $799,9005 bd3 ba4.3k sqft11303 Mount Gateway Dr, Peyton, CO 80831For SaleMLS ID #3717815, Judy Glassman SFR , Orchard Brokerage LLC. elevateMLS
- $640,0005 bd3 ba3k sqft19027 Murphy Rd, Peyton, CO 80831For SaleMLS ID #1704566, Lauren Frohman, Keller Williams Premier Realty. elevateMLS
- $795,0004 bd3 ba3.9k sqft13410 Lariat Cir, Elbert, CO 80106For SaleMLS ID #9199798, Jennifer Nelson, REMAX PROPERTIES. elevateMLS
