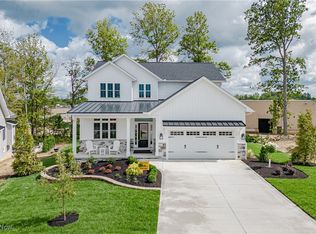
Welcome to the Mulberry ranch-style home to be built in Montebello, a premier community in Mayfield Village! This thoughtfully designed home blends comfort, elegance, and modern living—offering approximately 2,150 square feet of open-concept space with 3 bedrooms, 2 full bathrooms, 1 half bath, and abundant natural light throughout. From the welcoming front entry, you’re greeted by refined architectural details including wainscoting, soffit and crown accents, and soaring ceilings that extend through the kitchen, living room, and owner’s suite—creating warmth and character throughout the main living areas. The open layout seamlessly connects the living and dining spaces, making it ideal for both everyday living and entertaining. At the heart of the home, the gourmet kitchen features a spacious center island, upgraded countertops throughout, and a beautifully tiled backsplash with elevated tile selections. The attention to detail continues into the bathrooms with a tiled owner’s bath floor and tiled powder room floor, delivering a cohesive and stylish design. Privately tucked away, the owner’s suite offers a peaceful retreat with dual vanities, a walk-in shower, and a generous walk-in closet. Two additional bedrooms and a full hall bath provide flexibility for guests, family, or a home office. This is a fantastic opportunity for new construction in one of Mayfield Village’s most desirable communities.
Active
$714,900
6469 N Cobblestone Rd, Cleveland, OH 44143
3beds
2,150sqft
Single Family Residence
Built in 2026
10,685 Square Feet Lot
$-- Zestimate®
$333/sqft
$300/mo HOA
What's special
Abundant natural light throughoutUpgraded countertops throughoutDual vanitiesTiled powder room floorGenerous walk-in closetGourmet kitchenTwo additional bedrooms
- 170 days
- 172
- 11
Zillow last checked:
Listing updated:
Listed by:
Terry Young 216-400-5224 Terryyoung@theyoungteam.com,
Keller Williams Greater Metropolitan
Source: MLS Now,MLS#: 5207720 Originating MLS: Akron Cleveland Association of REALTORS
Originating MLS: Akron Cleveland Association of REALTORSFacts & features
Interior
Bedrooms & bathrooms
- Bedrooms: 3
- Bathrooms: 3
- Full bathrooms: 2
- 1/2 bathrooms: 1
- Main level bathrooms: 3
- Main level bedrooms: 3
Primary bedroom
- Level: First
- Dimensions: 15 x 14
Bedroom
- Level: First
Bedroom
- Level: First
- Dimensions: 15 x 12
Dining room
- Level: First
- Dimensions: 24 x 10
Kitchen
- Level: First
- Dimensions: 24 x 9
Living room
- Level: First
- Dimensions: 24 x 14
Heating
- Forced Air, Gas
Cooling
- Central Air
Features
- Basement: Full,Unfinished
- Number of fireplaces: 1
- Fireplace features: None
Interior area
- Total structure area: 2,150
- Total interior livable area: 2,150 sqft
- Finished area above ground: 2,150
Property
Parking
- Total spaces: 2
- Parking features: Attached, Electricity, Garage, Garage Door Opener, Paved
- Attached garage spaces: 2
Features
- Levels: Two
- Stories: 1
- Fencing: None
Lot
- Size: 10,685 Square Feet
Details
- Parcel number: 83110072
- Special conditions: Standard
Construction
Type & style
- Home type: SingleFamily
- Architectural style: Ranch
- Property subtype: Single Family Residence
Materials
- Vinyl Siding
- Roof: Asphalt,Fiberglass,Metal
Condition
- New Construction
- New construction: Yes
- Year built: 2026
Utilities & green energy
- Sewer: Public Sewer
- Water: Public
Community & HOA
HOA
- Has HOA: Yes
- Services included: Maintenance Grounds, Snow Removal
- HOA fee: $300 monthly
- HOA name: Montebello
Location
- Region: Cleveland
Financial & listing details
- Price per square foot: $333/sqft
- Tax assessed value: $97,200
- Annual tax amount: $2,156
- Date on market: 5/8/2026
- Cumulative days on market: 171 days
Estimated market value
Not available
Estimated sales range
Not available
Not available
Price history
| Date | Event | Price |
|---|---|---|
| 5/8/2026 | Listed for sale | $714,900+14.4%$333/sqft |
Source:  MLS Now #5207720 Report a problem MLS Now #5207720 Report a problem | ||
| 2/24/2023 | Listing removed | -- |
Source: MLS Now #4391773 Report a problem | ||
| 8/19/2022 | Price change | $624,900+7.8%$291/sqft |
Source: MLS Now #4391773 Report a problem | ||
| 7/14/2022 | Listed for sale | $579,900$270/sqft |
Source: MLS Now #4391773 Report a problem | ||
| 7/14/2022 | Listing removed | -- |
Source: MLS Now #4256424 Report a problem | ||
| 2/4/2022 | Price change | $579,900+19.6%$270/sqft |
Source: MLS Now #4256424 Report a problem | ||
| 12/20/2021 | Listed for sale | $485,000$226/sqft |
Source: MLS Now #4256424 Report a problem | ||
Public tax history
| Year | Property taxes | Tax assessment |
|---|---|---|
| 2025 | $2,013 +0% | $34,020 |
| 2024 | $2,012 +118.2% | $34,020 +147.2% |
| 2023 | $923 +0.7% | $13,760 |
| 2022 | $916 +1.1% | $13,760 |
| 2021 | $906 | $13,760 |
Find assessor info on the county website
Monthly payment
Est. payment
Payment breakdown
Explore the cost of this home by adjusting the details. Changes won't be saved.Climate risks
Neighborhood: 44143
Nearby schools
Schools provided by the listing agent
- District: Mayfield CSD - 1819
Source: MLS Now. This data may not be complete. We recommend contacting the local school district to confirm school assignments for this home.
- $782,1003 bd2 ba2k sqft6482 N Cobblestone Rd, Mayfield Village, OH 44143Off Market
- $85,500-- bd-- ba-- sqft6490 N Cobblestone Rd, Mayfield Village, OH 44143Off Market
- $763,8003 bd3 ba1.8k sqft6470 S Cobblestone Rd, Mayfield, OH 44143Off Market
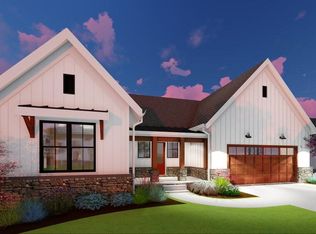
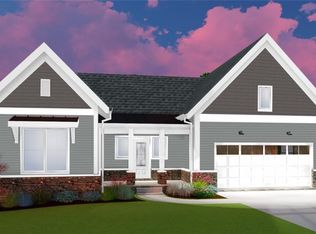
- $810,9005 bd1 ba2.6k sqft6458 N Cobblestone Rd, Mayfield, OH 44143Off Market
Similar homes
- $740,0004 bd3 ba2.5k sqft588 Magnolia Ct, Mayfield Village, OH 44143For Sale
 MLS ID #5182854, Terry Young, Keller Williams Greater Metropolitan. MLS Now
 - $749,9005 bd4 ba3k sqft570 Magnolia Ct, Mayfield Village, OH 44143New Construction
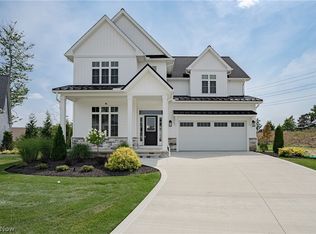 MLS ID #5207738, Terry Young, Keller Williams Greater Metropolitan. MLS Now
 - $684,9002 bd2 ba1.8k sqft568 Magnolia Ct, Mayfield Village, OH 44143For Sale
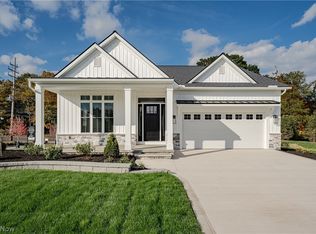 MLS ID #5223861, Terry Young, Keller Williams Greater Metropolitan. MLS Now
 - $619,9004 bd3 ba2.5k sqft562 Magnolia Ct, Mayfield Village, OH 44143For Sale
 MLS ID #5166017, Terry Young, Keller Williams Greater Metropolitan. MLS Now
