Much admired gem in the heart of Weston Center! Boasting 9 rooms, 4 bedrooms and 2 full baths, this beautiful colonial provides an ideal space for comfortable living and entertaining. The formal living and dining rooms exude classic elegance with hardwood floors and custom-built ins. The family room addition has skylights and walls of windows overlooking the serene outdoor oasis, with patio and perennial gardens, ideal for enjoying warm summer days and al fresco dining. Don't miss the updated cook’s kitchen featuring a gas range, expansive island and abundant cabinetry. A private home office provides a quiet retreat for work or study. Upstairs, relax in the luxurious primary bedroom, complete with a walk-in, outfitted with California Closets. Three more well-proportioned 2nd floor bedrooms provide ample space for family members or guests. Tremendous storage in the unfinished lower level. Access #1 Weston schools, close to nearby playground, restaurants, commuter rail and highways.
Sold for $1,660,000
$1,660,000
647 Boston Post Rd, Weston, MA 02493
4beds
2,580sqft
Single Family Residence
Built in 1863
0.44 Acres Lot
$1,873,800 Zestimate®
$643/sqft
$5,132 Estimated rent
Home value
$1,873,800
$1.72M - $2.06M
$5,132/mo
Zestimate® history
Owner options
List your home for rent
$5,132/mo
Rent Zestimate®
Find your next renter with Zillow Rental Manager. Plus, with online applications, you can quickly screen prospective tenants – for free.
$5,132/mo
Rent Zestimate®
Refinance and save
$8,415/mo
Est. payment
Refinancing to a lower rate could help reduce your monthly payments and save thousands over the life of the loan.
$8,415/mo
Est. payment
Explore your selling options
Work with a Zillow partner agent
Leverage their expertise and Zillow's premium Showcase listings to get your home seen by more buyers.
Get startedList with your own agent
Get your home in front of millions of buyers by listing it on Zillow.
Learn how to do itSell it yourself
Take full control of how buyers see your home on Zillow by listing For Sale by Owner (FSBO).
List your homeWhat's special
Beautiful colonialExpansive islandClassic eleganceCommuter railFormal livingHardwood floorsHeart of weston center
Zillow last checked:
Listing updated:
Listed by:
Denise Mosher 781-267-5750,
Coldwell Banker Realty - Weston 781-894-5555
Bought with:
The Pinnacle Group
Douglas Elliman Real Estate - Wellesley
Source: MLS PIN,MLS#: 73220208
Facts & features
Interior
Bedrooms & bathrooms
- Bedrooms: 4
- Bathrooms: 2
- Full bathrooms: 2
Primary bedroom
- Features: Walk-In Closet(s), Closet/Cabinets - Custom Built, Flooring - Wall to Wall Carpet
- Level: Second
- Area: 224
- Dimensions: 16 x 14
Bedroom 2
- Features: Closet, Flooring - Wall to Wall Carpet
- Level: Second
- Area: 165
- Dimensions: 11 x 15
Bedroom 3
- Features: Closet, Flooring - Wall to Wall Carpet
- Level: Second
- Area: 140
- Dimensions: 10 x 14
Bedroom 4
- Features: Closet, Flooring - Wall to Wall Carpet
- Level: Second
- Area: 117
- Dimensions: 9 x 13
Bathroom 1
- Features: Bathroom - Full
- Level: First
Bathroom 2
- Features: Bathroom - Full
- Level: Second
Dining room
- Features: Closet/Cabinets - Custom Built, Flooring - Hardwood
- Level: First
- Area: 130
- Dimensions: 10 x 13
Family room
- Features: Skylight, Closet/Cabinets - Custom Built, Flooring - Hardwood, Window Seat
- Level: First
- Area: 256
- Dimensions: 16 x 16
Kitchen
- Features: Flooring - Hardwood, Countertops - Stone/Granite/Solid, Kitchen Island
- Level: First
- Area: 240
- Dimensions: 15 x 16
Living room
- Features: Closet/Cabinets - Custom Built, Flooring - Hardwood
- Level: First
- Area: 176
- Dimensions: 16 x 11
Office
- Features: Closet, Flooring - Hardwood
- Level: First
- Area: 176
- Dimensions: 11 x 16
Heating
- Baseboard, Hot Water, Oil, Natural Gas
Cooling
- Window Unit(s)
Appliances
- Included: Range, Dishwasher, Microwave, Refrigerator, Washer, Dryer
- Laundry: First Floor
Features
- Closet, Home Office
- Flooring: Tile, Carpet, Hardwood, Flooring - Hardwood
- Windows: Insulated Windows
- Basement: Full,Interior Entry
- Has fireplace: No
Interior area
- Total structure area: 2,580
- Total interior livable area: 2,580 sqft
Property
Parking
- Total spaces: 4
- Parking features: Detached, Paved Drive, Shared Driveway, Off Street, Paved
- Garage spaces: 1
- Uncovered spaces: 3
Features
- Patio & porch: Patio
- Exterior features: Patio, Professional Landscaping
Lot
- Size: 0.44 Acres
Details
- Parcel number: M:027.0 L:0005 S:000.0,867891
- Zoning: SFR
Construction
Type & style
- Home type: SingleFamily
- Architectural style: Colonial
- Property subtype: Single Family Residence
Materials
- Frame
- Foundation: Stone
- Roof: Shingle
Condition
- Year built: 1863
Utilities & green energy
- Electric: Circuit Breakers
- Sewer: Private Sewer
- Water: Public
- Utilities for property: for Gas Range
Green energy
- Energy efficient items: Thermostat
Community & HOA
Community
- Features: Shopping, Walk/Jog Trails, Bike Path, Sidewalks
HOA
- Has HOA: No
Location
- Region: Weston
Financial & listing details
- Price per square foot: $643/sqft
- Tax assessed value: $1,172,000
- Annual tax amount: $13,033
- Date on market: 9/11/2026
- Road surface type: Paved
Price history
| Date | Event | Price |
|---|---|---|
| 5/29/2024 | Sold | $1,660,000+23%$643/sqft |
Source: MLS PIN #73220208 Report a problem | ||
| 4/9/2024 | Contingent | $1,350,000$523/sqft |
Source: MLS PIN #73220208 Report a problem | ||
| 4/4/2024 | Listed for sale | $1,350,000$523/sqft |
Source: MLS PIN #73220208 Report a problem | ||
Public tax history
| Year | Property taxes | Tax assessment |
|---|---|---|
| 2025 | $16,370 +25.6% | $1,474,800 +25.8% |
| 2024 | $13,033 +3.4% | $1,172,000 +10.1% |
| 2023 | $12,605 +2.5% | $1,064,600 +10.9% |
| 2022 | $12,296 +3.6% | $959,900 +5% |
| 2021 | $11,870 +2.9% | $914,500 +1.7% |
| 2020 | $11,534 +8.4% | $899,000 +6.3% |
| 2019 | $10,645 +0.6% | $845,500 |
| 2018 | $10,577 +0.9% | $845,500 |
| 2017 | $10,484 +2% | $845,500 +0% |
| 2016 | $10,278 +11.2% | $845,200 +12.3% |
| 2015 | $9,244 +1.1% | $752,800 +4.8% |
| 2014 | $9,140 +5.3% | $718,000 +2.6% |
| 2013 | $8,680 +0.1% | $700,000 -2.2% |
| 2012 | $8,668 +3.6% | $715,800 -2.5% |
| 2011 | $8,363 +0.6% | $734,200 -1.9% |
| 2010 | $8,311 +0.7% | $748,700 |
| 2009 | $8,251 +3.2% | $748,700 -0.1% |
| 2008 | $7,995 +11.1% | $749,300 +6.9% |
| 2007 | $7,193 +5.7% | $701,100 +2.6% |
| 2006 | $6,802 +5.3% | $683,600 +0.1% |
| 2005 | $6,460 +24.8% | $682,900 +27.5% |
| 2004 | $5,177 +23.8% | $535,400 +30% |
| 2003 | $4,181 -2.2% | $411,900 -2.3% |
| 2002 | $4,277 -3.7% | $421,800 +13.7% |
| 2000 | $4,442 +0.9% | $371,100 +12.7% |
| 1998 | $4,402 | $329,300 |
Find assessor info on the county website
Neighborhood: 02493
Nearby homes
- $2,850,0003 bd5 ba3.5k sqft643 Boston Post Rd, Weston, MA 02493For Sale

- $1,748,8004 bd3 ba3.1k sqft651 Boston Post Rd, Weston, MA 02493Off Market
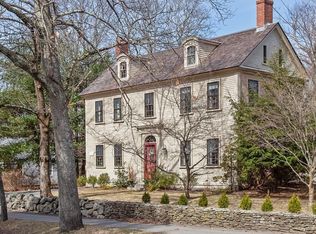
- $1,724,3004 bd3 ba2.2k sqft649 Boston Post Rd, Weston, MA 02493Off Market
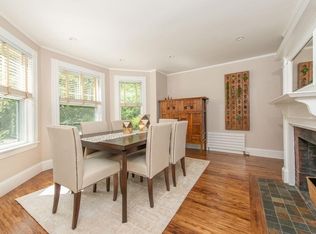
- $1,999,0005 bd4 ba3.5k sqft650 Boston Post Rd, Weston, MA 02493Off Market
- $1,562,2003 bd2 ba2.1k sqft654 Boston Post Rd, Weston, MA 02493Off Market
- $1,451,9006 bd2 ba2.6k sqft646 Boston Post Rd, Weston, MA 02493Off Market
- $2,779,3007 bd5 ba6k sqft639 Boston Post Rd, Weston, MA 02493Off Market
- $---- bd-- ba-- sqft657 Boston Post Rd, Weston, MA 02493Off Market
Nearby schools
GreatSchools rating
- 10/10Woodland Elementary SchoolGrades: PK-3Distance: 0.5 mi
- 9/10Weston Middle SchoolGrades: 6-8Distance: 1.9 mi
- 10/10Weston High SchoolGrades: 9-12Distance: 2 mi
Schools provided by the listing agent
- Elementary: Weston
- Middle: Weston Ms
- High: Weston Hs
Source: MLS PIN. This data may not be complete. We recommend contacting the local school district to confirm school assignments for this home.
Get a cash offer in 3 minutes
Find out how much your home could sell for in as little as 3 minutes with a no-obligation cash offer.
Estimated market value
$1,873,800
Get a cash offer in 3 minutes
Find out how much your home could sell for in as little as 3 minutes with a no-obligation cash offer.
Estimated market value
$1,873,800
- Massachusetts
- Middlesex County
- Weston
- 02493
- 647 Boston Post Rd
