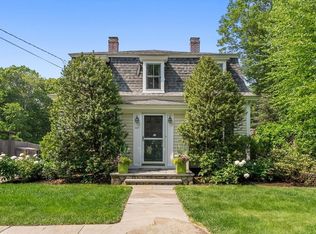
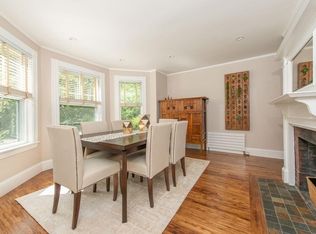
SUNDAY OH CANCELED. Completed in 2023, this beautifully designed residence offers the rare combination of modern living in the heart of Weston Center and an expansive, level 1.36-acre setting. Exceptional craftsmanship and high-end finishes are evident throughout, with a sophisticated kitchen, beautifully appointed baths with radiant floor heat, and thoughtful architectural details elevating every space. The open, light-filled floor plan flows seamlessly between the kitchen, dining and living spaces and an inviting family room overlooking the backyard. A first-floor primary suite provides a private retreat, while the second level offers two additional en-suite bedrooms, a spacious bonus room, loft and laundry. The lower level extends the home’s versatility with a recreation and sitting area, dedicated gym and turfed activity space, bringing the home’s total usable space to approximately 4,303 SF. An expansive deck and exceptionally large, level backyard offer room to entertain, play and unwind—all in a convenient central Weston location. Seller is upgrading the septic to a five-bedroom system, creating possibilities for future expansion, such as an ADU. Move in and make it home for the holidays!
Under contract
$2,850,000
643 Boston Post Rd, Weston, MA 02493
3beds
3,504sqft
Single Family Residence
Built in 2022
1.36 Acres Lot
$2,759,400 Zestimate®
$813/sqft
$-- HOA
What's special
Sophisticated kitchenExpansive deckExceptional craftsmanshipTurfed activity spaceHigh-end finishesTwo additional en-suite bedroomsThoughtful architectural details
- 5 days
- 1,143
- 86
Zillow last checked:
Listing updated:
Listed by:
Jonathan Caldwell 617-816-3453,
ACRE Property Advisors LLC 617-652-0095
Source: MLS PIN,MLS#: 73592991
Facts & features
Interior
Bedrooms & bathrooms
- Bedrooms: 3
- Bathrooms: 5
- Full bathrooms: 3
- 1/2 bathrooms: 2
Heating
- Forced Air, Radiant, Natural Gas, Hydro Air
Cooling
- Central Air
Appliances
- Included: Gas Water Heater, Tankless Water Heater, Range, Dishwasher, Refrigerator, Washer, Dryer
- Laundry: Electric Dryer Hookup, Washer Hookup
Features
- Flooring: Wood, Tile, Carpet, Engineered Hardwood
- Basement: Partially Finished,Bulkhead
- Number of fireplaces: 2
Interior area
- Total structure area: 3,504
- Total interior livable area: 3,504 sqft
- Finished area above ground: 3,504
- Finished area below ground: 864
Property
Parking
- Total spaces: 8
- Parking features: Attached, Storage, Paved Drive, Off Street
- Attached garage spaces: 2
- Uncovered spaces: 6
Features
- Patio & porch: Porch, Deck
- Exterior features: Porch, Deck, Storage, Professional Landscaping, Sprinkler System, Stone Wall
Lot
- Size: 1.36 Acres
- Features: Level
Details
- Parcel number: M:0027 B:0006 L:0000,867892
- Zoning: D
Construction
Type & style
- Home type: SingleFamily
- Architectural style: Contemporary,Farmhouse
- Property subtype: Single Family Residence
Materials
- Frame
- Foundation: Concrete Perimeter
- Roof: Shingle
Condition
- Year built: 2022
Utilities & green energy
- Electric: 200+ Amp Service
- Sewer: Private Sewer
- Water: Public
- Utilities for property: for Gas Range, for Electric Dryer, Washer Hookup
Community & HOA
Community
- Features: Public Transportation, Shopping, Walk/Jog Trails, Highway Access, House of Worship, Public School
HOA
- Has HOA: No
Location
- Region: Weston
Financial & listing details
- Price per square foot: $813/sqft
- Tax assessed value: $2,379,500
- Annual tax amount: $25,889
- Date on market: 10/20/2026
- Road surface type: Paved
Estimated market value
$2,759,400
$2.62M - $2.90M
Not available
Price history
| Date | Event | Price |
|---|---|---|
| 10/25/2026 | Contingent | $2,850,000$813/sqft |
Source: MLS PIN #73592991 Report a problem | ||
| 10/20/2026 | Listed for sale | $2,850,000+196.9%$813/sqft |
Source: MLS PIN #73592991 Report a problem | ||
| 5/1/2017 | Sold | $960,000-3.5%$274/sqft |
Source: Public Record Report a problem | ||
| 3/15/2017 | Pending sale | $995,000$284/sqft |
Source: CENTURY 21 Shawmut Properties #72120909 Report a problem | ||
| 2/20/2017 | Listed for sale | $995,000+139.8%$284/sqft |
Source: Century 21 Shawmut Properties #72120909 Report a problem | ||
| 6/30/1995 | Sold | $415,000$118/sqft |
Source: Public Record Report a problem | ||
Public tax history
| Year | Property taxes | Tax assessment |
|---|---|---|
| 2025 | $25,622 -4.3% | $2,308,300 -4.1% |
| 2024 | $26,776 +128.3% | $2,407,900 +143.1% |
| 2023 | $11,729 -8% | $990,600 -0.4% |
| 2022 | $12,742 +3.6% | $994,700 +4.9% |
| 2021 | $12,302 +1.2% | $947,800 |
| 2020 | $12,160 +2.4% | $947,800 +0.5% |
| 2019 | $11,876 +0.6% | $943,300 |
| 2018 | $11,801 +0.9% | $943,300 |
| 2017 | $11,697 +2% | $943,300 |
| 2016 | $11,471 +3.3% | $943,300 +4.3% |
| 2015 | $11,102 +9.5% | $904,100 +13.5% |
| 2014 | $10,139 +5.8% | $796,500 +3.1% |
| 2013 | $9,580 -1.3% | $772,600 -3.6% |
| 2012 | $9,710 +2.7% | $801,800 -3.5% |
| 2011 | $9,459 -0.3% | $830,500 -2.8% |
| 2010 | $9,484 +0.4% | $854,400 -0.3% |
| 2009 | $9,445 -0.4% | $857,100 -3.6% |
| 2008 | $9,486 +10.8% | $889,000 +6.6% |
| 2007 | $8,558 +3% | $834,100 -0.1% |
| 2006 | $8,310 +3.9% | $835,200 -1.2% |
| 2005 | $7,995 -1.8% | $845,100 +0.4% |
| 2004 | $8,141 +1.9% | $841,900 +6.9% |
| 2003 | $7,992 +11.6% | $787,400 +11.5% |
| 2002 | $7,162 +16.5% | $706,300 +37.5% |
| 2000 | $6,150 +3.7% | $513,800 +15.8% |
| 1998 | $5,931 | $443,600 |
Find assessor info on the county website
Monthly payment
Est. payment
Payment breakdown
Explore the cost of this home by adjusting the details. Changes won't be saved.Climate risks
Neighborhood: 02493
Nearby schools
Schools provided by the listing agent
- Elementary: Wps
- Middle: Wps
- High: Wps
Source: MLS PIN. This data may not be complete. We recommend contacting the local school district to confirm school assignments for this home.
Similar homes
- $1,968,0004 bd5 ba3.1k sqft148 Pine St, Auburndale, MA 02466For Sale
 MLS ID #73585821, Sino-US Realty Team, Keller Williams Realty. MLS PIN
- $2,995,0005 bd4 ba4.5k sqft41 Longmeadow Rd, Wellesley, MA 02482For Sale
 MLS ID #73573823, The Lara & Chelsea Collaborative, Coldwell Banker Realty - Wellesley. MLS PIN
- $2,899,9005 bd5 ba3k sqft37 Moseley Ave, Needham, MA 02492For Sale
 MLS ID #73550408, Daniel Deychman, Helix Real Estate, LLC. MLS PIN
- $2,665,0005 bd6 ba5.2k sqft620 High Rock St, Needham, MA 02492For Sale
 MLS ID #73475061, Paula Meridan, Compass. MLS PIN
