Completely Renovated from the Ground Up on 1.84 Acres with No HOA! This beautifully renovated 4-bedroom, 3-bath home offers over 3,700 square feet of versatile living space and sits on a private 1.84-acre lot with plenty of room to spread out. Renovated from top to bottom, major updates include a new roof, new HVAC system, new windows, luxury vinyl plank flooring, recessed lighting, and stylish shaker cabinets throughout. The main level features spacious living and dining areas, an updated kitchen, three bedrooms, two full bathrooms, and a flexible bonus room perfect for a home office, playroom, or hobby space. The fully finished walk-out basement with a separate entrance offers incredible flexibility and includes a second kitchen, large living room with a fireplace, an additional bedroom, a full bathroom, multiple bonus rooms, and a laundry/utility room. This unique layout is ideal for multi-generational living, extended guests, a home business, or simply additional living and entertaining space. Outside, you'll appreciate the covered carport with attached storage room, abundant parking for vehicles, boats, RVs, or trailers, and the freedom of nearly two acres with no HOA restrictions. With extensive renovations, two kitchens, multiple living areas, a separate basement entrance, new major systems, and endless possibilities for how the space can be used, this move-in-ready property is truly one of a kind. Disclaimer: CMLS has not reviewed and, therefore, does not endorse vendors who may appear in listings.
Pending
$409,000
647 Camp Ground Rd, Columbia, SC 29203
4beds
3,715sqft
Single Family Residence
Built in 1988
1.84 Acres Lot
$406,100 Zestimate®
$110/sqft
$-- HOA
What's special
New roofUpdated kitchenNew hvac systemNew windowsLuxury vinyl plank flooringStylish shaker cabinets throughoutMultiple bonus rooms
- 30 days
- 907
- 50
Zillow last checked:
Listing updated:
Listed by:
Tori Eakes,
Coldwell Banker Realty
Source: Consolidated MLS,MLS#: 643936
Facts & features
Interior
Bedrooms & bathrooms
- Bedrooms: 4
- Bathrooms: 3
- Full bathrooms: 3
- Main level bathrooms: 2
Rooms
- Room types: Bonus Room, Other
Primary bedroom
- Features: Bath-Private, Closet-Private
- Level: Main
Bedroom 2
- Features: Bath-Shared, Closet-Private
- Level: Main
Bedroom 3
- Features: Bath-Shared, Closet-Private
- Level: Main
Bedroom 4
- Features: Bath-Shared, Closet-Private
- Level: Basement
Kitchen
- Features: Eat-in Kitchen, Granite Counters, Recessed Lighting
- Level: Main,Basement
Living room
- Features: Recessed Lights
- Level: Main,Basement
Heating
- Central
Cooling
- Central Air
Appliances
- Laundry: Utility Room, In Basement
Features
- Flooring: Luxury Vinyl
- Has basement: Yes
- Number of fireplaces: 1
- Fireplace features: Wood Burning
Interior area
- Total structure area: 3,715
- Total interior livable area: 3,715 sqft
Property
Parking
- Parking features: No Garage
Features
- Stories: 2
Lot
- Size: 1.84 Acres
Details
- Parcel number: 080000303
Construction
Type & style
- Home type: SingleFamily
- Architectural style: Traditional
- Property subtype: Single Family Residence
Materials
- Brick-All Sides-AbvFound
- Foundation: Slab
Condition
- New construction: No
- Year built: 1988
Utilities & green energy
- Sewer: Septic Tank
- Water: Public
- Utilities for property: Electricity Connected
Community & HOA
Community
- Subdivision: NONE
HOA
- Has HOA: No
Location
- Region: Columbia
Financial & listing details
- Price per square foot: $110/sqft
- Tax assessed value: $163,500
- Annual tax amount: $5,195
- Date on market: 9/29/2026
- Listing agreement: Exclusive Right To Sell
- Road surface type: Paved
Estimated market value
$406,100
$386,000 - $426,000
$2,991/mo
Price history
| Date | Event | Price |
|---|---|---|
| 10/23/2026 | Pending sale | $409,000$110/sqft |
Source:  Consolidated MLS #643936 Report a problem | ||
| 10/8/2026 | Contingent | $409,000$110/sqft |
Source: Consolidated MLS #643936 Report a problem | ||
| 9/29/2026 | Listed for sale | $409,000+182.1%$110/sqft |
Source: Consolidated MLS #643936 Report a problem | ||
| 3/23/2026 | Sold | $145,000-14.2%$39/sqft |
Source: Public Record Report a problem | ||
| 2/13/2026 | Pending sale | $169,000$45/sqft |
Source: Consolidated MLS #622929 Report a problem | ||
| 1/29/2026 | Contingent | $169,000$45/sqft |
Source: Consolidated MLS #622929 Report a problem | ||
| 1/6/2026 | Price change | $169,000-5.6%$45/sqft |
Source: Consolidated MLS #622929 Report a problem | ||
| 12/7/2025 | Listed for sale | $179,000+123.8%$48/sqft |
Source: Consolidated MLS #622929 Report a problem | ||
| 3/15/2024 | Sold | $80,000$22/sqft |
Source: Public Record Report a problem | ||
Public tax history
| Year | Property taxes | Tax assessment |
|---|---|---|
| 2022 | $5,195 -21.3% | $9,810 -29.9% |
| 2021 | $6,604 -0.5% | $13,990 |
| 2020 | $6,640 +245.5% | $13,990 +50.1% |
| 2019 | $1,922 +12.6% | $9,320 +14.9% |
| 2018 | $1,707 | $8,110 |
| 2017 | $1,707 +2.5% | $8,110 |
| 2016 | $1,666 +0.5% | $8,110 |
| 2015 | $1,659 +3% | $8,110 -96% |
| 2014 | $1,610 -70% | $202,700 +1566.9% |
| 2013 | $5,362 | $12,160 +44.4% |
| 2012 | -- | $8,420 |
| 2011 | -- | $8,420 |
| 2010 | -- | $8,420 |
| 2009 | -- | $8,420 +15% |
| 2008 | -- | $7,320 |
| 2007 | -- | $7,320 |
| 2006 | -- | $7,320 |
| 2005 | -- | $7,320 +28.9% |
| 2004 | -- | $5,680 |
| 2003 | -- | $5,680 +1.4% |
| 2002 | -- | $5,600 |
| 2000 | -- | $5,600 |
Find assessor info on the county website
Monthly payment
Est. payment
Payment breakdown
Explore the cost of this home by adjusting the details. Changes won't be saved.Climate risks
Neighborhood: 29203
Nearby schools
Schools provided by the listing agent
- Elementary: Forest Heights
- Middle: Alcorn
- High: Eau Claire
- District: Richland One
Source: Consolidated MLS. This data may not be complete. We recommend contacting the local school district to confirm school assignments for this home.

Similar homes
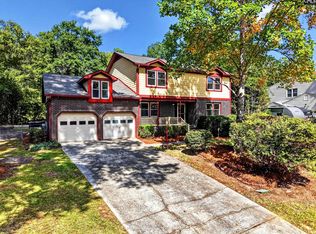
- $375,0004 bd3 ba2.8k sqft531 Brookshire Dr, Columbia, SC 29210For Sale
 MLS ID #644316, Alexia Moreno. Consolidated MLS
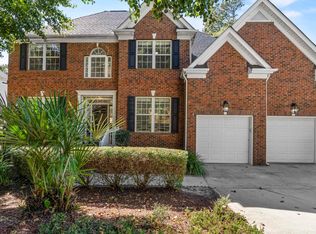
- $385,0005 bd3 ba2.5k sqft204 Nautique Cir, Columbia, SC 29229For Sale
 MLS ID #645533, Ryan Gibson. Consolidated MLS
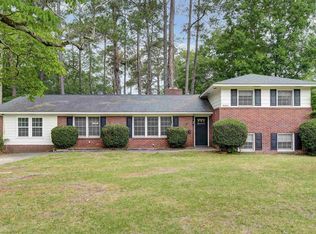
- $374,9004 bd2 ba2.4k sqft6901 Wedgefield Rd, Columbia, SC 29206For Sale
 MLS ID #644441, Kevin Fields. Consolidated MLS
- $340,0004 bd3 ba2.6k sqft333 Hunters Blind Dr, Columbia, SC 29212For Sale
 MLS ID #645386, Zeke Riddle. Consolidated MLS
