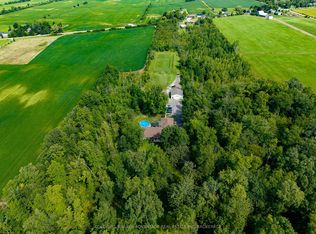
COUNTRY SPACE, CITY CONVENIENCE! Set on an impressive 1.51-acre property in the peaceful hamlet of Bethel-just minutes from Port Colborne, with convenient access to Highway 140 connecting you throughout Niagara. Port Colborne offers a lifestyle with Lake Erie beaches, the Welland Canal, canal-side shops and dining, scenic trails, parks, a marina and popular community events. Offering just shy of 1,700 sq. ft. of above-grade living space, this charming 1.5-storey home features three bedrooms and two bathrooms with two bedrooms and a two-piece bathroom are located upstairs, while the compact main-floor bedroom-with a window but no closet-could also serve as a nursery, den or home office. The kitchen features granite countertops and solid cherry cabinetry, while the main-floor three-piece bathroom includes a tiled, glass-walk-in shower. The heart of the home is the expansive 26'4" x 19'4" family room-nearly 510 sq. ft. designed for gathering, relaxing and entertaining. A freestanding wood-burning stove adds warmth and character, while the generous dimensions easily accommodate a pool table, games area and comfortable television lounge. Sliding patio doors lead to the rear patio, offering easy access to the workshop and scenic backyard. Formerly home to the well-known Ricklin's Refinishing & Cabinet Making, the substantial heated workshop is an exceptional bonus. Two separate driveways provide convenient access, with ample room for multiple vehicles, equipment or trailers. Currently assessed as a residence with a commercial/industrial unit, the property reflects its longstanding blend of residential living and dedicated workspace. Ideal for a craftsperson, woodworker, entrepreneur or car enthusiast, the shop also offers outstanding space for hobbies, projects, equipment and storage. Recent improvements include a new UV light, water pump and sump pump. A distinctive property offering comfortable living, exceptional versatility of work and play! Come make this your own.
For sale
C$739,000
647 Chippawa Rd, Pt Colborne, ON L3K 5V5
3beds
2baths
Single Family Residence
Built in ----
1.69 Acres Lot
$-- Zestimate®
C$--/sqft
C$-- HOA
What's special
Kitchen features granite countertopsSolid cherry cabinetry
- 6 hours
- 1
- 0
Zillow last checked:
Listing updated:
Listed by:
ROYAL LEPAGE NRC REALTY
Source: TRREB,MLS®#: X13812160 Originating MLS®#: Niagara Association of REALTORS
Originating MLS®#: Niagara Association of REALTORSFacts & features
Interior
Bedrooms & bathrooms
- Bedrooms: 3
- Bathrooms: 2
Primary bedroom
- Level: Second
- Dimensions: 4.83 x 2.46
Bedroom
- Level: Main
- Dimensions: 2.47 x 1.91
Bedroom
- Level: Basement
- Dimensions: 3.2 x 2.87
Bedroom
- Level: Second
- Dimensions: 3.15 x 4.8
Bathroom
- Level: Second
- Dimensions: 1.83 x 1.52
Bathroom
- Level: Main
- Dimensions: 2.41 x 2.9
Dining room
- Level: Main
- Dimensions: 3.15 x 2.36
Family room
- Level: Main
- Dimensions: 8.05 x 5.91
Other
- Level: Basement
- Dimensions: 4.42 x 2.87
Kitchen
- Level: Main
- Dimensions: 3.25 x 3.58
Living room
- Level: Main
- Dimensions: 5.31 x 3.25
Mud room
- Level: Main
Recreation
- Level: Basement
- Dimensions: 4.19 x 3.99
Utility room
- Level: Basement
- Dimensions: 6.05 x 7.52
Heating
- Forced Air, Gas
Cooling
- Central Air
Appliances
- Included: Water Heater Owned
Features
- Basement: Partially Finished
- Has fireplace: Yes
- Fireplace features: Wood Burning
Interior area
- Living area range: 1500-2000 null
Property
Parking
- Total spaces: 16
- Parking features: Front Yard Parking, Private Double
- Has garage: Yes
Features
- Stories: 1.5
- Patio & porch: Deck, Patio
- Pool features: None
- Has view: Yes
- View description: Clear
Lot
- Size: 1.69 Acres
- Features: School, Beach, Marina, Library, Place Of Worship, Rectangular Lot
- Topography: Open Space
Details
- Additional structures: Workshop, Out Buildings
- Parcel number: 641350125
Construction
Type & style
- Home type: SingleFamily
- Property subtype: Single Family Residence
Materials
- Brick, Vinyl Siding
- Foundation: Poured Concrete, Block
- Roof: Asphalt Shingle
Utilities & green energy
- Sewer: Septic
- Water: Cistern, Drilled Well
Community & HOA
Location
- Region: Pt Colborne
Financial & listing details
- Tax assessed value: C$219,000
- Annual tax amount: C$4,741
- Date on market: 9/22/2026
Price history
Price history is unavailable.
Public tax history
Tax history is unavailable.
Climate risks
Neighborhood: L3K

Similar homes
- C$774,9003 bd3 ba-- sqft21 Thorncrest Rd, Pt Colborne, ON L3K 5C7For Sale
 MLS ID #X13803116, COLDWELL BANKER ADVANTAGE REAL ESTATE INC, BROKERAGE. TRREB
 - C$649,9006 bd2 ba-- sqft181 Chippawa Rd, Pt Colborne, ON L3K 1T6For Sale
 MLS ID #X13789538, RE/MAX NIAGARA REALTY LTD, BROKERAGE. TRREB
 - C$729,0006 bd3 ba-- sqft21 Elmvale Cres, Pt Colborne, ON L3K 5Z9For Sale
 MLS ID #X13755436, ROYAL LEPAGE NRC REALTY. TRREB
 - C$749,0004 bd2 ba-- sqft23 Amelia St, Pt Colborne, ON L3K 2K8For Sale
 MLS ID #X12671374, REVEL Realty Inc., Brokerage. TRREB
