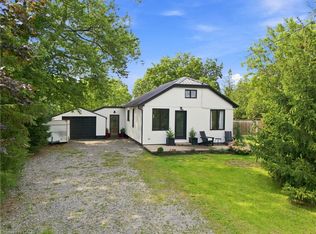
This isn't simply a home with an in-law suite-it's a thoughtfully designed property offering two complete living spaces on approximately 5 private acres. The main residence was built in 2015 and features:3+1 bedrooms 3 bathrooms, separate laundry, finished recreation room, walkout to the rear deck and above-ground pool. The purpose-built 2019 addition offers 2 spacious bedrooms, private entrance, Independent laundry, bright sunroom, full unfinished basement, shared mudroom connecting both residences. Outside, you'll find a large 4+ car garage, an indoor workshop and a former horse-stable area with some original paddocks still in place. The property also features municipal water, a newer septic system, wood-burning and propane furnaces, an insulated concrete foundation, composite decking, a covered wraparound porch and EV-charger readiness. Located near Highway 140 but set well back from the road, the property stretches from Second Concession Road to Chippawa Road. With mature trees along the rear boundary, you can enjoy rural privacy without worrying about future rear neighbours. Contact Al Raby with Coldwell Banker Advantage Real Estate Inc., Brokerage, for additional information or to schedule a private showing.
For sale
C$1,499,900
874 Second Concession Rd, Pt Colborne, ON L3K 5V5
6beds
5baths
Single Family Residence
Built in ----
5.1 Acres Lot
$-- Zestimate®
C$--/sqft
C$-- HOA
What's special
Two complete living spacesSeparate laundryFinished recreation roomAbove-ground poolPrivate entranceIndependent laundryBright sunroom
- 1 day
- 6
- 0
Zillow last checked:
Listing updated:
Listed by:
COLDWELL BANKER ADVANTAGE REAL ESTATE INC, BROKERAGE
Source: TRREB,MLS®#: X13778456 Originating MLS®#: Niagara Association of REALTORS
Originating MLS®#: Niagara Association of REALTORSFacts & features
Interior
Bedrooms & bathrooms
- Bedrooms: 6
- Bathrooms: 5
Primary bedroom
- Level: Main
- Dimensions: 6.4 x 3.9
Bedroom
- Level: Flat
- Dimensions: 4.27 x 3.81
Bedroom
- Level: Basement
- Dimensions: 0.31 x 0.31
Bedroom
- Level: Basement
- Dimensions: 3.35 x 3.2
Bedroom
- Level: Main
- Dimensions: 3.35 x 3.02
Bedroom
- Level: Basement
- Dimensions: 0.31 x 0.31
Bedroom
- Level: Main
- Dimensions: 3.35 x 3.02
Bedroom
- Level: Flat
- Dimensions: 4.37 x 2.85
Dining room
- Level: Flat
- Dimensions: 3.11 x 4.39
Kitchen
- Level: Main
- Dimensions: 6.46 x 5.16
Kitchen
- Level: Flat
- Dimensions: 4.39 x 6.04
Living room
- Level: Main
- Dimensions: 5.64 x 4.85
Recreation
- Level: Basement
- Dimensions: 3.35 x 3.2
Sunroom
- Level: Flat
- Dimensions: 2.74 x 4.15
Heating
- Forced Air, Propane
Cooling
- Central Air
Appliances
- Included: Water Heater Owned
Features
- Floor Drain, In-Law Suite, Water Meter, Primary Bedroom - Main Floor, Storage
- Basement: Full,Partially Finished
- Has fireplace: No
Interior area
- Living area range: 2500-3000 null
Video & virtual tour
Property
Parking
- Total spaces: 34
- Parking features: Private Triple
- Has garage: Yes
Features
- Patio & porch: Deck, Enclosed
- Exterior features: Backs On Green Belt, Controlled Entry, Lighting
- Has private pool: Yes
- Pool features: Above Ground
- Has view: Yes
- View description: Pool, Park/Greenbelt, Clear
Lot
- Size: 5.1 Acres
- Features: Golf, Greenbelt/Conservation, Other, Electric Car Charger
- Topography: Level,Rolling,Wetlands,Wooded/Treed
Details
- Parcel number: 641350076
- Other equipment: Propane Tank, Sump Pump, Air Exchanger
Construction
Type & style
- Home type: SingleFamily
- Architectural style: Bungalow
- Property subtype: Single Family Residence
Materials
- Vinyl Siding
- Foundation: Poured Concrete
- Roof: Asphalt Shingle
Utilities & green energy
- Sewer: Septic
- Utilities for property: Internet High Speed, Garbage Pickup, Recycling Pickup, Cable Available, Cell Services
Community & HOA
Community
- Security: Carbon Monoxide Detector(s), Smoke Detector(s)
Location
- Region: Pt Colborne
Financial & listing details
- Tax assessed value: C$565,000
- Annual tax amount: C$12,888
- Date on market: 9/14/2026
Price history
Price history is unavailable.
Public tax history
Tax history is unavailable.
Climate risks
Neighborhood: L3K


Similar homes
- C$1,687,5003 bd4 ba-- sqft2439 Miller Rd, Pt Colborne, ON L3K 5V5For Sale
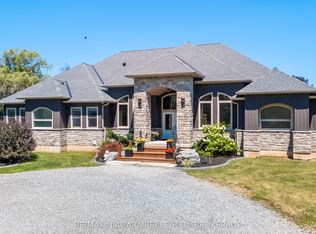 MLS ID #X13642818, RE/MAX NIAGARA REALTY LTD, BROKERAGE. TRREB
 - C$1,599,9993 bd3 ba-- sqft4511 Miller Rd, Pt Colborne, ON L3B 5N7For Sale
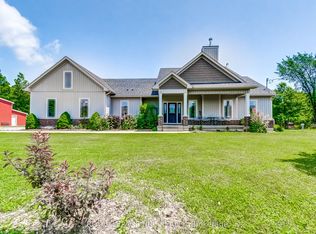 MLS ID #X13739610, ROYAL LEPAGE NRC REALTY. TRREB
 - C$1,299,0003 bd2 ba-- sqft1498 Firelane #2, Pt Colborne, ON L3K 5V3For Sale
 MLS ID #X13539718, SAM MCDADI REAL ESTATE INC.. TRREB
 - C$1,299,9004 bd4 ba-- sqft2187 Miller Rd, Pt Colborne, ON L3K 5V5For Sale
 MLS ID #X13554036, RE/MAX NIAGARA REALTY LTD, BROKERAGE. TRREB
