Escape to Your Northern Michigan Private Oasis! Looking for privacy, adventure, and space to unwind? Set upon a peaceful hilltop overlooking over 5 acres of rolling wooded land, this move-in ready 3-bedroom, 2-bath home at 647 N Hart Road, Wellston, MI 49689 backs directly up to thousands of acres of federal land. Hunters, snowmobilers, and outdoor lovers will appreciate the prime location just 20 miles from Caberfae Peaks Ski and Golf. The property features an incredible 4-car garage/pole barn complete with an insulated workspace ("man cave" or "she shed"), a covered patio for entertaining, and a full bathroom—making it ideal for weekend camping guests or hosting large gatherings. Inside, enjoy a spacious living room, new kitchen cabinets, and stylish LVP flooring. Plus, an included outdoor wood burner offers major savings on winter heating bills. Experience country living with M-55 frontage and private road convenience. Schedule your showing today! 2nd parcel PT NE 1/4 SE 1/4, COM N 89 DEG 35 MIN W 477.10 FT OF E 1/4 COR OF SD SEC, TH S 1323.5 FT, TH N 89 DEG 38 MIN W 212.54 FT, TH N 1323.7 FT, TH S 89 DEG 35 MIN E 213.1 FT TO POB, EXC N 2.5 ACRES THEREOF; ALSO EXC M-55 R/W. SEC 8 T21N R14W. 3.14 A*M/L. [[SAL
Active
$220,000
647 N Hart Rd, Wellston, MI 49689
3beds
1,480sqft
Manufactured Home
Built in 1999
5.64 Acres Lot
$-- Zestimate®
$149/sqft
$-- HOA
What's special
Insulated workspaceCovered patio for entertainingIncluded outdoor wood burnerNew kitchen cabinetsStylish lvp flooring
- 1 day
- 111
- 7
Zillow last checked:
Listing updated:
Listed by:
Brenda Cronan 231-794-1777,
Coldwell Banker ALM REALTY 231-723-3555
Source: MichRIC,MLS#: 26056218
Facts & features
Interior
Bedrooms & bathrooms
- Bedrooms: 3
- Bathrooms: 2
- Full bathrooms: 2
- Main level bedrooms: 3
Primary bedroom
- Description: Lg walk-in closet
- Level: Main
- Area: 165.12
- Dimensions: 12.90 x 12.80
Bedroom 2
- Level: Main
- Area: 115.7
- Dimensions: 13.00 x 8.90
Bedroom 3
- Level: Main
- Area: 130.56
- Dimensions: 13.60 x 9.60
Primary bathroom
- Level: Main
- Area: 64.61
- Dimensions: 9.10 x 7.10
Bathroom 1
- Level: Main
- Area: 48
- Dimensions: 9.60 x 5.00
Dining area
- Level: Main
- Area: 92.12
- Dimensions: 9.80 x 9.40
Family room
- Level: Main
- Area: 180.34
- Dimensions: 14.20 x 12.70
Kitchen
- Level: Main
- Area: 161
- Dimensions: 17.50 x 9.20
Living room
- Level: Main
- Area: 274.5
- Dimensions: 18.30 x 15.00
Heating
- Forced Air, Outdoor Furnace
Appliances
- Included: Dishwasher, Dryer, Range, Refrigerator, Washer
- Laundry: In Kitchen, Laundry Room, Main Level
Features
- Ceiling Fan(s), LP Tank Rented, Eat-in Kitchen
- Flooring: Vinyl, Wood
- Basement: Crawl Space
- Has fireplace: No
Interior area
- Total structure area: 1,480
- Total interior livable area: 1,480 sqft
Property
Parking
- Total spaces: 4
- Parking features: Detached, Carport, Attached
- Garage spaces: 4
- Has carport: Yes
Features
- Stories: 1
Lot
- Size: 5.64 Acres
- Dimensions: 224 x 973 x 210 x 948
- Features: Recreational, Wooded, Rolling Hills
Details
- Parcel number: 1010840003 1010840011
- Zoning description: residential
Construction
Type & style
- Home type: MobileManufactured
- Architectural style: Ranch
- Property subtype: Manufactured Home
Materials
- Vinyl Siding
- Roof: Metal
Condition
- New construction: No
- Year built: 1999
Utilities & green energy
- Gas: LP Tank Rented
- Sewer: Septic Tank
- Water: Well
Community & HOA
Location
- Region: Wellston
Financial & listing details
- Price per square foot: $149/sqft
- Tax assessed value: $55,318
- Annual tax amount: $2,498
- Date on market: 10/22/2026
- Listing terms: Cash,FHA,VA Loan,USDA Loan,Conventional
- Road surface type: Unimproved
Estimated market value
Not available
Estimated sales range
Not available
Not available
Price history
| Date | Event | Price |
|---|---|---|
| 10/22/2026 | Listed for sale | $220,000$149/sqft |
Source:  MichRIC #26056218 Report a problem | ||
Public tax history
Tax history is unavailable.
Monthly payment
Climate risks
Neighborhood: 49689

Similar homes
- $329,0003 bd3 ba2.1k sqft13621 Caberfae Hwy, Wellston, MI 49689For Sale
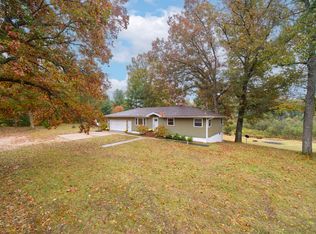
 MLS ID #26055452, Margie Zaccanelli, RE/MAX Bayshore Manistee. MichRIC
- $230,0003 bd1 ba1.2k sqft18150 Stronach Dam Rd, Wellston, MI 49689For Sale
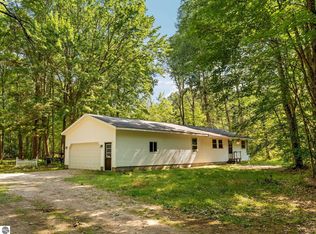 MLS ID #1948819, Matthew Dakoske. NGLRMLS
- $249,5003 bd2 ba1.5k sqft4320 Wingert St, Brethren, MI 49645New Construction
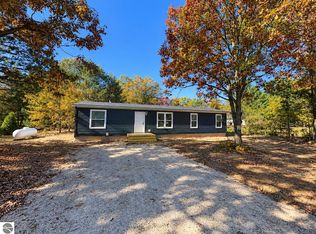 MLS ID #1951779, Jacob Miles. NGLRMLS
- $259,9002 bd1 ba1.1k sqft21453 Caberfae Hwy, Wellston, MI 49689For Sale
 MLS ID #1951493, Lacey McMahon. NGLRMLS
- $125,0003 bd1 ba812 sqft694 Tippy Dam Rd, Wellston, MI 49689For SaleMLS ID #26039033, Jenna Meyer, Lake Effect Real Estate. MichRIC
- $219,9004 bd2 ba2k sqft2772 Skidmore Rd, Brethren, MI 49619For SaleMLS ID #26033751, Nancy Randall, Big River Properties. MichRIC
- $250,0002 bd1 ba1.2k sqft2311 Hill Rd, Manistee, MI 49660For SaleMLS ID #26056321, Leanne M Pratt, Bellabay Realty LLC. MichRIC
- $330,0002 bd2 ba1.1k sqft17349 Hoxeyville Rd, Wellston, MI 49689For SaleMLS ID #26051084, Margie Zaccanelli, RE/MAX Bayshore Manistee. MichRIC
- $249,9003 bd2 ba1.1k sqft23267 Cadillac Hwy, Copemish, MI 49625For SaleMLS ID #26052870, Cathy French, LIGHTHOUSE REALTY-Manistee. MichRIC
- $279,9003 bd2 ba1.5k sqft10703 N Mac Rd, Irons, MI 49644For SaleMLS ID #26049855, Audrey Taber, Irons Real Estate. MichRIC
- $275,0003 bd2 ba1.4k sqft13542 Makinen Rd, Kaleva, MI 49645For SaleMLS ID #26037388, Jeff Pyciak, Coldwell Banker Schmidt - Onekama. MichRIC
- $229,0002 bd1 ba768 sqft1035 Udell Hills Fire Tower Rd, Manistee, MI 49660For SaleMLS ID #26023381, Bill Ringel, Ringel Real Estate. MichRIC
- $145,0003 bd2 ba1k sqft4401 Gregory St, Wellston, MI 49689For SaleMLS ID #26054112, Jenna Meyer, Lake Effect Real Estate. MichRIC
- $269,0005 bd2 ba1.7k sqft4168 W Nine Mile Rd, Irons, MI 49644For SaleMLS ID #26055431, Jeff Pyciak, Coldwell Banker Schmidt - Onekama. MichRIC
- $179,9003 bd1 ba1.8k sqft2550 E Michigan St, Free Soil, MI 49411For SaleMLS ID #26055836, Licia A Fritch, RE/MAX West. MichRIC
- $227,0003 bd2 ba1.4k sqft6537 E Glen Ln, Fountain, MI 49410For SaleMLS ID #26048301, Shelley L Silva, 616 Realty LLC. MichRIC
- $199,9002 bd1 ba960 sqft6293 E Trail Ridge Rd, Fountain, MI 49410For SaleMLS ID #26055628, Rich L Rouwhorst, Carini & Associates Realtors. MichRIC
