Attention Investors & First-Time Homebuyers! This charming brick ranch is the deal you've been waiting for, priced agressively for quick sale $40,000 to $50,000 below market value and ready for your personal touches.
Why You'll Love This Property
- Instant Equity: Priced aggressively under market value, offering incredible upside potential for smart buyers and investors alike.
- Modern Kitchen: The expensive work is already done! Enjoy a beautifully updated kitchen completed just 2-3 years ago.
- Screened Porch/Sunroom: Double the outdoor enjoyment with a relaxing screened-in porch/sunroom, and an attached outdoor deck.
- Solid Bones & Layout: Classic layout featuring 3 bedrooms, 2 full baths, and a cozy den with a fireplace.
- Outdoor Space: Sits on an expansive, landscaped 0.6-acre lot complete with a detached outbuilding for extra storage.
- Prime Location: Nestled in the established Summerhill neighborhood, just minutes from military bases, shopping, and dining.
Whether you are looking to build immediate sweat equity in your first home or add a high-yield rental to your portfolio, this property is a rare find. Schedule your showing today before it's gone!
For sale
$175,000
6470 Freeport Rd, Fayetteville, NC 28303
3beds
1,478sqft
Single Family Residence
Built in 1970
0.6 Acres Lot
$172,600 Zestimate®
$118/sqft
$-- HOA
What's special
Charming brick ranchBeautifully updated kitchenAttached outdoor deck
- 1 day
- 246
- 40
Zillow last checked:
Listing updated:
Listed by:
CJ Jones 919-670-0307,
Mark Spain Real Estate
Source: Doorify MLS,MLS#: 10202742
Facts & features
Interior
Bedrooms & bathrooms
- Bedrooms: 3
- Bathrooms: 2
- Full bathrooms: 2
- Main level bedrooms: 3
Primary bedroom
- Level: First
- Area: 159.46 Square Feet
- Dimensions: 11.9 x 13.4
Bedroom 2
- Level: First
- Area: 100.09 Square Feet
- Dimensions: 10.11 x 9.9
Bedroom 3
- Level: First
- Area: 107.06 Square Feet
- Dimensions: 10.1 x 10.6
Primary bathroom
- Level: First
- Area: 60.97 Square Feet
- Dimensions: 6.7 x 9.1
Bathroom 2
- Level: First
- Area: 48 Square Feet
- Dimensions: 6.4 x 7.5
Den
- Level: First
- Area: 214.8 Square Feet
- Dimensions: 17.9 x 12.0
Dining room
- Level: First
- Area: 197 Square Feet
- Dimensions: 19.7 x 10.0
Kitchen
- Level: First
- Area: 123.3 Square Feet
- Dimensions: 13.7 x 9.0
Living room
- Level: First
- Area: 218.96 Square Feet
- Dimensions: 11.9 x 18.4
Living room
- Level: First
- Area: 218.96 Square Feet
- Dimensions: 11.9 x 18.4
Other
- Description: Walk-in-Closet
- Level: First
- Area: 27.03 Square Feet
- Dimensions: 5.1 x 5.3
Sunroom
- Level: First
- Area: 147.32 Square Feet
- Dimensions: 12.7 x 11.6
Heating
- Central
Cooling
- Central Air
Features
- Flooring: Carpet, Hardwood, Laminate
- Fireplace features: Living Room
Interior area
- Total structure area: 1,478
- Total interior livable area: 1,478 sqft
- Finished area above ground: 1,478
- Finished area below ground: 0
Property
Features
- Levels: One
- Stories: 1
Lot
- Size: 0.6 Acres
Details
- Parcel number: 9499915290000
- Special conditions: Standard
Construction
Type & style
- Home type: SingleFamily
- Architectural style: Ranch
- Property subtype: Single Family Residence
Materials
- Brick Veneer
- Foundation: Crawlspace
- Roof: Composition,Shingle
Condition
- New construction: No
- Year built: 1970
Utilities & green energy
- Sewer: Public Sewer
- Water: Public
Community & HOA
Community
- Subdivision: Summerhill
HOA
- Has HOA: No
Location
- Region: Fayetteville
Financial & listing details
- Price per square foot: $118/sqft
- Tax assessed value: $190,419
- Annual tax amount: $1,002
- Date on market: 11/10/2026
- Listing agreement: Exclusive Right To Sell
- Listing terms: Cash,Conventional,FHA,VA Loan
Estimated market value
$172,600
$164,000 - $181,000
$1,484/mo
Price history
| Date | Event | Price |
|---|---|---|
| 11/10/2026 | Listed for sale | $175,000-12.3%$118/sqft |
Source:  Doorify MLS #10202742 Report a problem | ||
| 10/30/2026 | Listing removed | $199,500$135/sqft |
Source:  LPRMLS #762057 Report a problem | ||
| 9/3/2026 | Price change | $199,500-7.2%$135/sqft |
Source: LPRMLS #762057 Report a problem | ||
| 8/11/2026 | Price change | $215,000-4.4%$145/sqft |
Source: LPRMLS #762057 Report a problem | ||
| 5/26/2026 | Listed for sale | $225,000$152/sqft |
Source: LPRMLS #762057 Report a problem | ||
Public tax history
| Year | Property taxes | Tax assessment |
|---|---|---|
| 2025 | $2,178 +42.1% | $223,100 +84.8% |
| 2024 | $1,533 +7.1% | $120,700 +0.8% |
| 2023 | $1,431 +8.1% | $119,800 |
| 2022 | $1,324 | $119,800 |
| 2021 | $1,324 | $119,800 -1.7% |
| 2020 | -- | $121,820 +1.7% |
| 2019 | $1,289 | $119,800 |
| 2018 | $1,289 | $119,800 |
| 2017 | $1,289 +23.5% | $119,800 +1.4% |
| 2016 | $1,044 +1% | $118,200 |
| 2015 | $1,034 +0.7% | $118,200 |
| 2014 | $1,027 +3% | $118,200 |
| 2013 | $997 | $118,200 |
| 2012 | $997 -1.4% | $118,200 +3% |
| 2011 | $1,011 | $114,800 |
| 2010 | -- | $114,800 |
| 2009 | -- | $114,800 +36.3% |
| 2008 | -- | $84,200 |
| 2007 | -- | $84,200 |
| 2006 | -- | $84,200 |
| 2005 | -- | -- |
| 2004 | -- | $84,200 |
| 2003 | -- | $84,200 +4% |
| 2002 | -- | $80,960 |
| 2001 | -- | $80,960 |
Find assessor info on the county website
Monthly payment
Est. payment
Payment breakdown
Explore the cost of this home by adjusting the details. Changes won't be saved.Climate risks
Neighborhood: Summer Hill
Nearby schools
Schools provided by the listing agent
- Elementary: Cumberland - Benjamin J Martin Elementary School
- Middle: Cumberland - Westover Middle
- High: Cumberland - Westover High
Source: Doorify MLS. This data may not be complete. We recommend contacting the local school district to confirm school assignments for this home.

Similar homes
- $179,9003 bd2 ba1.2k sqft1921 Manteo St, Fayetteville, NC 28303For Sale
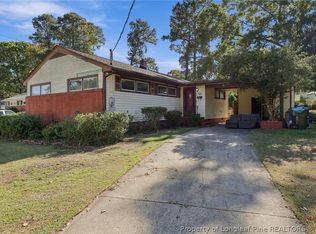 MLS ID #771614, AMANDA GARCIA, EXP REALTY LLC. LPRMLS
- $210,0003 bd3 ba1.9k sqft1327 Fraser Dr, Fayetteville, NC 28303For Sale
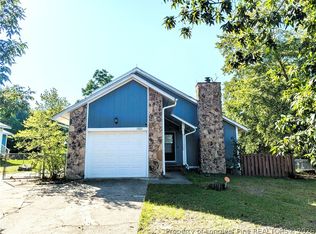 MLS ID #764764, DONNA CLAYTON LLOYD, EXP REALTY LLC. LPRMLS
- $169,0004 bd2 ba1.2k sqft405 & 407 Andy St, Fayetteville, NC 28303For Sale
 MLS ID #762563, KIMBERLY DANIELS, EXP REALTY LLC. LPRMLS
- $170,0003 bd2 ba1.4k sqft3636 Drayton Rd, Fayetteville, NC 28303For Sale
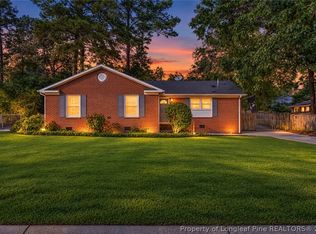 MLS ID #770009, LISA CASEY, BHHS ALL AMERICAN HOMES #2. LPRMLS
- $184,9004 bd2 ba1.1k sqft6536 Amanda Cir, Fayetteville, NC 28304For Sale
 MLS ID #10198501, Galen Durant. Doorify MLS
