Discover the beauty and privacy of this fantastic 10-acre property, featuring spectacular valley, Mount Lassen views and a beautifully crafted 2,400-square-foot home. The thoughtfully designed main level offers an open, functional layout with a kitchen, great room, full bathroom and a cozy reading or relaxation area warmed by a wood-burning stove. Upstairs, you'll find two spacious bedrooms with walk-in closets, a full bathroom and a versatile office or den with a large closet that could easily serve as a third bedroom. The acreage has southern exposure, providing excellent growing conditions for gardens or other agricultural pursuits. There's also a large, cleared area, ideal for a 2nd home, guest unit or shop. This area has a 2nd septic system. Enjoy the benefits of off-grid living without worrying about PG&E power outages, thanks to a solar system with battery storage and a propane-powered generator. For added flexibility, a recorded easement allows for the option of bringing utility power to the home.
For sale
$499,900
6470 Wilson Hill Rd, Shingletown, CA 96088
2beds
2,400sqft
Single Family Residence
Built in 2012
10 Acres Lot
$489,600 Zestimate®
$208/sqft
$-- HOA
What's special
Wood-burning stoveOpen functional layoutLarge cleared areaGreat roomMount lassen views
- 14 days
- 284
- 12
Likely to sell faster than
Zillow last checked:
Listing updated:
Listed by:
Kevin R Burns 530-356-1780,
eXp Realty of California, Inc.
Source: SMLS,MLS#: 26-6470
Facts & features
Interior
Bedrooms & bathrooms
- Bedrooms: 2
- Bathrooms: 2
- Full bathrooms: 2
Heating
- Electric, Wood Stove
Cooling
- Mini-Split
Features
- Breakfast Bar
- Flooring: Decorative Concrete, Laminate, Carpet
- Windows: Double Pane Windows
- Has basement: No
- Has fireplace: Yes
- Fireplace features: Wood Stove
Interior area
- Total structure area: 2,400
- Total interior livable area: 2,400 sqft
Property
Parking
- Parking features: Boat
Features
- Levels: Two
- Pool features: None
- Has view: Yes
- View description: Open, Panoramic, Valley
Lot
- Size: 10 Acres
- Features: Level, Private, Secluded
Details
- Parcel number: 703140004
- Horses can be raised: Yes
Construction
Type & style
- Home type: SingleFamily
- Architectural style: Contemporary
- Property subtype: Single Family Residence
Materials
- Stucco
- Foundation: Slab
- Roof: Composition
Condition
- Year built: 2012
Utilities & green energy
- Electric: Off the Grid, Generator
- Water: Well
Community & HOA
HOA
- Has HOA: No
- Amenities included: Gated
Location
- Region: Shingletown
Financial & listing details
- Price per square foot: $208/sqft
- Tax assessed value: $584,511
- Date on market: 10/20/2026
- Listing terms: All Cash to Seller,Cash,Cash to New Loan,Conventional
- Ownership: Seller
- Electric utility on property: Yes
- Road surface type: Gravel, Asphalt
Estimated market value
$489,600
$465,000 - $514,000
$3,313/mo
Price history
| Date | Event | Price |
|---|---|---|
| 10/20/2026 | Listed for sale | $499,900-7.4%$208/sqft |
Source: eXp Realty #26-6470 Report a problem | ||
| 8/16/2021 | Sold | $540,000-6.1%$225/sqft |
Source:  SMLS #21-2689 Report a problem | ||
| 6/23/2021 | Price change | $575,000-3.4%$240/sqft |
Source: SMLS #21-2689 Report a problem | ||
| 6/8/2021 | Listed for sale | $595,000+643.8%$248/sqft |
Source: SMLS #21-2689 Report a problem | ||
| 2/28/2008 | Sold | $80,000+300%$33/sqft |
Source: Public Record Report a problem | ||
| 9/19/2007 | Sold | $20,000-75%$8/sqft |
Source: Public Record Report a problem | ||
| 12/1/2006 | Sold | $80,000$33/sqft |
Source: Public Record Report a problem | ||
Public tax history
| Year | Property taxes | Tax assessment |
|---|---|---|
| 2026 | -- | $584,511 +2% |
| 2025 | $5,947 +2% | $573,051 +2% |
| 2024 | $5,831 +1.4% | $561,816 +2% |
| 2023 | $5,752 +2.9% | $550,800 +2% |
| 2022 | $5,590 +82.7% | $540,000 +86.2% |
| 2021 | $3,060 +1% | $289,950 +1% |
| 2020 | $3,029 +0.4% | $286,978 +2% |
| 2019 | $3,017 +4.9% | $281,352 +2% |
| 2018 | $2,877 -0.9% | $275,837 +2% |
| 2017 | $2,903 +7% | $270,430 +2% |
| 2016 | $2,713 +1.6% | $265,128 +1.5% |
| 2015 | $2,670 | $261,146 |
Find assessor info on the county website
Monthly payment
Est. payment
Payment breakdown
Explore the cost of this home by adjusting the details. Changes won't be saved.Climate risks
Neighborhood: 96088

Similar homes
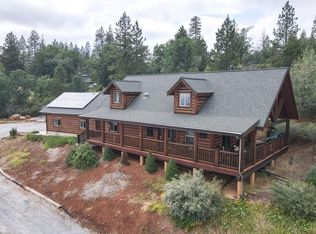
- $555,0003 bd3 ba2.2k sqft6833 Alpine Ridge Rd, Shingletown, CA 96088For Sale
 MLS ID #26-5558, Fredericka Martin. SMLS
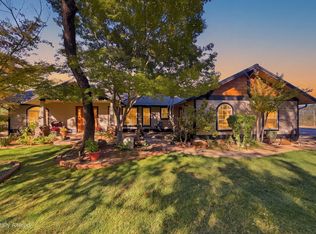
- $549,9004 bd4 ba2.1k sqft27790 Camino Real, Shingletown, CA 96088For Sale
 MLS ID #26-6007, Brian Mogensen. SMLS
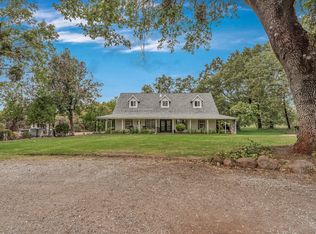
- $465,0004 bd3 ba2.2k sqft28026 State Highway 44, Shingletown, CA 96088For Sale
 MLS ID #26-4343, Angela C Waterman - Harris. SMLS
- $549,0005 bd3 ba2.7k sqft7494 Shasta Forest Dr, Shingletown, CA 96088For Sale
 MLS ID #26-4313, Jason K Jones. SMLS
