Set behind the gates of the prestigious 24-hour guard-gated Vellano community in Chino Hills, this exceptional estate offers an elevated living experience defined by elegance, privacy, and breathtaking views. Featuring 5 luxurious en-suite bedrooms and 5 bathrooms, the residence offers an extraordinary level of comfort, with a highly desirable downstairs suite ideal for guests or multigenerational living.
A grand and thoughtfully designed floor plan unfolds with a formal living room, elegant dining room, sophisticated family room, private study, and an expansive upstairs bonus room. Richly appointed gathering spaces create an effortless balance between refined entertaining and relaxed everyday living, while fireplaces in both the living room and family room add warmth and ambiance.
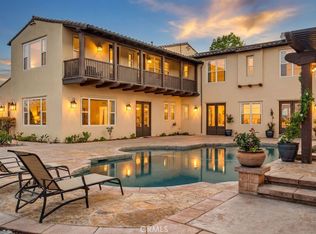
The spectacular primary suite serves as a private retreat, featuring dual walk-in closets for him and her and a private balcony overlooking the beautifully landscaped backyard, rolling valley, and sparkling city lights beyond. Wake up to panoramic views and unwind in an atmosphere of tranquility and exclusivity.
The expansive backyard is designed for luxurious outdoor living, complete with a dedicated BBQ area and inviting outdoor seating, creating the perfect setting for elegant entertaining, intimate gatherings, or enjoying Southern California's beautiful evenings.
Ideally positioned within the coveted Vellano community, residents enjoy the security and prestige of 24-hour guard-gated living, along with access to top-rated schools. A rare opportunity to experience sophisticated estate living, panoramic views, and timeless luxury in one of Chino Hills' most distinguished communities.
For sale
Listed by: Eva Thomas & Associates • Eva Li • Contact: evalirealty2000@gmail.com
$2,780,000
16519 Vellano Club Dr, Chino Hills, CA 91709
5beds
4,937sqft
Single Family Residence
Built in 2006
0.35 Acres Lot
$2,684,600 Zestimate®
$563/sqft
$520/mo HOA
What's special
- 4 days |
- 530 |
- 30 |
Likely to sell faster than
Zillow last checked:
Listing updated:
Listed by:
Eva Li DRE #02117488 evalirealty2000@gmail.com,
Eva Thomas & Associates,
Thomas Charles DRE #02162436 949-659-9059,
Eva Thomas & Associates
Source: CRMLS,MLS#: TR26175259 Originating MLS: California Regional MLS
Originating MLS: California Regional MLSFacts & features
Interior
Bedrooms & bathrooms
- Bedrooms: 5
- Bathrooms: 6
- Full bathrooms: 5
- 1/2 bathrooms: 1
- Main level bathrooms: 2
- Main level bedrooms: 1
Rooms
- Room types: Bonus Room, Bedroom, Entry/Foyer, Family Room, Foyer, Kitchen, Laundry, Living Room, Primary Bathroom, Primary Bedroom, Office, Other, Pantry, Dining Room
Primary bedroom
- Features: Primary Suite
Bedroom
- Features: Bedroom on Main Level
Bathroom
- Features: Bathroom Exhaust Fan, Bathtub, Dual Sinks, Separate Shower, Tile Counters, Tub Shower, Walk-In Shower
Pantry
- Features: Walk-In Pantry
Heating
- Central
Cooling
- Central Air, Dual
Appliances
- Included: 6 Burner Stove, Double Oven, Dishwasher, Gas Cooktop, Microwave, Refrigerator, Range Hood, Water Heater
- Laundry: Washer Hookup, Electric Dryer Hookup, Gas Dryer Hookup, Laundry Room
Features
- Breakfast Bar, Balcony, Breakfast Area, Separate/Formal Dining Room, Granite Counters, High Ceilings, In-Law Floorplan, Open Floorplan, Pantry, Recessed Lighting, Two Story Ceilings, Bedroom on Main Level, Entrance Foyer, Primary Suite, Walk-In Pantry, Walk-In Closet(s)
- Flooring: Carpet, Stone, Wood
- Windows: Double Pane Windows
- Has fireplace: Yes
- Fireplace features: Family Room, Living Room
- Common walls with other units/homes: No Common Walls
Interior area
- Total interior livable area: 4,937 sqft
Video & virtual tour
Property
Parking
- Total spaces: 4
- Parking features: Door-Multi, Driveway, Garage Faces Front, Garage, Garage Door Opener, Garage Faces Side
- Attached garage spaces: 4
Features
- Levels: Two
- Stories: 2
- Entry location: front
- Patio & porch: Covered, Deck, Open, Patio, Wood
- Pool features: None
- Spa features: None
- Has view: Yes
- View description: City Lights, Canyon, Panoramic
Lot
- Size: 0.35 Acres
- Features: 2-5 Units/Acre
Details
- Parcel number: 1017913130000
- Special conditions: Standard
Construction
Type & style
- Home type: SingleFamily
- Property subtype: Single Family Residence
Materials
- Roof: Tile
Condition
- New construction: No
- Year built: 2006
Utilities & green energy
- Electric: Standard
- Sewer: Public Sewer
- Water: Public
- Utilities for property: Cable Available, Electricity Connected, Natural Gas Connected, Sewer Connected, Water Connected
Community & HOA
Community
- Features: Curbs, Street Lights, Sidewalks, Gated
- Security: Carbon Monoxide Detector(s), Fire Detection System, Security Gate, Gated with Guard, Gated Community, Gated with Attendant, 24 Hour Security, Smoke Detector(s), Security Guard
HOA
- Has HOA: Yes
- Amenities included: Controlled Access, Maintenance Grounds, Management, Security
- HOA fee: $520 monthly
- HOA name: Vellano
- HOA phone: 949-833-2600
Location
- Region: Chino Hills
Financial & listing details
- Price per square foot: $563/sqft
- Tax assessed value: $2,740,220
- Annual tax amount: $32,597
- Date on market: 8/11/2026
- Cumulative days on market: 4 days
- Listing terms: Cash,Cash to New Loan,1031 Exchange
- Road surface type: Paved
Estimated market value
$2,684,600
$2.55M - $2.82M
$5,943/mo
Price history
| Date | Event | Price |
|---|---|---|
| 8/11/2026 | Listed for sale | $2,780,000+15.9%$563/sqft |
Source:  CRMLS #TR26175259 Report a problem CRMLS #TR26175259 Report a problem | ||
| 2/12/2023 | Listing removed | -- |
Source:  RE/MAX International Report a problem RE/MAX International Report a problem | ||
| 10/20/2022 | Listed for rent | $6,995+27.3%$1/sqft |
Source: RE/MAX International #TR22224189 Report a problem | ||
| 5/25/2022 | Listed for sale | $2,399,000+4.8%$486/sqft |
Source: RE/MAX International #TR22098285 Report a problem | ||
| 12/5/2017 | Listing removed | $2,290,000$464/sqft |
Source: ReMax 2000 Realty #TR17196101 Report a problem | ||
| 12/4/2017 | Listing removed | $5,495$1/sqft |
Source: ReMax 2000 Realty #TR17255948 Report a problem | ||
| 11/20/2017 | Price change | $5,495-7.6%$1/sqft |
Source: ReMax 2000 Realty #TR17255948 Report a problem | ||
| 11/12/2017 | Price change | $2,290,000-3%$464/sqft |
Source: ReMax 2000 Realty #TR17196101 Report a problem | ||
| 11/11/2017 | Listed for rent | $5,950$1/sqft |
Source: ReMax 2000 Realty #TR17255948 Report a problem | ||
| 9/5/2017 | Listed for sale | $2,360,000+3.5%$478/sqft |
Source: ReMax 2000 Realty #TR17196101 Report a problem | ||
| 9/30/2014 | Sold | $2,280,000-4.6%$462/sqft |
Source: Public Record Report a problem | ||
| 8/2/2014 | Pending sale | $2,388,888$484/sqft |
Source: Realty ONE Group, Inc. #OC14150501 Report a problem | ||
| 7/17/2014 | Listed for sale | $2,388,888+32.4%$484/sqft |
Source: Realty ONE Group, Inc. #OC14150501 Report a problem | ||
| 8/6/2007 | Sold | $1,804,000$365/sqft |
Source: Public Record Report a problem | ||
Public tax history
| Year | Property taxes | Tax assessment |
|---|---|---|
| 2025 | $32,597 +3% | $2,740,220 +2% |
| 2024 | $31,658 +2.6% | $2,686,491 +2% |
| 2023 | $30,851 +0.9% | $2,633,814 +2% |
| 2022 | $30,563 +2.2% | $2,582,171 +2% |
| 2021 | $29,898 +1.5% | $2,531,540 +1% |
| 2020 | $29,464 +1.9% | $2,505,582 +2% |
| 2019 | $28,911 +2.4% | $2,456,453 +2% |
| 2018 | $28,245 +2.1% | $2,408,287 +2% |
| 2017 | $27,667 | $2,361,066 +2% |
| 2016 | $27,667 +6.7% | $2,314,771 +1.5% |
| 2015 | $25,933 +2% | $2,280,000 +17.3% |
| 2014 | $25,430 | $1,944,027 +36.3% |
| 2013 | -- | $1,426,000 |
| 2012 | -- | $1,426,000 |
| 2011 | -- | $1,426,000 |
| 2010 | -- | $1,426,000 -7.6% |
| 2009 | -- | $1,544,000 -14.4% |
| 2008 | -- | $1,803,508 +36.7% |
| 2007 | -- | $1,319,133 +2347.4% |
| 2006 | -- | $53,899 +2% |
| 2005 | -- | $52,842 |
Find assessor info on the county website
Monthly payment
Est. payment
Payment breakdown
Explore the cost of this home by adjusting the details. Changes won't be saved.Climate risks
Neighborhood: 91709
Nearby schools
GreatSchools rating
- 9/10Oak Ridge Elementary SchoolGrades: K-6Distance: 1.7 mi
- 9/10Robert O. Townsend Junior High SchoolGrades: 7-8Distance: 2.2 mi
- 8/10Chino Hills High SchoolGrades: 9-12Distance: 4 mi
Schools provided by the listing agent
- High: Chino Hills
Source: CRMLS. This data may not be complete. We recommend contacting the local school district to confirm school assignments for this home.
- $2,558,8005 bd5 ba4.5k sqft16503 Vellano Club Dr, Chino Hills, CA 91709Off Market
- $2,290,0005 bd6 ba4.2k sqft16535 Vellano Club Dr, Chino Hills, CA 91709Sold
- $2,676,6005 bd5 ba4.2k sqft16487 Vellano Club Dr, Chino Hills, CA 91709Off Market
- $2,515,9006 bd6 ba4.9k sqft16551 Vellano Club Dr, Chino Hills, CA 91709Off Market
- $2,502,9006 bd6 ba4.9k sqft16528 Vellano Club Dr, Chino Hills, CA 91709Off Market
- $576,3090.34 acresVellano Club Dr, Chino hills, CA 91709Off Market
- $3,108,4005 bd6 ba5k sqft16471 Vellano Club Dr, Chino Hills, CA 91709Off Market
- $1,050,0000.42 acres16567 Vellano Club Dr, Chino Hills, CA 91709Lot/Land
A local agent can set up tours, give advice and negotiate with sellers.
Similar homes
- $2,990,0005 bd6 ba5.3k sqft16726 Catena Dr, Chino Hills, CA 91709For Sale
 MLS ID #TR26060886, Cathy Cheng, CC Royal Realty. CRMLS
 - $2,380,0006 bd6 ba4.7k sqft966 Feather Hollow Ct, Chino Hills, CA 91709For Sale
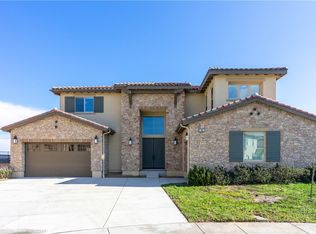 MLS ID #WS26174425, SIQI XU, Pinnacle Real Estate Group. CRMLS
 - $2,300,0005 bd5 ba5k sqft16173 Eastridge Ct, Chino Hills, CA 91709For Sale
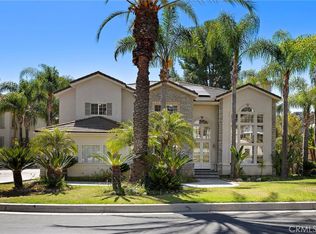 MLS ID #OC26147508, Fei Li, Latitude 33 Real Estate. CRMLS
 - $3,250,0004 bd5 ba5.4k sqft3168 Roma Ct, Chino Hills, CA 91709For Sale
 MLS ID #CV26134885, Alex Zhao, RE/MAX MASTERS REALTY. CRMLS
 - $2,990,0005 bd5 ba4.5k sqft20183 Umbria Way, Yorba Linda, CA 92886For SaleMLS ID #TR26109555, Qiong Tan, Universal Elite Inc.. CRMLS
- $2,999,9995 bd5 ba4.9k sqft18998 Buckskin Cir, Yorba Linda, CA 92886For SaleMLS ID #CV26158027, Ling Beh, STRIVE REAL ESTATE. CRMLS
- $2,799,0006 bd5 ba5.2k sqft17265 Blue Spruce Ln, Yorba Linda, CA 92886For SaleMLS ID #PW26081220, Kristen Fowler, First Team Real Estate. CRMLS
- $1,995,0004 bd4 ba4.1k sqft302 Via Blanca, San Dimas, CA 91773For SaleMLS ID #PW26172878, Mike Abboud, RE/MAX Connections. CRMLS
- $2,899,0005 bd6 ba5k sqft1881 Lemon Heights Dr, Santa Ana, CA 92705For SaleMLS ID #PW26163730, Dean O'Dell, Seven Gables Real Estate. CRMLS
- $2,895,0005 bd5 ba4.7k sqft3434 E Woodbine Rd, Orange, CA 92867For SaleMLS ID #PW26158475, John Katnik, Katnik Brothers R.E. Services. CRMLS
- $2,500,0005 bd5 ba4.5k sqft270 Flowerfield Ln, La Habra Heights, CA 90631For SaleMLS ID #PW26101072, Jan Fiore, Coldwell Banker Diamond. CRMLS
- $3,075,0003 bd5 ba4.6k sqft1738 Rocky Rd, Fullerton, CA 92831For SaleMLS ID #IV26155293, RICARDO PINEDA, WEST COAST REALTY. CRMLS
- $2,650,0005 bd6 ba5.8k sqft4394 Hiwassee, Claremont, CA 91711For SaleMLS ID #CV26144059, Ryan Zimmerman, CONCIERGE REALTY GROUP. CRMLS
- $2,580,0006 bd7 ba4.2k sqft4161 New Hampshire Ave, Claremont, CA 91711For SaleMLS ID #CV26161748, Nicholas Abbadessa, RE/MAX MASTERS REALTY. CRMLS
- $2,498,0005 bd5 ba3.3k sqft21078 Willow Heights Dr, Diamond Bar, CA 91765For SaleMLS ID #WS26108557, ALICE LIM, Beverly and Company, Inc.. CRMLS
- $2,288,0006 bd6 ba4.3k sqft18218 Senteno St, Rowland Heights, CA 91748For SaleMLS ID #WS26141591, NI ZHEN, RE/MAX 2000 REALTY. CRMLS
- $3,320,0005 bd5 ba4.5k sqft10082 Sunrise Ln, Santa Ana, CA 92705For SaleMLS ID #OC26164445, Joe Yan, Gold Orange Realty Inc.. CRMLS
- $2,300,0004 bd3 ba2.6k sqft4305 Willow Tree Ln, Yorba Linda, CA 92887For SaleMLS ID #OC26114096, Cesi Pagano, Keller Williams Realty. CRMLS
- $2,999,8885 bd5 ba6.2k sqft5074 Earl Ct, Rancho Cucamonga, CA 91701For SaleMLS ID #AR26156567, Michael Chao, Pinnacle Real Estate Group. CRMLS
- $3,388,0006 bd5 ba4.6k sqft27055 Big Horn Mountain Way, Yorba Linda, CA 92887For SaleMLS ID #PW26089845, Akram Rasouli, Rise Realty. CRMLS
Local buyer's agents are ready to help
