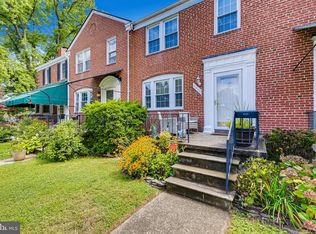
OPEN HOUSE - Sat. 7/11 - 12-2pm....Best Value in West Towson ES District!....Updated Professional Photos on 7/10/26....Rarely avail. Gaywood Townhome just steps to the Tot Lot & ....Walking distance to Blue Ribbon Dumbarton MS/Towson HS, Shoppes at Anneslie & Pinehurst!...ALL Refinished HWD flrs!....Recently painted throughout for Neutral Decor- 2026.....Updated Kitchen w/Quartz counters, 42" white cabinetry, Custom Lighting, Stainless Appliances & Hwd flooring...2 Updated Full BAs.....Black/White Retro Tile and Lower Level has neutral tile, New vanities, flooring etc.... Storybook charm w/Built-Ins in the Living Room and Lower Level Rec Room/Media Room.....Oversized Laundry Room w/NEW Washer/Dryer.....MUST see the Unique Walk-In Closet in Primary BD!.....Level yard and deck w/additional parking in rear......Gaywood Residents enjoy a Private Green & Glen for Picnics, Childrens play or informal Dog Park, a Community Garden & other amenities....Pride of Ownership- New Sewer Line, Professionally waterproofed-, Concrete steps replaced, New awnings installed-2019......Avail. ASAP to start the new school year!...Welcome Home!
Coming soon 07/11
$395,000
6471 Blenheim Rd, Baltimore, MD 21212
3beds
1,555sqft
Townhouse
Built in 1951
2,040 Square Feet Lot
$422,300 Zestimate®
$254/sqft
$-- HOA
What's special
- 1 day |
- 104 |
- 4 |
Zillow last checked:
Listing updated:
Listed by:
Mary Fitzgerald 410-960-8103,
Cummings & Co. Realtors 4108230033
Source: Bright MLS,MLS#: MDBC2168926
Loading...
Facts & features
Interior
Bedrooms & bathrooms
- Bedrooms: 3
- Bathrooms: 2
- Full bathrooms: 2
Rooms
- Room types: Living Room, Dining Room, Primary Bedroom, Bedroom 2, Bedroom 3, Kitchen, Family Room, Bathroom 1, Bathroom 2
Primary bedroom
- Features: Flooring - HardWood, Walk-In Closet(s)
- Level: Upper
- Area: 180 Square Feet
- Dimensions: 12 X 15
Bedroom 2
- Features: Flooring - HardWood
- Level: Upper
- Area: 130 Square Feet
- Dimensions: 10 X 13
Bedroom 3
- Features: Flooring - HardWood
- Level: Upper
- Area: 108 Square Feet
- Dimensions: 9 X 12
Bathroom 1
- Features: Flooring - Tile/Brick
- Level: Upper
Bathroom 2
- Features: Flooring - Tile/Brick
- Level: Lower
Dining room
- Features: Chair Rail, Flooring - HardWood, Formal Dining Room
- Level: Main
Family room
- Features: Flooring - Tile/Brick, Built-in Features
- Level: Lower
- Area: 285 Square Feet
- Dimensions: 15 X 19
Kitchen
- Features: Countertop(s) - Quartz, Flooring - HardWood
- Level: Main
- Area: 120 Square Feet
- Dimensions: 8 X 15
Living room
- Features: Flooring - HardWood, Built-in Features
- Level: Main
Heating
- Forced Air, Natural Gas
Cooling
- Central Air, Electric
Appliances
- Included: Microwave, Dishwasher, Dryer, Stainless Steel Appliance(s), Washer, Refrigerator, Cooktop, Gas Water Heater
Features
- Attic, Ceiling Fan(s), Chair Railings, Crown Molding, Dining Area, Floor Plan - Traditional, Formal/Separate Dining Room, Kitchen - Galley, Walk-In Closet(s), Built-in Features, Cedar Closet(s), Plaster Walls
- Flooring: Wood
- Basement: Finished
- Has fireplace: No
Interior area
- Total structure area: 1,980
- Total interior livable area: 1,555 sqft
- Finished area above ground: 1,320
- Finished area below ground: 235
Property
Parking
- Parking features: Alley Access, On Street
- Has uncovered spaces: Yes
Accessibility
- Accessibility features: Other
Features
- Levels: Three
- Stories: 3
- Exterior features: Sidewalks, Street Lights
- Pool features: None
Lot
- Size: 2,040 Square Feet
Details
- Additional structures: Above Grade, Below Grade
- Parcel number: 04090911672440
- Zoning: RS
- Special conditions: Standard
Construction
Type & style
- Home type: Townhouse
- Architectural style: Colonial
- Property subtype: Townhouse
Materials
- Brick
- Foundation: Other
Condition
- Excellent
- New construction: No
- Year built: 1951
Utilities & green energy
- Sewer: Public Sewer
- Water: Public
Community & HOA
Community
- Subdivision: Rodgers Forge
HOA
- Has HOA: No
Location
- Region: Baltimore
Financial & listing details
- Price per square foot: $254/sqft
- Tax assessed value: $278,400
- Annual tax amount: $3,975
- Date on market: 7/11/2026
- Listing agreement: Exclusive Right To Sell
- Ownership: Fee Simple
Estimated market value
$422,300
$401,000 - $443,000
$2,880/mo
Price history
| Date | Event | Price |
|---|---|---|
| 3/24/2021 | Sold | $317,000-0.6%$204/sqft |
Source: Public Record Report a problem | ||
| 1/12/2021 | Pending sale | $319,000$205/sqft |
Source: | ||
| 12/30/2020 | Contingent | $319,000$205/sqft |
Source: | ||
| 12/20/2020 | Pending sale | $319,000$205/sqft |
Source: Cummings & Co. Realtors #MDBC514884 Report a problem | ||
| 12/16/2020 | Listed for sale | $319,000$205/sqft |
Source: Cummings & Co. Realtors #MDBC514884 Report a problem | ||
| 12/10/2020 | Pending sale | $319,000$205/sqft |
Source: Cummings & Co. Realtors #MDBC514884 Report a problem | ||
| 12/5/2020 | Listed for sale | $319,000+25.6%$205/sqft |
Source: Cummings & Co. Realtors #MDBC514884 Report a problem | ||
| 2/9/2012 | Sold | $254,000-1.9%$163/sqft |
Source: Public Record Report a problem | ||
| 10/28/2011 | Listed for sale | $259,000$167/sqft |
Source: Coldwell Banker Residential Brokerage - Towson #BC7716639 Report a problem | ||
Public tax history
| Year | Property taxes | Tax assessment |
|---|---|---|
| 2025 | $4,349 +8.3% | $357,200 +7.8% |
| 2024 | $4,017 +8.4% | $331,400 +8.4% |
| 2023 | $3,704 +9.2% | $305,600 +9.2% |
| 2022 | $3,391 +0.3% | $279,800 +0.3% |
| 2021 | $3,383 +0.3% | $279,100 +0.3% |
| 2020 | $3,374 +0.3% | $278,400 +0.3% |
| 2019 | $3,366 +6.5% | $277,700 +6.5% |
| 2018 | $3,161 +6.9% | $260,833 +6.9% |
| 2017 | $2,957 +21.2% | $243,967 +7.4% |
| 2016 | $2,439 | $227,100 |
| 2015 | $2,439 | $227,100 |
| 2014 | $2,439 | $227,100 -6.2% |
| 2013 | -- | $242,100 |
| 2012 | -- | $242,100 |
| 2011 | -- | $242,100 -8.9% |
| 2010 | -- | $265,760 +7.3% |
| 2009 | -- | $247,722 +7.9% |
| 2008 | -- | $229,686 +8.5% |
| 2007 | -- | $211,650 +13.9% |
| 2006 | -- | $185,892 +16.1% |
| 2005 | -- | $160,136 +19.2% |
| 2004 | -- | $134,380 +4.9% |
| 2003 | -- | $128,086 +5.2% |
| 2002 | -- | $121,793 +5.4% |
| 2001 | -- | $115,500 |
Find assessor info on the county website
Monthly payment
Est. payment$--/mo
Payment breakdown
Explore the cost of this home by adjusting the details. Changes won't be saved.All calculations are estimates and provided by Zillow, Inc. for informational purposes only. Actual amounts may vary.
HOA fees may include property taxes on listings classified as Co-Ops. Contact the listing agent and/or owner for fee details.
Mortgage interest rates are dependent on a number of factors, including credit score, down payment, and repayment length. Interest rate data provided by Zillow Group Marketplace, Inc. as of 1/1/1970 from various mortgage lenders with which we have lead or other similar arrangements; the Estimated Payment is an average of those rates.
See how much you could borrow to make a competitive offer.
Climate risks
Neighborhood: 21212
Nearby schools
GreatSchools rating
- 9/10West Towson Elementary SchoolGrades: PK-5Distance: 2.2 mi
- 6/10Dumbarton Middle SchoolGrades: 6-8Distance: 0.4 mi
- 9/10Towson High Law & Public PolicyGrades: 9-12Distance: 1.3 mi
Schools provided by the listing agent
- High: Towson
- District: Baltimore County Public Schools
Source: Bright MLS. This data may not be complete. We recommend contacting the local school district to confirm school assignments for this home.
A local agent can set up tours, give advice and negotiate with sellers.
- Maryland
- Baltimore County
- Towson
- 21212
- 6471 Blenheim Rd


