Welcome to 6471 Cedar Elm Road - a masterfully designed 4-bedroom, 3.5 bath custom home offering 3,220 sq ft of luxurious living space on over 1 acre in sought-after Midlothian! This one story gem features an open floor plan with soaring vaulted ceilings reaching 18 feet, elegant architectural details including painted beams and custom archways, and premium finishes throughout.
Entertaining is effortless with a gourmet kitchen showcasing a 36 inch propane cooktop, double oven and microwave combo, apron sink, and spacious island seating. The expansive living room features a stunning fireplace with raised hearth. Retreat to your primary suite with vaulted ceilings, spa-inspired bath with frameless walk-in shower, vessel tub, and generous walk-in closet.
Additional highlights include a dedicated study, game room, three-car garage, covered porches, and foam insulation for energy efficiency. Located in the desirable Hartson Estates community-your dream home awaits! Completion Scheduled for Early June 2026.
Sold
Price Unknown
6471 Cedar Elm Rd, Midlothian, TX 76065
4beds
3,220sqft
Single Family Residence
Built in 2026
1.02 Acres Lot
$735,200 Zestimate®
$--/sqft
$3,769 Estimated rent
Home value
$735,200
$698,000 - $772,000
$3,769/mo
Zestimate® history
Owner options
List your home for rent
$3,769/mo
Rent Zestimate®
Find your next renter with Zillow Rental Manager. Plus, with online applications, you can quickly screen prospective tenants – for free.
$3,769/mo
Rent Zestimate®
Refinance and save
$625/mo
Est. payment
Refinancing to a lower rate could help reduce your monthly payments and save thousands over the life of the loan.
$625/mo
Est. payment
Explore your selling options
Work with a Zillow partner agent
Leverage their expertise and Zillow's premium Showcase listings to get your home seen by more buyers.
Get startedList with your own agent
Get your home in front of millions of buyers by listing it on Zillow.
Learn how to do itSell it yourself
Take full control of how buyers see your home on Zillow by listing For Sale by Owner (FSBO).
List your homeWhat's special
Open floor planCovered porchesDedicated studyPremium finishes throughoutThree-car garageGenerous walk-in closetFrameless walk-in shower
Zillow last checked:
Listing updated:
Listed by:
Chris Oliver 0562685 972-921-5797,
Oliver Realty 972-921-5797
Bought with:
Holly Oestereich, 0666142
Elite Real Estate Texas
Source: NTREIS,MLS#: 21164290
Facts & features
Interior
Bedrooms & bathrooms
- Bedrooms: 4
- Bathrooms: 4
- Full bathrooms: 3
- 1/2 bathrooms: 1
Primary bedroom
- Features: Ceiling Fan(s), Dual Sinks, En Suite Bathroom, Garden Tub/Roman Tub, Walk-In Closet(s)
- Level: First
- Dimensions: 15 x 15
Bedroom
- Features: Ceiling Fan(s), Split Bedrooms, Walk-In Closet(s)
- Level: First
- Dimensions: 12 x 12
Bedroom
- Features: Ceiling Fan(s), Split Bedrooms, Walk-In Closet(s)
- Level: First
- Dimensions: 11 x 11
Bedroom
- Features: Ceiling Fan(s), Split Bedrooms, Walk-In Closet(s)
- Level: First
- Dimensions: 11 x 12
Dining room
- Level: First
- Dimensions: 11 x 13
Game room
- Features: Ceiling Fan(s)
- Level: First
- Dimensions: 14 x 14
Kitchen
- Features: Built-in Features, Granite Counters, Kitchen Island, Walk-In Pantry
- Level: First
- Dimensions: 20 x 16
Laundry
- Features: Built-in Features, Granite Counters
- Level: First
- Dimensions: 9 x 8
Living room
- Features: Ceiling Fan(s), Fireplace
- Level: First
- Dimensions: 21 x 21
Office
- Features: Ceiling Fan(s)
- Level: First
- Dimensions: 9 x 9
Heating
- Central
Cooling
- Central Air, Ceiling Fan(s)
Appliances
- Included: Double Oven, Dishwasher, Gas Cooktop, Disposal, Microwave, Tankless Water Heater
- Laundry: Washer Hookup, Electric Dryer Hookup
Features
- Cathedral Ceiling(s), Decorative/Designer Lighting Fixtures, Kitchen Island
- Flooring: Carpet, Ceramic Tile, Wood
- Has basement: No
- Number of fireplaces: 2
- Fireplace features: Gas Starter, Masonry, Wood Burning
Interior area
- Total interior livable area: 3,220 sqft
Property
Parking
- Total spaces: 3
- Parking features: Garage, Garage Faces Side
- Attached garage spaces: 3
Features
- Levels: One
- Stories: 1
- Patio & porch: Covered
- Exterior features: Lighting
- Pool features: None
- Fencing: None
Lot
- Size: 1.02 Acres
- Features: Corner Lot
Details
- Parcel number: 307523
Construction
Type & style
- Home type: SingleFamily
- Architectural style: Detached
- Property subtype: Single Family Residence
- Attached to another structure: Yes
Materials
- Brick
- Foundation: Slab
- Roof: Composition
Condition
- New construction: Yes
- Year built: 2026
Utilities & green energy
- Sewer: Aerobic Septic
- Utilities for property: Cable Available, Septic Available, Underground Utilities
Community & HOA
Community
- Features: Community Mailbox
- Security: Prewired
- Subdivision: Hartson Ests
HOA
- Has HOA: Yes
- Services included: Association Management
- HOA fee: $625 annually
- HOA name: Goodwin Mgmt
- HOA phone: 972-546-4801
Location
- Region: Midlothian
Financial & listing details
- Annual tax amount: $2,428
- Date on market: 1/27/2026
- Cumulative days on market: 97 days
- Listing terms: Cash,Conventional,VA Loan
Price history
| Date | Event | Price |
|---|---|---|
| 6/5/2026 | Sold | -- |
Source: NTREIS #21164290 Report a problem | ||
| 5/4/2026 | Pending sale | $744,900$231/sqft |
Source: NTREIS #21164290 Report a problem | ||
| 1/27/2026 | Listed for sale | $744,900$231/sqft |
Source: NTREIS #21164290 Report a problem | ||
Public tax history
Tax history is unavailable.
Neighborhood: 76065
Nearby homes
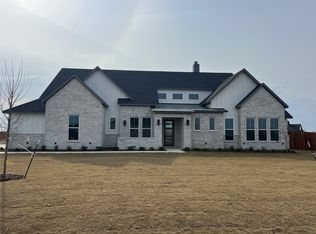
- $--4 bd4 ba3.1k sqft6461 Cedar Elm Rd, Midlothian, TX 76065Sold
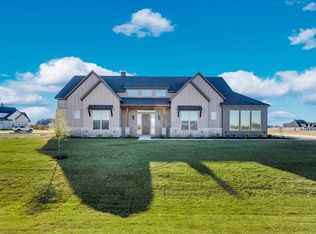
- $--4 bd4 ba3.2k sqft6431 McChesney Dr, Midlothian, TX 76065Sold
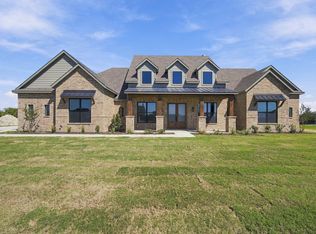
- $704,5004 bd4 ba3.1k sqft6450 McChesney Dr, Midlothian, TX 76065For Sale
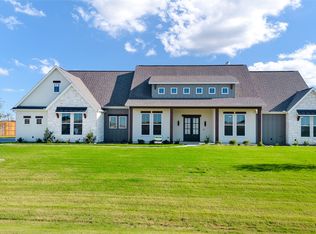
- $880,0004 bd4 ba3.4k sqft6440 McChesney Dr, Midlothian, TX 76065For Sale
- $--4 bd3 ba3.3k sqft6460 McChesney Dr, Midlothian, TX 76065Sold
- $669,7474 bd3 ba3.1k sqft6451 Cedar Elm Rd, Midlothian, TX 76065Pending
- $657,9904 bd4 ba2.9k sqft6471 McChesney Dr, Midlothian, TX 76065For Sale
- $---- bd-- ba-- sqftHomes Available Soon, Hartson Estates, Midlothian, TX 76065New Construction
Nearby schools
GreatSchools rating
- 5/10Wedgeworth Elementary SchoolGrades: K-5Distance: 5.6 mi
- 7/10Evelyn Love Coleman Junior High SchoolGrades: 6-8Distance: 6.4 mi
- 5/10Waxahachie High SchoolGrades: 9-12Distance: 3.3 mi
Schools provided by the listing agent
- Elementary: Wedgeworth
- Middle: Evelyn Love Coleman
- High: Waxahachie
- District: Waxahachie ISD
Source: NTREIS. This data may not be complete. We recommend contacting the local school district to confirm school assignments for this home.
Get a cash offer in 3 minutes
Find out how much your home could sell for in as little as 3 minutes with a no-obligation cash offer.
Estimated market value
$735,200
Get a cash offer in 3 minutes
Find out how much your home could sell for in as little as 3 minutes with a no-obligation cash offer.
Estimated market value
$735,200
- Texas
- Ellis County
- Midlothian
- 76065
- 6471 Cedar Elm Rd
