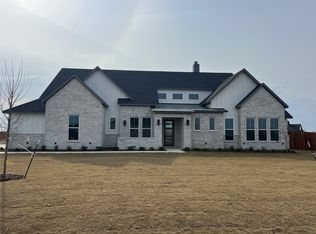
MLS# 21215929 - Built by J Houston Homes - Ready Now! ~ The Athens floor plan is one of our most popular designs, offering a perfect blend of space, comfort, and versatility. This thoughtfully designed home features 4 bedrooms, 3 bathrooms, a private study, and a flexible room that can serve as a game room or optional 5th bedroom. A covered patio and 3-car side-entry garage add both functionality and curb appeal. At the heart of the home, the deluxe primary suite provides a luxurious retreat, complete with a vaulted ceiling, a drop-in soaking tub, and a spacious walk-through shower accented by transom windows. The suite also includes separate his-and-hers walk-in closets for added convenience and storage. Additional highlights include a mudroom, a generously sized dining nook, and direct access from the primary closet to the utility room—designed to make everyday living easier.
For sale
Price cut: $10K (8/4)
$739,900
6451 Cedar Elm Rd, Midlothian, TX 76065
4beds
3,195sqft
Single Family Residence
Built in 2026
1.18 Acres Lot
$731,800 Zestimate®
$232/sqft
$48/mo HOA
What's special
Generously sized dining nookCovered patioSeparate his-and-hers walk-in closetsDrop-in soaking tubPrivate study
- 169 days
- 299
- 38
Zillow last checked:
Listing updated:
Listed by:
Ben Caballero 888-872-6006,
HomesUSA.com 888-872-6006
Source: NTREIS,MLS#: 21215929
Facts & features
Interior
Bedrooms & bathrooms
- Bedrooms: 4
- Bathrooms: 3
- Full bathrooms: 3
Primary bedroom
- Level: First
- Dimensions: 18 x 14
Bedroom
- Level: First
- Dimensions: 11 x 13
Bedroom
- Level: First
- Dimensions: 12 x 11
Bedroom
- Level: First
- Dimensions: 12 x 12
Living room
- Level: First
- Dimensions: 18 x 21
Media room
- Level: First
- Dimensions: 17 x 14
Office
- Level: First
- Dimensions: 12 x 14
Heating
- Central, Fireplace(s)
Cooling
- Central Air
Appliances
- Included: Convection Oven, Dishwasher, Electric Cooktop, Microwave
- Laundry: Washer Hookup, Electric Dryer Hookup
Features
- Eat-in Kitchen, Granite Counters, High Speed Internet, Kitchen Island, Open Floorplan, Vaulted Ceiling(s), Walk-In Closet(s), Wired for Sound
- Flooring: Carpet, Hardwood
- Has basement: No
- Number of fireplaces: 1
- Fireplace features: Wood Burning
Interior area
- Total interior livable area: 3,195 sqft
Video & virtual tour
Property
Parking
- Total spaces: 3
- Parking features: Garage, Garage Door Opener
- Attached garage spaces: 3
Features
- Levels: One
- Stories: 1
- Patio & porch: Covered
- Exterior features: Lighting, Rain Gutters
- Pool features: None
- Fencing: None
Lot
- Size: 1.18 Acres
- Dimensions: 0.21
Details
- Parcel number: 307525
Construction
Type & style
- Home type: SingleFamily
- Architectural style: Contemporary/Modern,Detached
- Property subtype: Single Family Residence
Materials
- Brick
- Foundation: Slab
- Roof: Composition
Condition
- New Construction
- Year built: 2026
Utilities & green energy
- Sewer: Aerobic Septic
- Utilities for property: Septic Available
Green energy
- Energy efficient items: HVAC, Insulation, Lighting, Thermostat
Community & HOA
Community
- Features: Community Mailbox
- Security: Security System, Carbon Monoxide Detector(s)
- Subdivision: Hartson Estates
HOA
- Has HOA: Yes
- Services included: Electricity, Sewer, Water
- HOA fee: $575 annually
- HOA name: Harston Estates Hoa
- HOA phone: 123-456-7890
Location
- Region: Midlothian
Financial & listing details
- Price per square foot: $232/sqft
- Date on market: 3/23/2026
- Cumulative days on market: 170 days
Estimated market value
$731,800
$695,000 - $768,000
$4,114/mo
Price history
| Date | Event | Price |
|---|---|---|
| 8/4/2026 | Price change | $739,900-1.3%$232/sqft |
Source: NTREIS #21215929 Report a problem | ||
| 4/7/2026 | Price change | $749,900-1.3%$235/sqft |
Source: NTREIS #21215929 Report a problem | ||
| 3/23/2026 | Listed for sale | $759,900$238/sqft |
Source: NTREIS #21215929 Report a problem | ||
Public tax history
Tax history is unavailable.
Monthly payment
Est. payment
Payment breakdown
Explore the cost of this home by adjusting the details. Changes won't be saved.Climate risks
Neighborhood: 76065
Nearby schools
Schools provided by the listing agent
- Elementary: Wedgeworth
- Middle: Evelyn Love Coleman
- High: Waxahachie
- District: Waxahachie ISD
Source: NTREIS. This data may not be complete. We recommend contacting the local school district to confirm school assignments for this home.

Similar homes
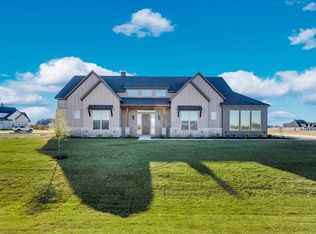
- $748,0004 bd3 ba3.1k sqft6060 Palomino Way, Midlothian, TX 76065For Sale
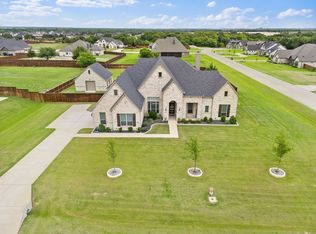 MLS ID #21264699, Kim Kurak. NTREIS
 - from $724,9904 bd5 ba3.2k sqftPlan 852 Plan, BridgeWater 80s, Midlothian, TX 76065New Construction
 American Legend Homes
 - $699,9004 bd4 ba3.7k sqft5638 Rutherford Dr, Midlothian, TX 76065For Sale
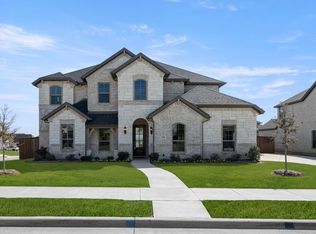 MLS ID #21169365, Ben Caballero. NTREIS
 - $649,9904 bd4 ba3.5k sqft3430 Arbor Grove Trl, Midlothian, TX 76065For Sale
 MLS ID #21210010, Ben Caballero. NTREIS
