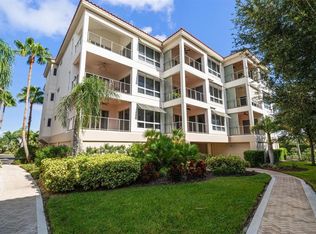
EXCEPTIONAL WATERFRONT TOWNHOME COMING SOON, THIS LUXERY PROPERTY HITS THE MARKET WITH AN OPEN HOUSE EVENT ON SATURDAY, SEPTEMBER 19TH. *Owners are relocating* providing a unique opportunity that allows for additional options such as: ALL LEVELS FULLY FURNISHED - ADJACENT BACK YARD BOAT SLIP(BOAT SLIP PURCHASED SEPARATELY) - 21ft BENNINGTON (300hrs) CURRENTLY IN SLIP. This premium home is situated in a PET FRIENDLY small 37 unit GATED COMMUNITY and boasts many unique features that provide standout appeal including: RARE END UNIT LOCATION WITH 3 DIFFERENT WATER VIEWS (bay, pool and pond) - GROUND LEVEL WITH BUILT IN PRIVATE ELEVATOR HOSTS AN UNCOMMON 2 CAR DRIVEWAY WITH A TANDEM GARAGE THAT INCLUDES A SPACIOUS FURNISHED GAME ROOM - THE NEWLY UPGRADED HVAC INCLUDES A WHOLE HOUSE DEHUMIDIFIER THAT PROVIDES AN ULTRA LOW HUMIDITY ENVIRONMENT YEAR AROUND. For boating enthusiasts, direct deep-water access to Tampa Bay and the Gulf of Mexico is just moments away. This thoughtfully designed residence features 3 bedrooms and 2.5 bathrooms. Upon entry, you'll find a spacious foyer and abundant storage with a rear facing private waterfront patio, perfect for grilling that adjoins to the game room. The main living level is designed for both everyday comfort and effortless entertainment. Soaring ceilings, crown molding, and abundant natural light with custom plantation shutters throughout the home all create a warm and inviting atmosphere throughout. The chef-inspired kitchen features custom solid-wood white cabinetry, engineered stone countertops, decorative tile backsplash, built-in oven, and an oversized breakfast bar. French doors open to a screened and covered balcony where spectacular water views of dolphins and manatees provide the perfect backdrop for morning coffee, evening cocktails, and unforgettable sunsets. The main-level owner's suite offers a private retreat with a spacious walk-in closet and spa-inspired bath featuring dual vanities, a soaking tub, and walk-in upgraded shower. Upstairs, two generously sized guest bedrooms can sleep 6 with tray ceilings and large walk-in closets. One large full bath supports both bedrooms, while an additional sitting area in the bay facing bedroom provides flexibility for a home office, fitness space, or reading nook. This end-unit allows for exceptional quiet and privacy with only one shared wall. The HOA provides beautifully maintained grounds, and the residents of this Sunset Bay community enjoy resort-style amenities including a waterfront pool, cabana, scenic boardwalk, lagoon, private fishing dock, and lush landscaping. HOA fees include water service and flood insurance for added value and peace of mind. This opportunity becomes even more appealing if a buyer prefers to take advantage of the show room furnished option and-or the prospect of a owning their own private dock which creates a truly turnkey waterfront retreat. Luxury waterfront living, breathtaking views, resort-style amenities, and direct boating access with the added bonus of having HOA supported Flood Insurance — this is Sunset Bay at its finest.
Coming soon
$530,000
6420 SUNSET BAY CIRCLE, APOLLO BEACH, FL 33572
3beds
2,350sqft
Townhouse
Built in 2006
2,123 Square Feet Lot
$573,900 Zestimate®
$226/sqft
$940/mo HOA
What's special
- 3 days
- 127
- 9
Zillow last checked:
Listing updated:
Listed by:
Vojtech Bosek 813-601-2845,
CHARLES RUTENBERG REALTY INC 727-538-9200
Source: Stellar MLS,MLS#: TB8542304 Originating MLS: Suncoast Tampa
Originating MLS: Suncoast Tampa
Facts & features
Interior
Bedrooms & bathrooms
- Bedrooms: 3
- Bathrooms: 3
- Full bathrooms: 2
- 1/2 bathrooms: 1
Rooms
- Room types: Attic, Utility Room
Primary bedroom
- Features: Walk-In Closet(s)
- Level: Second
- Area: 240 Square Feet
- Dimensions: 15x16
Bedroom 2
- Features: Walk-In Closet(s)
- Level: Third
- Area: 180 Square Feet
- Dimensions: 12x15
Bedroom 3
- Features: Walk-In Closet(s)
- Level: Third
- Area: 300 Square Feet
- Dimensions: 15x20
Dining room
- Level: Second
Kitchen
- Level: Second
Living room
- Level: Second
- Area: 170 Square Feet
- Dimensions: 10x17
Heating
- Central, Electric
Cooling
- Central Air
Appliances
- Included: Dishwasher, Disposal, Dryer, Exhaust Fan, Microwave, Range, Range Hood, Refrigerator, Washer
- Laundry: Laundry Closet
Features
- Ceiling Fan(s), Elevator, Kitchen/Family Room Combo, Open Floorplan, Solid Surface Counters
- Flooring: Tile, Hardwood
- Windows: Window Treatments
- Has fireplace: No
- Common walls with other units/homes: Corner Unit,End Unit
Interior area
- Total structure area: 3,574
- Total interior livable area: 2,350 sqft
Video & virtual tour
Property
Parking
- Total spaces: 3
- Parking features: Driveway, Garage Door Opener, Ground Level, Guest, Reserved
- Attached garage spaces: 3
- Has uncovered spaces: Yes
Features
- Levels: Three Or More
- Stories: 3
- Exterior features: Balcony
- Has view: Yes
- View description: Water, Canal
- Has water view: Yes
- Water view: Water,Canal
- Waterfront features: Saltwater Canal Access, Gulf/Ocean Access, Minimum Wake Zone, Seawall
Lot
- Size: 2,123 Square Feet
- Features: Flood Insurance Required, FloodZone, In County, Near Marina, Near Public Transit, Sidewalk
- Residential vegetation: Mature Landscaping, Trees/Landscaped
Details
- Parcel number: U20311977300000000028.0
- Zoning: PD
- Special conditions: None
Construction
Type & style
- Home type: Townhouse
- Architectural style: Key West
- Property subtype: Townhouse
Materials
- Block, Wood Frame
- Foundation: Slab
- Roof: Metal
Condition
- Completed
- New construction: No
- Year built: 2006
Utilities & green energy
- Sewer: Public Sewer
- Water: Public
- Utilities for property: Cable Connected, Electricity Connected, Water Connected
Community & HOA
Community
- Features: Dock, Gated Community - No Guard, Pool, Sidewalks
- Security: Gated Community, Security Gate, Smoke Detector(s)
- Pet fee: $0 monthly
- Subdivision: SUNSET BAY TWNHMS
HOA
- Has HOA: Yes
- Amenities included: Gated, Pool
- Services included: Insurance, Maintenance Structure, Maintenance Grounds, Pool Maintenance, Sewer, Water
- HOA fee: $940 monthly
- HOA name: TRISTAN TIMMER
- HOA phone: 813-333-1047
Location
- Region: Apollo Beach
Financial & listing details
- Price per square foot: $226/sqft
- Tax assessed value: $456,839
- Annual tax amount: $8,877
- Date on market: 9/5/2026
- Listing terms: Cash,Conventional
- Ownership: Fee Simple
- Total actual rent: 0
- Electric utility on property: Yes
- Road surface type: Paved, Asphalt
Estimated market value
$573,900
$545,000 - $603,000
$5,134/mo
Price history
| Date | Event | Price |
|---|---|---|
| 5/29/2026 | Listing removed | $590,000$251/sqft |
Source:  Stellar MLS #TB8498722 Report a problem Stellar MLS #TB8498722 Report a problem | ||
| 4/30/2026 | Listed for rent | $6,200$3/sqft |
Source: Stellar MLS #TB8503780 Report a problem | ||
| 4/19/2026 | Listed for sale | $590,000+1.5%$251/sqft |
Source: Stellar MLS #TB8498722 Report a problem | ||
| 9/14/2022 | Sold | $581,000-0.8%$247/sqft |
Source: Public Record Report a problem | ||
| 7/18/2022 | Pending sale | $585,900$249/sqft |
Source: Stellar MLS #T3384557 Report a problem | ||
| 6/30/2022 | Listed for sale | $585,900+52.2%$249/sqft |
Source: Stellar MLS #T3384557 Report a problem | ||
| 12/19/2018 | Sold | $385,000-3.5%$164/sqft |
Source: Public Record Report a problem | ||
| 11/6/2018 | Pending sale | $399,000$170/sqft |
Source: Keller Williams Realty South Shore #T3139039 Report a problem | ||
| 10/31/2018 | Listed for sale | $399,000+53.5%$170/sqft |
Source: KELLER WILLIAMS REALTY S.SHORE #T3139039 Report a problem | ||
| 6/2/2015 | Sold | $259,900$111/sqft |
Source: Public Record Report a problem | ||
| 3/26/2015 | Pending sale | $259,900$111/sqft |
Source: KELLER WILLIAMS REALTY #T2738517 Report a problem | ||
| 3/26/2015 | Listed for sale | $259,900$111/sqft |
Source: KELLER WILLIAMS REALTY #T2738517 Report a problem | ||
| 2/7/2015 | Listing removed | $259,900$111/sqft |
Source: Keller Williams Realty of Brandon #T2738517 Report a problem | ||
| 2/4/2015 | Listed for sale | $259,900-61.2%$111/sqft |
Source: Keller Williams Realty of Brandon #T2738517 Report a problem | ||
| 6/5/2006 | Sold | $669,100$285/sqft |
Source: Public Record Report a problem | ||
Public tax history
| Year | Property taxes | Tax assessment |
|---|---|---|
| 2025 | $8,877 -4.1% | $456,839 -5.2% |
| 2024 | $9,260 +12% | $482,115 +10% |
| 2023 | $8,271 +1370.9% | $438,286 +63.7% |
| 2022 | $562 +0.3% | $267,701 +3% |
| 2021 | $561 +12.8% | $259,904 +1.4% |
| 2020 | $497 +12.4% | $256,316 +2.3% |
| 2019 | $442 | $250,553 -9.2% |
| 2018 | $442 -90.8% | $275,977 +2.1% |
| 2017 | $4,781 +1.2% | $270,301 -0.7% |
| 2016 | $4,725 -2.3% | $272,318 +15.9% |
| 2015 | $4,838 +48.5% | $235,015 +29.9% |
| 2014 | $3,259 | $180,874 +1.5% |
| 2013 | $3,259 +8.7% | $178,201 +1.7% |
| 2012 | $2,999 -10% | $175,222 -8.2% |
| 2011 | $3,333 -4.8% | $190,786 -4.9% |
| 2010 | $3,502 -16.5% | $200,598 -11.9% |
| 2009 | $4,196 -44.2% | $227,702 -41.8% |
| 2008 | $7,526 -27.1% | $391,457 -21% |
| 2007 | $10,325 +730.7% | $495,551 +1310.4% |
| 2006 | $1,243 +96.5% | $35,135 +82.7% |
| 2005 | $632 | $19,236 |
| 2004 | -- | $19,236 |
Find assessor info on the county website
Monthly payment
Est. payment
Payment breakdown
Explore the cost of this home by adjusting the details. Changes won't be saved.Climate risks
Neighborhood: 33572
Nearby schools
Schools provided by the listing agent
- Elementary: Apollo Beach-HB
- Middle: Eisenhower-HB
- High: Lennard-HB
Source: Stellar MLS. This data may not be complete. We recommend contacting the local school district to confirm school assignments for this home.
- $477,2003 bd2 ba2.2k sqft6418 Sunset Bay Cir, Apollo Beach, FL 33572Off Market
- $458,2003 bd2 ba2.2k sqft6416 Sunset Bay Cir, Apollo Beach, FL 33572Off Market
- $450,0003 bd4 ba2.4k sqft6414 Sunset Bay Cir, Apollo Beach, FL 33572Sold

- $--3 bd4 ba2.4k sqft6414 Sunset Bay Cir #6414, Apollo Beach, FL 33572Off Market

Similar homes
- $567,6003 bd3 ba1.8k sqft820 SYMPHONY ISLES BOULEVARD, APOLLO BEACH, FL 33572For Sale

 MLS ID #TB8527405, Michael Ceparano, FUTURE HOME REALTY INC. Stellar MLS
 - $589,0004 bd5 ba3.1k sqft6331 SUNSET BAY CIRCLE, APOLLO BEACH, FL 33572For Sale
 MLS ID #TB8456604, April Heinrich, KELLER WILLIAMS SUBURBAN TAMPA. Stellar MLS
 - $569,9904 bd3 ba2.1k sqft1030 BELLASOL WAY #3201, APOLLO BEACH, FL 33572For Sale
 MLS ID #TB8485090, Precella Wallace, COLDWELL BANKER REALTY. Stellar MLS
 - $639,0004 bd4 ba2.7k sqft6407 MAYRA SHORES LANE, APOLLO BEACH, FL 33572For Sale
 MLS ID #TB8525295, Shawna Calvert, 27NORTH REALTY. Stellar MLS
 - $549,9004 bd3 ba2.7k sqft112 SLIPPER KEY ROAD, APOLLO BEACH, FL 33572For SaleMLS ID #O6424251, David Berlant, KELLER WILLIAMS REALTY AT THE PARKS. Stellar MLS
- $525,0004 bd3 ba2.8k sqft416 MANNS HARBOR DRIVE, APOLLO BEACH, FL 33572For SaleMLS ID #TB8490028, Carina Galati, GULF SHORES REALTY ERA POWERED LLC. Stellar MLS
- $630,0005 bd4 ba3.2k sqft6411 MAYRA SHORES LANE, APOLLO BEACH, FL 33572For SaleMLS ID #TB8473995, Carol Romeo, COLDWELL BANKER REALTY. Stellar MLS
- $649,0005 bd4 ba3.2k sqft6408 MAYRA SHORES LANE, APOLLO BEACH, FL 33572For SaleMLS ID #TB8516326, Shawna Calvert, 27NORTH REALTY. Stellar MLS
- $516,0004 bd4 ba3.2k sqft5227 ADMIRAL POINTE DRIVE, APOLLO BEACH, FL 33572For SaleMLS ID #TB8475052, Jessica Houston, CENTURY 21 LIST WITH BEGGINS. Stellar MLS
- $399,9003 bd2 ba1.7k sqft5318 GOLDEN ISLES DRIVE, APOLLO BEACH, FL 33572For SaleMLS ID #TB8540980, Shawna Calvert, 27NORTH REALTY. Stellar MLS
- $589,0004 bd3 ba2.5k sqft325 SHORE CRAB WAY, APOLLO BEACH, FL 33572For SaleMLS ID #TB8483781, Andrew TenEyck, CHARLES RUTENBERG REALTY INC. Stellar MLS
- $447,0003 bd3 ba2.4k sqft508 WINTERSIDE DRIVE, APOLLO BEACH, FL 33572For SaleMLS ID #TB8501799, Shawna Calvert, 27NORTH REALTY. Stellar MLS
- $669,0004 bd3 ba2.4k sqft435 MANNS HARBOR DRIVE, APOLLO BEACH, FL 33572For SaleMLS ID #TB8535827, Shawna Calvert, 27NORTH REALTY. Stellar MLS
- $599,9004 bd3 ba2.3k sqft1065 SIGNET DRIVE, APOLLO BEACH, FL 33572For SaleMLS ID #TB8533523, Nes Zuluaga, KELLER WILLIAMS TAMPA CENTRAL. Stellar MLS
- $739,9004 bd3 ba3k sqft1340 APOLLO BEACH BOULEVARD S, APOLLO BEACH, FL 33572For SaleMLS ID #G5114415, Alexandria Bolton, VILLAGE VALET REALTY LLC. Stellar MLS
- $435,0003 bd3 ba2.1k sqft813 WINTERSIDE DRIVE, APOLLO BEACH, FL 33572For SaleMLS ID #TB8489331, Michele Herndon, PA, KELLER WILLIAMS SOUTH TAMPA. Stellar MLS
- $339,9003 bd2 ba1.7k sqft5320 GOLDEN ISLES DRIVE, APOLLO BEACH, FL 33572For SaleMLS ID #TB8539344, William Glassner, AGILE GROUP REALTY. Stellar MLS
- $698,5003 bd2 ba1.4k sqft485 FLAMINGO DRIVE, APOLLO BEACH, FL 33572For SaleMLS ID #TB8534624, Leisa Mohler-Erickson, COMPASS FLORIDA LLC. Stellar MLS
- $699,9004 bd3 ba2.7k sqft7223 HOURGLASS DRIVE, APOLLO BEACH, FL 33572For SaleMLS ID #TB8515526, Rachel Tucker, REALNET FLORIDA REAL ESTATE. Stellar MLS
- $450,0004 bd3 ba2.9k sqft623 WINTERSIDE DRIVE, APOLLO BEACH, FL 33572For SaleMLS ID #TB8434710, Paula Dysle, RE/MAX PREMIER GROUP. Stellar MLS
