Welcome to this light-filled, spacious home offering convenient main-floor living with additional space upstairs! Nestled on nearly 2 acres, the property is surrounded by established perennials, fruit and nut trees, and more. Ideally located within the triangle of Jackson, Lansing and Ann Arbor, commuting is a breeze! The unique design offers open living with cozy spaces, including a sunroom and rear slider ready for a future deck. A distinctive fireplace chimney celebrates our great state, while the main-floor bedroom, full bath and laundry make everyday living easy. The deep 20x28 attached garage is accessible through the freshly renovated breezeway. Sellers have made moving easy with a replaced roof, some newer windows, new gas furnace with central air, new concrete pad, well replaced in 2023, and septic cleaned in 2026. Bonus: new gas dryer in 2024! Well-priced for the space and updates—just move in and enjoy! Welcome to this light-filled, spacious home offering the convenience of main-floor living with additional space upstairs! Nestled on nearly 2 beautiful acres, the property is surrounded by well-established perennials along with fruit and nut trees, creating a wonderful setting to enjoy throughout the seasons. Conveniently located within the triangle of Jackson, Lansing, and Ann Arbor, commuting is a breeze! The home's unique design offers an open and inviting feel while still providing cozy spaces to relax, including a charming sunroom and a rear slider ready for the addition of a future deck. Inside, you'll be welcomed by a distinctive fireplace chimney celebrating our great state, along with plenty of comfortable spaces to relax and make yourself at home. The main floor conveniently includes a bedroom, full bath, and laundry, making everyday living easy and accessible. The attached, deep 20x28 garage is easily accessed through the freshly renovated breezeway. Sellers have made this home move-in ready with numerous important updates, including a replaced roof, some newer windows, a new gas furnace with central air, a new concrete pad in front of the garage, a replaced well in 2023, and septic cleaning completed in 2026. An added bonus is the new gas dryer installed in 2024! With its generous space, nearly two acres, convenient location, and extensive updates, this home is well-priced and ready for its next owners. All that's left to do is move in and make it your own!
Active
$305,000
7621 Coon Hill Rd, Munith, MI 49259
3beds
1,754sqft
Single Family Residence
Built in 1920
1.91 Acres Lot
$296,600 Zestimate®
$174/sqft
$-- HOA
What's special
Rear sliderMain-floor bedroomFreshly renovated breezewayCharming sunroomDistinctive fireplace chimneyConvenient main-floor livingLight-filled spacious home
- 46 days
- 660
- 28
Zillow last checked:
Listing updated:
Listed by:
Kathy Byerly 517-581-1623,
ERA REARDON REALTY, L.L.C. 517-782-2996
Source: MichRIC,MLS#: 26046795
Facts & features
Interior
Bedrooms & bathrooms
- Bedrooms: 3
- Bathrooms: 2
- Full bathrooms: 1
- 1/2 bathrooms: 1
- Main level bedrooms: 1
Primary bedroom
- Level: Main
- Area: 130
- Dimensions: 13.00 x 10.00
Bedroom 2
- Level: Upper
- Area: 120
- Dimensions: 15.00 x 8.00
Bedroom 3
- Level: Upper
- Area: 132
- Dimensions: 11.00 x 12.00
Primary bathroom
- Level: Main
- Area: 80
- Dimensions: 8.00 x 10.00
Bathroom 2
- Description: Half Bath
- Level: Upper
- Area: 30
- Dimensions: 6.00 x 5.00
Bonus room
- Description: Sunroom
- Level: Main
- Area: 120
- Dimensions: 15.00 x 8.00
Dining room
- Level: Main
- Area: 195
- Dimensions: 15.00 x 13.00
Kitchen
- Level: Main
- Area: 150
- Dimensions: 15.00 x 10.00
Living room
- Level: Main
- Area: 294
- Dimensions: 21.00 x 14.00
Other
- Description: Breezeway
- Level: Main
- Area: 90
- Dimensions: 15.00 x 6.00
Heating
- Forced Air
Cooling
- Central Air
Appliances
- Included: Dishwasher, Dryer, Oven, Range, Refrigerator, Washer
- Laundry: In Kitchen, Main Level
Features
- Flooring: Carpet, Vinyl, Wood
- Windows: Window Treatments
- Basement: Crawl Space,Full
- Number of fireplaces: 1
- Fireplace features: Living Room
Interior area
- Total structure area: 1,754
- Total interior livable area: 1,754 sqft
- Finished area below ground: 0
Property
Parking
- Total spaces: 2
- Parking features: Garage Faces Side, Attached, Garage Door Opener
- Garage spaces: 2
Features
- Stories: 2
Lot
- Size: 1.91 Acres
- Dimensions: 187 x 358 x 17530 x 360 x 389
- Features: Ground Cover, Shrubs/Hedges
Details
- Additional structures: Shed(s)
- Parcel number: 000042620100201
- Zoning description: Rural Res
Construction
Type & style
- Home type: SingleFamily
- Architectural style: Farmhouse
- Property subtype: Single Family Residence
Materials
- Vinyl Siding
- Roof: Shingle
Condition
- New construction: No
- Year built: 1920
Utilities & green energy
- Sewer: Septic Tank
- Water: Well
- Utilities for property: Natural Gas Connected, Cable Connected
Community & HOA
Location
- Region: Munith
Financial & listing details
- Price per square foot: $174/sqft
- Tax assessed value: $39,051
- Annual tax amount: $1,052
- Date on market: 9/3/2026
- Listing terms: Cash,FHA,VA Loan,USDA Loan,MSHDA,Conventional
- Road surface type: Paved
Estimated market value
$296,600
$282,000 - $311,000
$1,793/mo
Price history
| Date | Event | Price |
|---|---|---|
| 9/3/2026 | Listed for sale | $305,000$174/sqft |
Source:  MichRIC #26046795 Report a problem MichRIC #26046795 Report a problem | ||
Public tax history
| Year | Property taxes | Tax assessment |
|---|---|---|
| 2026 | -- | $90,400 +2.8% |
| 2025 | -- | $87,900 +2.9% |
| 2024 | -- | $85,400 +39.3% |
| 2021 | $927 +6.3% | $61,300 +29.3% |
| 2020 | $872 | $47,400 +8.7% |
| 2019 | $872 | $43,600 -0.7% |
| 2018 | -- | $43,900 +6.6% |
| 2017 | -- | $41,200 +2.6% |
| 2016 | -- | $40,151 +14.7% |
| 2015 | -- | $34,996 +12.5% |
| 2014 | -- | $31,106 +11% |
| 2012 | -- | $28,029 -15.6% |
| 2011 | -- | $33,213 -15.2% |
| 2010 | -- | $39,161 +12.7% |
| 2009 | -- | $34,742 |
Find assessor info on the county website
Monthly payment
Est. payment
Payment breakdown
Explore the cost of this home by adjusting the details. Changes won't be saved.Climate risks
Neighborhood: 49259
Similar homes
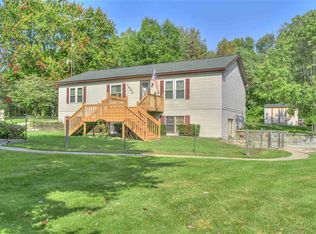
- $375,0003 bd2 ba1.5k sqft6474 Kennedy Rd, Munith, MI 49259For Sale

 MLS ID #26048646, TIMOTHY CREECH, Five Star Real Estate. MichRIC
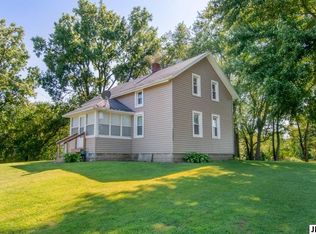
 - $295,0003 bd2 ba2k sqft5030 E Berry Rd, Pleasant Lake, MI 49272For Sale
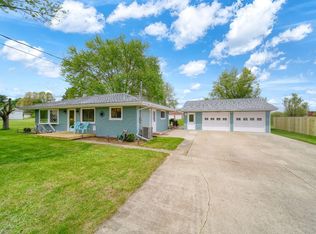 MLS ID #26021122, Kathy Byerly, ERA REARDON REALTY, L.L.C.. MichRIC
 - $365,0003 bd2 ba1.3k sqft8280 Clear Lake Rd, Grass Lake, MI 49240For Sale
 MLS ID #26055554, Tayla Scott, The Charles Reinhart Company. MichRIC
 - $240,0003 bd1 ba1.3k sqft9000 N Meridian Rd, Pleasant Lake, MI 49272For Sale
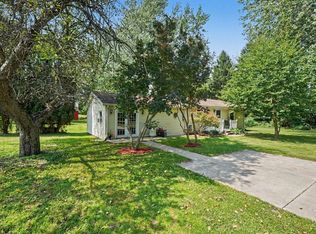 MLS ID #26045361, Blake Wyant, The Charles Reinhart Company. MichRIC
 - $289,9004 bd3 ba1.7k sqft4788 Moon Lake Rd, Jackson, MI 49201For SaleMLS ID #26042615, Logan Burns, Century 21 Affiliated - Jackson. MichRIC
- $329,9003 bd2 ba2k sqft210 W Grove Ave, Michigan Center, MI 49254For SaleMLS ID #26053985, Mary Jane Whitson, Exit Realty 1st LLC. MichRIC
- $379,9003 bd4 ba2.3k sqft4722 Root Station Rd, Jackson, MI 49201For SaleMLS ID #26048528, Lillian Wooster, The Brokerage House. MichRIC
- $325,0003 bd3 ba1.4k sqft6463 Maple Lane Rd, Rives Junction, MI 49277For SaleMLS ID #26035409, April Benoist, Five Star Real Estate-Jackson. MichRIC
- $340,0003 bd2 ba1.9k sqft3805 N Parma Rd, Parma, MI 49269For SaleMLS ID #26053261, LAURA BRANIGAN, Howard Hanna Real Estate Services. MichRIC
- $350,0003 bd1 ba1.3k sqft17300 Fahrner Rd, Chelsea, MI 48118For SaleMLS ID #26054696, Blake Wyant, The Charles Reinhart Company. MichRIC
- $295,0003 bd2 ba1.7k sqft1844 N Walmont Rd, Jackson, MI 49203For SaleMLS ID #26051390, Amanda Lougheed, Home 1st Real Estate. MichRIC
- $249,9003 bd1 ba1.2k sqft1280 Falahee Rd, Jackson, MI 49203For SaleMLS ID #26053702, JACQUELINE J LOWDER, Century 21 Affiliated - Jackson. MichRIC
- $283,0003 bd2 ba1.3k sqft6530 S Jackson Rd, Jackson, MI 49201For SaleMLS ID #26052207, Sean Ross, Xsell Realty. MichRIC
- $295,0004 bd2 ba2.3k sqft6423 Inverness Ln, Jackson, MI 49201For SaleMLS ID #26033527, Kittyanne Latocki, Production Realty. MichRIC
- $350,0003 bd2 ba1.9k sqft3390 Dexter Trl, Stockbridge, MI 49285For Sale
 MLS ID #20261070458, Tracy M Banish, 3DX Real Estate-Brighton. Realcomp II
 - $330,0004 bd2 ba2.3k sqft165 East Ave, Grass Lake, MI 49240For SaleMLS ID #26023171, Andrea Pallister, The Charles Reinhart Company. MichRIC
- $305,0003 bd1 ba1.1k sqft847 S Lakeside Dr, Michigan Center, MI 49254For SaleMLS ID #26053446, Jessica N Villarreal, Five Star Real Estate-Jackson. MichRIC
- $274,9004 bd2 ba1.7k sqft232 Bender St, Jackson, MI 49202For SaleMLS ID #26041219, JENIFER SCANLON, The Brokerage House. MichRIC
- $295,0002 bd1 ba1k sqft480 Lakewood Dr, Grass Lake, MI 49240For SaleMLS ID #26053170, Jodi Burns-Buehrer, ERA REARDON REALTY, L.L.C.. MichRIC
