Whether you are looking to expand your rental portfolio or secure a functional four-bedroom primary residence in Raleigh, this well-maintained property offers exceptional versatility. Proven as a reliable self-managed rental for over 20 years, it features an established history in a prime location near NC State, the Raleigh bus line, and I-40. Inside, the home features easy-care solid surface flooring throughout all main living areas and bedrooms, with carpet limited strictly to the stairs for comfort underfoot. The main floor layout includes a cozy family room centered around a fireplace with a stone surround, flowing naturally into the dining area and kitchen. Step outside through the dining space to a rear patio overlooking the yard, perfect for outdoor cooking or simple relaxation. Storage options abound with an attached exterior utility closet plus a large 12 x 16 detached storage shed ideal for tools and equipment. Tucked quietly at the rear of the main level, the primary bedroom serves as a comfortable retreat featuring a private full bathroom with dual vanities. A second main-floor bedroom works well as a home office, study, or guest room. Upstairs, two additional bedrooms sit on opposite sides of the hall for built-in privacy, sharing a central full bath. Low-maintenance exterior siding and vinyl windows make ongoing upkeep simple year-round. Enjoy quick access to local Raleigh staples including the NC Farmers Market, Howling Cow Creamery, Yates Mill County Park, and Dix Park. Finding a solid four-bedroom home with low-maintenance flooring and a proven investment history at $355,000 is a rare opportunity in this part of town.
For sale
$355,000
2205 Mariner Cir, Raleigh, NC 27603
4beds
1,483sqft
Single Family Residence, Residential
Built in 1984
0.32 Acres Lot
$341,900 Zestimate®
$239/sqft
$-- HOA
What's special
- 3 days |
- 467 |
- 54 |
Likely to sell faster than
Zillow last checked:
Listing updated:
Listed by:
Renee Hillman,
EXP Realty LLC
Source: Doorify MLS,MLS#: 10185851
Facts & features
Interior
Bedrooms & bathrooms
- Bedrooms: 4
- Bathrooms: 2
- Full bathrooms: 2
Heating
- Forced Air
Cooling
- Central Air
Appliances
- Included: Dishwasher, Electric Range, Range Hood
- Laundry: In Hall, Laundry Closet
Features
- Bathtub/Shower Combination, Ceiling Fan(s), Kitchen/Dining Room Combination, Master Downstairs
- Flooring: Carpet, Vinyl
- Number of fireplaces: 1
- Fireplace features: Gas, Living Room
Interior area
- Total structure area: 1,483
- Total interior livable area: 1,483 sqft
- Finished area above ground: 1,483
- Finished area below ground: 0
Property
Parking
- Parking features: Driveway
Features
- Levels: Two
- Stories: 2
- Patio & porch: Patio
- Has view: Yes
Lot
- Size: 0.32 Acres
- Features: Back Yard, Front Yard, Landscaped, Wooded
Details
- Additional structures: Storage
- Parcel number: 079207596288000 0131985
- Zoning: R-4
- Special conditions: Standard
Construction
Type & style
- Home type: SingleFamily
- Architectural style: Cape Cod
- Property subtype: Single Family Residence, Residential
Materials
- Vinyl Siding
- Roof: Shingle
Condition
- New construction: No
- Year built: 1984
Utilities & green energy
- Sewer: Public Sewer
- Water: Public
- Utilities for property: Electricity Connected, Natural Gas Connected, Sewer Connected, Water Connected
Community & HOA
Community
- Subdivision: Pleasant Ridge
HOA
- Has HOA: No
Location
- Region: Raleigh
Financial & listing details
- Price per square foot: $239/sqft
- Tax assessed value: $319,277
- Annual tax amount: $2,804
- Date on market: 8/13/2026
Estimated market value
$341,900
$325,000 - $359,000
$2,178/mo
Price history
| Date | Event | Price |
|---|---|---|
| 8/13/2026 | Listed for sale | $355,000+185.1%$239/sqft |
Source: eXp Realty #10185851 Report a problem | ||
| 2/24/2021 | Listing removed | -- |
Source: Zillow Rental Manager Report a problem | ||
| 2/10/2021 | Listed for rent | $1,940$1/sqft |
Source: Zillow Rental Manager Report a problem | ||
| 5/21/2004 | Sold | $124,500-0.4%$84/sqft |
Source: Public Record Report a problem | ||
| 7/2/2002 | Sold | $125,000$84/sqft |
Source: Public Record Report a problem | ||
Public tax history
| Year | Property taxes | Tax assessment |
|---|---|---|
| 2025 | $2,804 +0.4% | $319,277 |
| 2024 | $2,793 +22.6% | $319,277 +54.1% |
| 2023 | $2,279 +7.6% | $207,214 |
| 2022 | $2,118 +4% | $207,214 |
| 2021 | $2,036 +1.8% | $207,214 |
| 2020 | $1,999 +15.8% | $207,214 +40.7% |
| 2019 | $1,726 | $147,223 |
| 2018 | $1,726 +11.3% | $147,223 |
| 2017 | $1,552 +2.1% | $147,223 |
| 2016 | $1,520 +7.1% | $147,223 +8.9% |
| 2015 | $1,420 +5.4% | $135,180 |
| 2014 | $1,347 | $135,180 |
| 2013 | -- | $135,180 |
| 2012 | -- | $135,180 |
| 2011 | -- | $135,180 |
| 2010 | -- | $135,180 |
| 2009 | -- | $135,180 |
| 2008 | -- | -- |
| 2007 | -- | -- |
| 2006 | -- | -- |
| 2005 | -- | -- |
| 2004 | -- | -- |
| 2003 | -- | -- |
| 2002 | -- | -- |
| 2001 | -- | -- |
Find assessor info on the county website
Monthly payment
Est. payment
Payment breakdown
Explore the cost of this home by adjusting the details. Changes won't be saved.Climate risks
Neighborhood: Southwest Raleigh
Nearby schools
GreatSchools rating
- 5/10Dillard Drive ElementaryGrades: PK-5Distance: 2.6 mi
- 7/10Dillard Drive MiddleGrades: 6-8Distance: 2.7 mi
- 8/10Athens Drive HighGrades: 9-12Distance: 2.1 mi
Schools provided by the listing agent
- Elementary: Wake - Dillard Drive Elementary
- Middle: Wake - Dillard Drive Middle
- High: Wake - Athens Drive High
Source: Doorify MLS. This data may not be complete. We recommend contacting the local school district to confirm school assignments for this home.
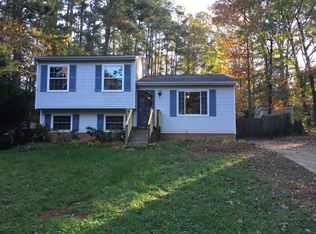
- $323,6004 bd2 ba1.3k sqft2209 Mariner Cir, Raleigh, NC 27603Off Market
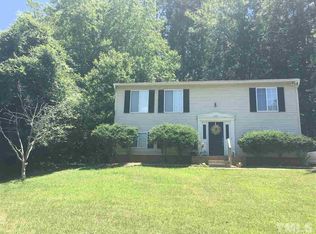
- $378,8005 bd2 ba1.9k sqft2201 Mariner Cir, Raleigh, NC 27603Off Market

- $430,0003 bd3 ba1.6k sqft2129 Mariner Cir, Raleigh, NC 27603Sold
- $404,800-- bd2 ba1.7k sqft2213 Mariner Cir, Raleigh, NC 27603Off Market
- $356,400-- bd1 ba1.7k sqft2208 Mariner Cir, Raleigh, NC 27603Off Market
- $356,8003 bd2 ba1.5k sqft2212 Mariner Cir, Raleigh, NC 27603Off Market
- $344,1003 bd2 ba1.3k sqft2416 Voyager Cir, Raleigh, NC 27603Off Market
- $384,7003 bd2 ba1.6k sqft2125 Mariner Cir, Raleigh, NC 27603Off Market
A local agent can set up tours, give advice and negotiate with sellers.
Similar homes
- $350,0004 bd2 ba1.4k sqft2412 Cavalier St, Raleigh, NC 27603For Sale
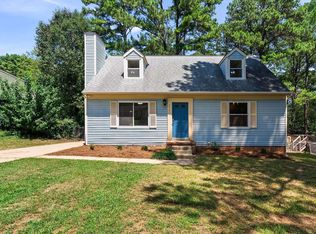
 MLS ID #10185860, Renee Hillman. Doorify MLS
 - $350,0003 bd1 ba1k sqft2113 Henslowe Dr, Raleigh, NC 27603For Sale
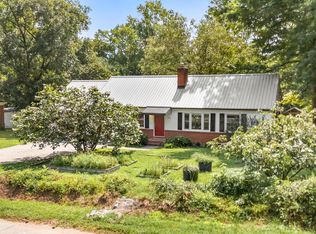 MLS ID #10186528, Daniel Ryan. Doorify MLS
 - $369,9003 bd3 ba1.5k sqft1916 Sierra Dr, Raleigh, NC 27603For Sale
 MLS ID #10185005, Rick Wellington. Doorify MLS
 - $350,0002 bd3 ba1.8k sqft1359 Regulator St, Raleigh, NC 27603For Sale
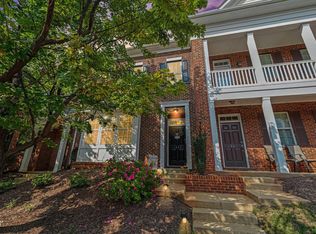 MLS ID #10185988, Malin Larsson. Doorify MLS
 - $325,0003 bd3 ba1.5k sqft4305 Kaplan Dr, Raleigh, NC 27606For SaleMLS ID #10186560, Thomas Ladane Shoupe. Doorify MLS
- $375,0003 bd2 ba1.4k sqft109 Blanchard St, Raleigh, NC 27603For SaleMLS ID #10176625, Alex Rivers. Doorify MLS
- $379,0003 bd3 ba1.6k sqft1940 Betry Pl, Raleigh, NC 27603For SaleMLS ID #10171100, Wilson Crow. Doorify MLS
- $400,0003 bd2 ba1.1k sqft425 Talmage St, Raleigh, NC 27603For SaleMLS ID #10180326, Larry C Smith. Doorify MLS
- $412,5003 bd3 ba1.9k sqft3624 Olympia Dr, Raleigh, NC 27603For SaleMLS ID #10185983, Zachary Odeh. Doorify MLS
- $299,9903 bd3 ba1.5k sqft422 Provincial St, Raleigh, NC 27603For SaleMLS ID #10185801, Jenny Hensley. Doorify MLS
- $350,0002 bd2 ba900 sqft615 Kirby St APT 302, Raleigh, NC 27606For SaleMLS ID #10185993, Suiter Ragland. Doorify MLS
- $416,9003 bd3 ba1.6k sqft2408 Valley Haven Dr, Raleigh, NC 27603For SaleMLS ID #10178761, Mike Trainer. Doorify MLS
- $275,0002 bd2 ba1.2k sqft2639 Broad Oaks Pl, Raleigh, NC 27603For SaleMLS ID #10184877, Kelly R DeBrosse. Doorify MLS
- $329,9003 bd3 ba1.7k sqft939 Ileagnes Rd, Raleigh, NC 27603For SaleMLS ID #10185251, Liz Clor Knight. Doorify MLS
- $260,0003 bd3 ba1.7k sqft1121 Consortium Dr Unit 105, Raleigh, NC 27603For SaleMLS ID #10186581, Tony Yao. Doorify MLS
- $315,0002 bd3 ba1.3k sqft5310 Crescentview Pkwy, Raleigh, NC 27606For SaleMLS ID #10185975, Ginger Dawson. Doorify MLS
- $217,5002 bd2 ba959 sqft2950 Trailwood Pines Ln Unit 104, Raleigh, NC 27603For SaleMLS ID #10185766, CJ Jones. Doorify MLS
- $334,9003 bd3 ba1.5k sqft2001 Chancellor Pl, Raleigh, NC 27603For SaleMLS ID #10181063, Deborah Abdullah. Doorify MLS
- $335,0003 bd3 ba1.5k sqft1919 Fieldhouse Ave, Raleigh, NC 27603For SaleMLS ID #10178803, Stacie Morris. Doorify MLS
- $475,0003 bd2 ba1.4k sqft3316 Bearskin Ct, Raleigh, NC 27606For SaleMLS ID #10184999, Dave Wylie. Doorify MLS
