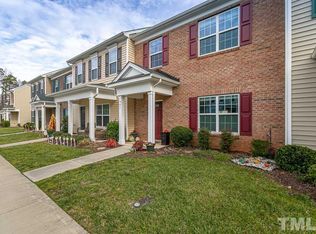
$5000 BUYER INCENTIVE with reasonable offer at closing! WOW! The seller says "use it how you need it! " Need closing cost assistance? ok! Need to buy down your interest rate? ok! Need to pre-pay your HOA dues? ok!This lovely two story three-bedroom, two-and-a-half-bathroom residence lives like a single family home offering privacy and comfort. NEW Luxury Vinyl Flooring on main level. NEW carpet on second level. TANK LESS WATER HEATER. Granite counters , SS applianes. Vivint Security System Conveys! Includes 2 cameras, glass break alarm, open door notification. upstairs thermostat control through the app, door bell camera & wall mount Smart Hub panel. Washer, dryer and refrigerator convey- Truly move-in ready! Private & convenient double parking pad in rear of unit off sliding door entering into kitchen. Easy for unloading groceries! You'll appreciate the established setting this location provides with community amnesties galore including Pool, Clubhouse, Tennis, Pickle ball, Volleyball, Exercise & weight room, Clubhouse and planned social events throughout the year! This property presents a practical choice for those seeking a low-maintenance residence in the South Raleigh area. Make an appointment to take a tour in person!
For sale
Price cut: $100 (9/24)
$329,800
939 Ileagnes Rd, Raleigh, NC 27603
3beds
1,733sqft
Townhouse
Built in 2014
2,178 Square Feet Lot
$325,500 Zestimate®
$190/sqft
$110/mo HOA
What's special
Granite countersVivint security system conveysTank less water heater
- 73 days
- 76
- 4
Zillow last checked:
Listing updated:
Listed by:
Liz Clor Knight 919-771-6162,
Coldwell Banker HPW
Source: Doorify MLS,MLS#: 10185251
Facts & features
Interior
Bedrooms & bathrooms
- Bedrooms: 3
- Bathrooms: 3
- Full bathrooms: 2
- 1/2 bathrooms: 1
- Main level bathrooms: 1
Primary bedroom
- Level: Second
- Area: 165.1 Square Feet
- Dimensions: 12.7 x 13.0
Bedroom 2
- Level: Second
- Area: 132 Square Feet
- Dimensions: 11.0 x 12.0
Bedroom 3
- Level: Second
- Area: 106 Square Feet
- Dimensions: 10.0 x 10.6
Primary bathroom
- Description: en suite w/ wic
- Level: Second
Bathroom 2
- Level: Second
Breakfast room
- Level: Main
- Area: 48 Square Feet
- Dimensions: 6.0 x 8.0
Dining room
- Level: Main
- Area: 105 Square Feet
- Dimensions: 10.0 x 10.5
Kitchen
- Level: Main
- Area: 150.7 Square Feet
- Dimensions: 11.0 x 13.7
Laundry
- Description: in hallway closet
- Level: Second
Living room
- Level: Main
- Area: 283.29 Square Feet
- Dimensions: 13.3 x 21.3
Heating
- Natural Gas, None
Cooling
- Central Air, Ceiling Fan(s), Electric
Appliances
- Included: Dryer, Dishwasher, Electric Oven, Electric Range, Free-Standing Refrigerator, Microwave, Stainless Steel Appliance(s), Tankless Water Heater, Washer
- Laundry: Laundry Closet, In Hall
Features
- Ceiling Fan(s), Double Vanity, Granite Counters, Open Floorplan, Pantry, Walk-In Closet(s), Bathtub/Shower Combination
- Flooring: Carpet, Linoleum, Luxury Vinyl
- Doors: Sliding Doors
- Windows: Blinds
- Common walls with other units/homes: 2+ Common Walls
Interior area
- Total structure area: 1,733
- Total interior livable area: 1,733 sqft
- Finished area above ground: 1,733
- Finished area below ground: 0
Property
Parking
- Total spaces: 2
- Parking features: Parking Pad, Side By Side
- Uncovered spaces: 2
- Details: open parking at end of street
Features
- Levels: Two
- Stories: 2
- Entry location: front door
- Patio & porch: Front Porch
- Has view: Yes
- View description: Neighborhood
Lot
- Size: 2,178 Square Feet
Details
- Parcel number: 170213243552000 0370973
- Zoning: PD
- Special conditions: Standard
- Other equipment: Intercom
Construction
Type & style
- Home type: Townhouse
- Architectural style: Transitional
- Property subtype: Townhouse
Materials
- Vinyl Siding
- Foundation: Slab
- Roof: Shingle
Condition
- New construction: No
- Year built: 2014
Utilities & green energy
- Sewer: Public Sewer
- Water: Public
Community & HOA
Community
- Features: Clubhouse, Fitness Center, Pool, Street Lights, Sidewalks, Tennis Court(s)
- Security: Smoke Detector(s), Security System Owned
- Subdivision: Renaissance Park
HOA
- Has HOA: Yes
- Amenities included: Clubhouse
- Services included: Maintenance Grounds
- HOA fee: $110 monthly
- HOA name: PPM
- HOA phone: 919-848-4911
- Second HOA name: CAS
- Additional fee info: Second HOA Fee $245 Quarterly
Location
- Region: Raleigh
Financial & listing details
- Price per square foot: $190/sqft
- Tax assessed value: $352,931
- Annual tax amount: $3,228
- Date on market: 8/8/2026
- Listing agreement: Exclusive Right To Sell
- Listing terms: Cash,Conventional,FHA,VA Loan
- Ownership type: Townhouse
Estimated market value
$325,500
$309,000 - $342,000
$1,914/mo
Price history
| Date | Event | Price |
|---|---|---|
| 9/24/2026 | Price change | $329,8000%$190/sqft |
Source:  Doorify MLS #10185251 Report a problem Doorify MLS #10185251 Report a problem | ||
| 8/8/2026 | Listed for sale | $329,900-1.5%$190/sqft |
Source: Doorify MLS #10185251 Report a problem | ||
| 8/8/2026 | Listing removed | $334,900$193/sqft |
Source: Doorify MLS #10137870 Report a problem | ||
| 6/30/2026 | Price change | $334,900-1.2%$193/sqft |
Source: Doorify MLS #10137870 Report a problem | ||
| 5/11/2026 | Price change | $339,000-1.7%$196/sqft |
Source: Doorify MLS #10137870 Report a problem | ||
| 1/22/2026 | Price change | $345,000-2.8%$199/sqft |
Source: Doorify MLS #10137870 Report a problem | ||
| 12/19/2025 | Price change | $355,000-2.7%$205/sqft |
Source: Doorify MLS #10137870 Report a problem | ||
| 10/12/2025 | Listed for sale | $365,000+120.5%$211/sqft |
Source: Owner Report a problem | ||
| 6/6/2014 | Sold | $165,500$95/sqft |
Source: Public Record Report a problem | ||
Public tax history
| Year | Property taxes | Tax assessment |
|---|---|---|
| 2025 | $3,098 +0.4% | $352,931 |
| 2024 | $3,085 +19.9% | $352,931 +50.6% |
| 2023 | $2,574 +7.6% | $234,332 |
| 2022 | $2,393 +4% | $234,332 |
| 2021 | $2,300 +1.8% | $234,332 |
| 2020 | $2,258 +9.9% | $234,332 +33.5% |
| 2019 | $2,054 | $175,548 |
| 2018 | $2,054 +11.3% | $175,548 |
| 2017 | $1,846 +2.1% | $175,548 |
| 2016 | $1,808 -0.8% | $175,548 +0.8% |
| 2015 | $1,824 +223.6% | $174,189 +203.5% |
| 2014 | $564 | $57,400 |
Find assessor info on the county website
Monthly payment
Est. payment
Payment breakdown
Explore the cost of this home by adjusting the details. Changes won't be saved.Climate risks
Neighborhood: Southwest Raleigh
Nearby schools
Schools provided by the listing agent
- Elementary: Wake - Smith Elementary
- Middle: Wake - North Garner Middle
- High: Wake - Garner High
Source: Doorify MLS. This data may not be complete. We recommend contacting the local school district to confirm school assignments for this home.
Similar homes
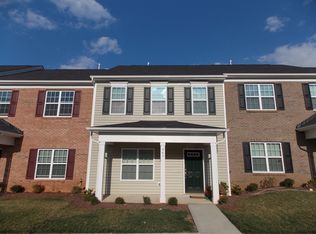
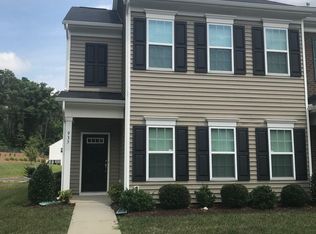
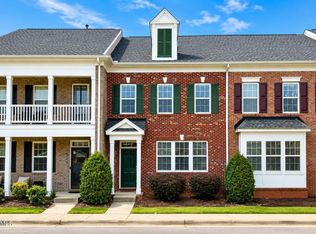
- $350,0002 bd3 ba1.6k sqft1331 Still Monument Way, Raleigh, NC 27603For Sale
 MLS ID #10177403, Joshua Hunter. Doorify MLS
 - $345,0004 bd2 ba1.5k sqft323 Ranch Farm Rd, Raleigh, NC 27603For Sale
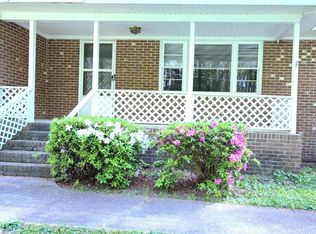 MLS ID #10150775, Tina Lawson. Doorify MLS
 - $382,0003 bd3 ba1.7k sqft308 Winterlochen Rd, Raleigh, NC 27603For Sale
 MLS ID #10188610, Melissa Gonzalez. Doorify MLS
 - $295,0002 bd3 ba1.2k sqft4512 Sugarbend Way, Raleigh, NC 27606For Sale
 MLS ID #10170253, Ted Bohner. Doorify MLS
 - $330,0003 bd3 ba1.4k sqft835 Oak Center Dr, Raleigh, NC 27610For SaleMLS ID #10163473, Prasad Maddali. Doorify MLS
- $400,0003 bd2 ba1.1k sqft425 Talmage St, Raleigh, NC 27603For SaleMLS ID #10180326, Larry C Smith. Doorify MLS
- $339,9003 bd2 ba1.1k sqft6416 Diamond Dr, Raleigh, NC 27610For SaleMLS ID #10197500, Susan H Ayers. Doorify MLS
- $340,0003 bd3 ba1.3k sqft4249 Beacon Crest Way, Raleigh, NC 27604For SaleMLS ID #10197151, Zamari Tyson. Doorify MLS
- $320,0003 bd3 ba1.4k sqft308 Virens Dr, Cary, NC 27511For SaleMLS ID #10185239, Suvas Shah. Doorify MLS
- $354,5003 bd3 ba2.3k sqft3608 Sunbright Ln, Raleigh, NC 27610For SaleMLS ID #10192527, Tonya Powell. Doorify MLS
- $340,0003 bd3 ba1.8k sqft309 Sugar Maple Ave, Wake Forest, NC 27587For SaleMLS ID #10198993, Brenda Briggs. Doorify MLS
- $340,0003 bd3 ba2.2k sqft148 Belmont Ridge Dr, Garner, NC 27529For SaleMLS ID #10177567, Lewis Beynon. Doorify MLS
- $325,0003 bd3 ba1.8k sqft829 S Franklin St, Wake Forest, NC 27587For SaleMLS ID #10197434, Bobby Wieland. Doorify MLS
- $299,5003 bd3 ba1.9k sqft4405 Offshore Dr, Raleigh, NC 27610For SaleMLS ID #10189640, Debra Peach. Doorify MLS
- $269,9004 bd3 ba1.8k sqft6421 Hatchies Dr, Raleigh, NC 27610For SaleMLS ID #10171188, Sharon Baldwin. Doorify MLS
- $270,0003 bd3 ba1.6k sqft4405 Lord Joseph Ct, Raleigh, NC 27610For SaleMLS ID #10160214, Craig Tribus. Doorify MLS
- $349,9005 bd4 ba2.1k sqft4149 Elkton Dr, Raleigh, NC 27610For SaleMLS ID #10196478, Libby Coley. Doorify MLS
- $329,0003 bd4 ba1.7k sqft5043 Lalex Ln, Cary, NC 27519For SaleMLS ID #10152433, Hui Xiong. Doorify MLS
- $325,0003 bd2 ba1.3k sqft4324 Woodlawn Dr, Raleigh, NC 27616For SaleMLS ID #10157874, JoAnn Knorr. Doorify MLS
