Charming 2-Story Colonial Just Outside the Village of Hamburg! Welcome home to this spacious 2,764 sq. ft. colonial offering timeless character and thoughtful updates throughout. A dramatic 2-story foyer with a graceful winding staircase welcomes you inside, setting the tone for the generous room sizes found throughout this home. The inviting family room features a cozy gas fireplace, perfect for relaxing evenings, while the private den with elegant French doors offers an ideal home office or quiet retreat. Entertain with ease in the formal living room and dining room, both offering wonderful flexible space for gatherings. The heart of the home is the beautifully appointed kitchen, boasting gorgeous quartz countertops and a sunny dinette that flows seamlessly into a delightful Morning Room — the perfect spot for your morning coffee. From there, step out to a brick patio, ideal for outdoor dining and entertaining. Upstairs you’ll find 4 generously sized bedrooms, including a primary suite complete with its own private bathroom. With 2.5 bathrooms total, first-floor laundry, and an attached garage, this home offers the convenience today’s buyers are looking for. Major updates provide peace of mind: roof replaced in 2023 with a transferable warranty, and central air conditioning replaced in 2021.Ideally situated just outside the Village of Hamburg, enjoy easy access to local shops, restaurants, and amenities while savoring the space and privacy this property provides. Don’t miss this rare opportunity! Showings begin 10/1/2026 at 10am. Negotiations begin 10/5/26 at 5pm. Open House Saturday 10/3/26 1:00-3:00PM.
Pending
$575,000
6478 Taylor Rd, Hamburg, NY 14075
4beds
2,764sqft
Single Family Residence
Built in 2005
0.39 Acres Lot
$593,000 Zestimate®
$208/sqft
$-- HOA
What's special
Cozy gas fireplaceFirst-floor laundryAttached garageGraceful winding staircaseInviting family roomSunny dinetteDelightful morning room
- 41 days
- 201
- 4
Zillow last checked:
Listing updated:
Listed by:
HUNT Real Estate ERA 716-434-6266,
Charles W Malcomb 716-622-8500
Source: NYSAMLSs,MLS#: B1718070 Originating MLS: Buffalo
Facts & features
Interior
Bedrooms & bathrooms
- Bedrooms: 4
- Bathrooms: 3
- Full bathrooms: 2
- 1/2 bathrooms: 1
- Main level bathrooms: 1
Bedroom 1
- Level: Second
- Dimensions: 14.00 x 18.00
Bedroom 2
- Level: Second
- Dimensions: 12.00 x 14.00
Bedroom 3
- Level: Second
- Dimensions: 11.00 x 14.00
Bedroom 4
- Level: Second
- Dimensions: 11.00 x 12.00
Den
- Level: First
- Dimensions: 10.80 x 7.60
Dining room
- Level: First
- Dimensions: 11.00 x 13.00
Family room
- Level: First
- Dimensions: 19.00 x 13.00
Foyer
- Level: First
- Dimensions: 11.40 x 10.20
Kitchen
- Level: First
- Dimensions: 10.00 x 11.00
Laundry
- Level: First
- Dimensions: 8.90 x 7.90
Living room
- Level: First
- Dimensions: 12.00 x 15.60
Other
- Level: First
- Dimensions: 17.90 x 9.90
Other
- Level: First
- Dimensions: 13.80 x 8.40
Heating
- Gas, Forced Air
Cooling
- Central Air
Appliances
- Included: Dishwasher, Gas Water Heater
- Laundry: Main Level
Features
- Den, Separate/Formal Dining Room, Entrance Foyer, Eat-in Kitchen, Separate/Formal Living Room, Kitchen Island, Bath in Primary Bedroom
- Flooring: Carpet, Varies, Vinyl
- Basement: Full,Sump Pump
- Number of fireplaces: 1
Interior area
- Total structure area: 2,764
- Total interior livable area: 2,764 sqft
Video & virtual tour
Property
Parking
- Total spaces: 2
- Parking features: Attached, Garage, Driveway
- Attached garage spaces: 2
Features
- Levels: Two
- Stories: 2
- Patio & porch: Patio
- Exterior features: Blacktop Driveway, Patio
Lot
- Size: 0.39 Acres
- Dimensions: 112 x 150
- Features: Rectangular, Rectangular Lot, Residential Lot
Details
- Parcel number: 1448891961300002073000
- Special conditions: Standard
Construction
Type & style
- Home type: SingleFamily
- Architectural style: Colonial,Two Story
- Property subtype: Single Family Residence
Materials
- Attic/Crawl Hatchway(s) Insulated, Vinyl Siding
- Foundation: Poured
- Roof: Architectural,Shingle
Condition
- Resale
- Year built: 2005
Utilities & green energy
- Sewer: Connected
- Water: Connected, Public
- Utilities for property: Electricity Connected, High Speed Internet Available, Sewer Connected, Water Connected
Community & HOA
Location
- Region: Hamburg
Financial & listing details
- Price per square foot: $208/sqft
- Tax assessed value: $141,500
- Annual tax amount: $11,645
- Date on market: 9/28/2026
- Cumulative days on market: 30 days
- Listing terms: Cash,Conventional,FHA,VA Loan
Estimated market value
$593,000
$563,000 - $623,000
$4,105/mo
Price history
| Date | Event | Price |
|---|---|---|
| 10/6/2026 | Pending sale | $575,000$208/sqft |
Source:  NYSAMLSs #B1718070 Report a problem | ||
| 9/28/2026 | Listed for sale | $575,000+116%$208/sqft |
Source: NYSAMLSs #B1718070 Report a problem | ||
| 9/9/2005 | Sold | $266,190+440.2%$96/sqft |
Source: Agent Provided Report a problem | ||
| 6/9/2005 | Sold | $49,275$18/sqft |
Source: Agent Provided Report a problem | ||
Public tax history
| Year | Property taxes | Tax assessment |
|---|---|---|
| 2025 | -- | $151,000 |
| 2024 | -- | $151,000 |
| 2023 | -- | $151,000 |
| 2022 | -- | $151,000 |
| 2021 | -- | $151,000 |
| 2020 | -- | $151,000 |
| 2019 | -- | $151,000 |
| 2018 | -- | $151,000 |
| 2017 | $8,714 +127.9% | $151,000 |
| 2016 | $3,824 | $151,000 |
| 2015 | -- | $151,000 |
| 2014 | -- | $151,000 |
| 2013 | -- | $151,000 |
| 2012 | -- | $151,000 |
| 2011 | -- | $151,000 |
| 2010 | -- | $151,000 |
| 2009 | -- | $151,000 |
| 2008 | -- | $151,000 |
| 2007 | -- | $151,000 |
| 2006 | -- | $151,000 +1489.5% |
| 2005 | -- | $9,500 |
Find assessor info on the county website
Monthly payment
Climate risks
Neighborhood: 14075
Nearby schools
Schools provided by the listing agent
- District: Hamburg
Source: NYSAMLSs. This data may not be complete. We recommend contacting the local school district to confirm school assignments for this home.
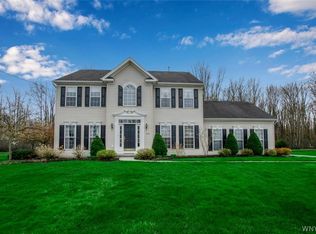
Similar homes
- $524,9004 bd3 ba2.7k sqft6628 Boston State Rd, Hamburg, NY 14075For Sale
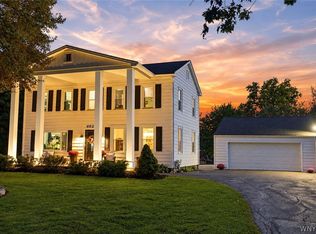
 MLS ID #B1718817, Joshua James, Listing by: Keller Williams Realty WNY. NYSAMLSs
- $549,9004 bd2 ba2.6k sqft3989 Staley Dr, Hamburg, NY 14075For Sale
 MLS ID #B1722495, Kevin G Cullen, Listing by: Howard Hanna WNY Inc.. NYSAMLSs
- $599,9003 bd3 ba2k sqft3628 Old Lakeview Rd, Hamburg, NY 14075For Sale
 MLS ID #B1723969, Robyn Sansone, Listing by: WNYbyOwner.com. NYSAMLSs
- $618,0004 bd3 ba2.4k sqft7015 S Abbott Rd, Hamburg, NY 14075For Sale
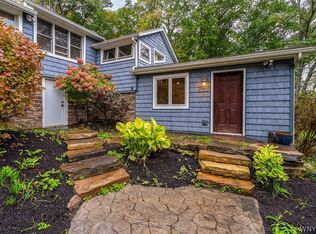 MLS ID #B1719442, Robert J Ganey, Listing by: Century 21 North East. NYSAMLSs
- $649,9004 bd3 ba3.1k sqft5354 Oakridge Dr, Hamburg, NY 14075For SaleMLS ID #B1721432, Mary Lou Mancuso, Listing by: Howard Hanna WNY Inc.. NYSAMLSs
- $550,0003 bd3 ba1.8k sqft4740 Parker Rd Unit 29, Hamburg, NY 14075For SaleMLS ID #B1726767, Robyn Sansone, Listing by: WNYbyOwner.com. NYSAMLSs
- $515,0004 bd3 ba2.6k sqft5580 Country Club Ln, Hamburg, NY 14075For SaleMLS ID #B1718454, Deacon Tasker, Listing by: HUNT Real Estate ERA. NYSAMLSs
- $549,9003 bd3 ba2.5k sqft5532 Country Club Ln, Hamburg, NY 14075For SaleMLS ID #B1715711, Patricia Manns, Listing by: HUNT Real Estate ERA. NYSAMLSs
- $495,0004 bd3 ba2.2k sqft4716 Pineview Dr, Hamburg, NY 14075For SaleMLS ID #B1721988, Rachel Y Simme, Listing by: WNY Metro Roberts Realty. NYSAMLSs
- $429,9003 bd3 ba2.3k sqft14 Drechsler Ct, Hamburg, NY 14075For SaleMLS ID #B1726845, Melissa Ann Liberatore, Listing by: Keller Williams Realty Lancaster. NYSAMLSs
- $569,9005 bd3 ba2.9k sqft5274 Columbia Ave, Hamburg, NY 14075For SaleMLS ID #B1705787, Joshua James, Listing by: Keller Williams Realty WNY. NYSAMLSs
- $439,9002 bd2 ba2.2k sqft6551 Taylor Rd, Hamburg, NY 14075For SaleMLS ID #B1712862, Robert Karp, Listing by: Realty ONE Group Empower. NYSAMLSs
- $350,0003 bd2 ba1.6k sqft6828 Vail Dr, Hamburg, NY 14075For SaleMLS ID #B1726900, Michael P Kaney, Listing by: Century 21 North East. NYSAMLSs
- $400,0004 bd2 ba1.8k sqft3643 Center Lane Dr, Hamburg, NY 14075For SaleMLS ID #B1722356, Michael P Kaney, Listing by: Century 21 North East. NYSAMLSs
- $689,9004 bd4 ba2.3k sqft6100 Bunting Rd, Orchard Park, NY 14127For SaleMLS ID #B1726676, Lynette Waterfield, Listing by: WNY Metro Roberts Realty. NYSAMLSs
- $475,0005 bd2 ba3.3k sqft7902 Back Creek Rd, Hamburg, NY 14075For SaleMLS ID #B1705681, Kevin Kazmierczak, Listing by: WNY Metro Roberts Realty. NYSAMLSs
- $599,0003 bd2 ba1.7k sqft5425 Chestnut Ridge Rd, Orchard Park, NY 14127For SaleMLS ID #B1726070, Angela Stewart, Listing by: Howard Hanna WNY Inc.. NYSAMLSs
- $539,9004 bd4 ba2.3k sqft2322 Hobblebush Ln, Lake View, NY 14085For SaleMLS ID #B1718074, Patricia Manns, Listing by: HUNT Real Estate ERA. NYSAMLSs
