Welcome to 6480 Katherine Rd, Space 87, a spacious and inviting manufactured home in beautiful Simi Valley!
Offering approximately 1,440 sq. ft. of comfortable living space, 2 bedrooms, and 2 bathrooms, this home features a functional and open floor plan with plenty of room to relax and entertain. The kitchen offers abundant cabinetry, a tiled countertop, a center cooktop island, and a convenient breakfast bar that opens to the dining and living areas. Beautiful wood-look flooring flows throughout the main living spaces, complemented by recessed and ceiling lighting and multiple ceiling fans for added comfort. Large windows with plantation-style shutters bring in plenty of natural light while adding a polished touch throughout the home. A spacious laundry room provides additional convenience and storage. The primary bedroom offers a comfortable retreat with ample closet space, while the additional bedroom provides flexibility for guests, an office, or hobbies.
Outside, enjoy a welcoming covered front porch and beautifully maintained landscaping with mature greenery. The property also includes a two-car carport for convenient covered parking. Nestled against the scenic Simi Valley hills, this home offers a peaceful setting with beautiful mountain surroundings. HOA dues include water, adding to the convenience and value of this property.
For sale
Listed by: JohnHart Real Estate • Shekhar Chikhalikar • Contact: 818-714-1789
$155,000
6480 Katherine Rd Space 87, Simi Valley, CA 93063
2beds
1,440sqft
Manufactured Home
Built in 1976
-- sqft lot
$-- Zestimate®
$108/sqft
$-- HOA
What's special
- 4 days
- 351
- 15
Zillow last checked:
Listing updated:
Listed by:
Shekhar Chikhalikar DRE #02118273 818-714-1789,
JohnHart Real Estate
Source: CRMLS,MLS#: SR26191406 Originating MLS: California Regional MLS
Originating MLS: California Regional MLSFacts & features
Interior
Bedrooms & bathrooms
- Bedrooms: 2
- Bathrooms: 2
- Full bathrooms: 2
Rooms
- Room types: Bonus Room, Kitchen, Laundry, Living Room, Sunroom
Bathroom
- Features: Closet, Tub Shower
Kitchen
- Features: Kitchen Island, Tile Counters
Heating
- Central
Cooling
- Central Air, See Remarks
Appliances
- Included: Built-In Range, Dishwasher, Gas Cooktop, Gas Oven, Microwave, Refrigerator, Dryer
- Laundry: Inside, Laundry Room
Features
- Ceiling Fan(s), Ceramic Counters, High Ceilings, Living Room Deck Attached, Open Floorplan, Storage
- Flooring: Carpet, Laminate
Interior area
- Total interior livable area: 1,440 sqft
Property
Parking
- Total spaces: 2
- Parking features: Carport
- Carport spaces: 2
Accessibility
- Accessibility features: None, Accessible Doors
Features
- Levels: One
- Stories: 1
- Entry location: Front Door
- Patio & porch: Covered, Front Porch, Patio
- Pool features: None, Association
- Park: Susana Woods Prestige Mobile Estates
Lot
- Features: 0-1 Unit/Acre
Details
- Additional structures: Stable(s)
- On leased land: Yes
- Lease amount: $1,850
- Special conditions: Standard
Construction
Type & style
- Home type: MobileManufactured
- Property subtype: Manufactured Home
Condition
- Year built: 1976
Utilities & green energy
- Sewer: Public Sewer
- Water: Public
- Utilities for property: Electricity Connected, Sewer Connected, Water Connected
Community & HOA
Community
- Features: Curbs, Sidewalks
HOA
- Amenities included: Pool, Trail(s)
Location
- Region: Simi Valley
Financial & listing details
- Price per square foot: $108/sqft
- Date on market: 9/2/2026
- Cumulative days on market: 5 days
- Listing terms: Cash,Cash to New Loan,Conventional
- Road surface type: Paved
- Body type: Double Wide
Estimated market value
Not available
Estimated sales range
Not available
Not available
Price history
| Date | Event | Price |
|---|---|---|
| 9/2/2026 | Listed for sale | $155,000$108/sqft |
Source:  CRMLS #SR26191406 Report a problem CRMLS #SR26191406 Report a problem | ||
Public tax history
Tax history is unavailable.
Monthly payment
Climate risks
Neighborhood: 93063
- $140,0002 bd2 ba1.3k sqft6480 Katherine Rd SPACE 62, Simi Valley, CA 93063Pending

- $365,0003 bd2 ba1.5k sqft6480 Katherine Rd SPACE 63, Simi Valley, CA 93063For Sale
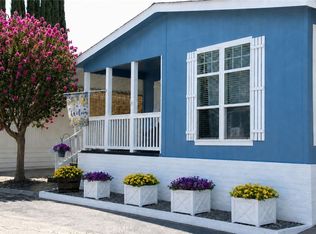
- $168,0002 bd2 ba1.1k sqft6480 Katherine Rd SPACE 75, Simi Valley, CA 93063Sold
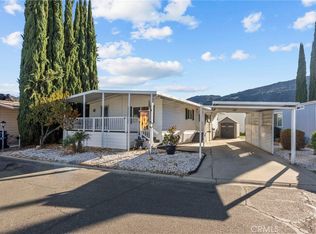
- $200,0002 bd2 ba-- sqft6480 Katherine Rd SPACE 53, Simi Valley, CA 93063Sold
Similar homes
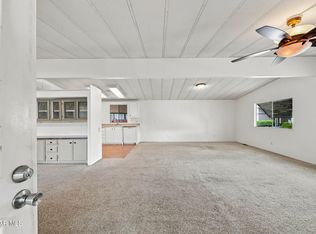
- $169,0002 bd-- ba1.4k sqft1550 Rory Ln Space 239, Simi Valley, CA 93063For Sale
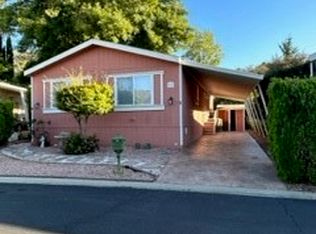
 MLS ID #226004129, Kelly Evans, eXp Realty of California Inc. CSMAOR
 - $152,0002 bd2 ba1.1k sqft1550 Rory Ln Space 20, Simi Valley, CA 93063For Sale
 MLS ID #226003687, Chris Smith, Pinnacle Estate Properties, Inc.. CSMAOR
 - $139,9002 bd2 ba1.1k sqft24303 Woolsey Cyn #127, Canoga Park, CA 91304For Sale
 MLS ID #26005984, Laura M Ballestero. GAVAR
 - $180,0003 bd2 ba1.1k sqft1550 Rory Ln Space 166, Simi Valley, CA 93063For Sale
 MLS ID #226001570, Leroy E Leyba, Pinnacle Estate Properties, Inc.. CSMAOR
