Spacious Home on 1.26 Acres in Davison Schools! Welcome to this spacious 3-bedroom, 2-full-bath home offering approximately 1,466 square feet of living space, situated on 1.26 acres in the desirable Davison School District! This property offers the perfect combination of space, comfort, and outdoor enjoyment. Recent improvements include a newer roof and updated bathrooms, providing added value and peace of mind. Inside, you'll appreciate the spacious layout featuring both a living room and family room, a dedicated dining area, and plenty of room to spread out. Step outside and discover everything this property has to offer! Enjoy summer days relaxing by the above-ground pool, entertaining in the spacious yard, or take advantage of the impressive 32x24 pole barn, perfect for additional storage, hobbies, equipment, or a workshop. With an attached two-car garage, over an acre of property, and plenty of room for outdoor activities, this home offers the space and flexibility you've been looking for. Acreage, updates, a pole barn, and a pool — all in one property!
Coming soon 10/30
$279,900
6487 N Oak Rd, Davison, MI 48423
3beds
1,466sqft
Single Family Residence
Built in 1976
1.26 Acres Lot
$287,400 Zestimate®
$191/sqft
$-- HOA
What's special
- 1 day
- 328
- 70
Zillow last checked:
Listing updated:
Listed by:
Joshua Lewandowski 810-691-3970,
Keller Williams First 810-515-1503
Source: Realcomp II,MLS#: 20261087375
Facts & features
Interior
Bedrooms & bathrooms
- Bedrooms: 3
- Bathrooms: 2
- Full bathrooms: 2
Bedroom
- Level: Upper
- Area: 192
- Dimensions: 16 X 12
Bedroom
- Level: Upper
- Area: 121
- Dimensions: 11 X 11
Bedroom
- Level: Lower
- Area: 160
- Dimensions: 16 X 10
Other
- Level: Entry
- Area: 56
- Dimensions: 7 X 8
Other
- Level: Upper
- Area: 56
- Dimensions: 7 X 8
Dining room
- Level: Entry
- Area: 165
- Dimensions: 15 X 11
Family room
- Level: Lower
- Area: 266
- Dimensions: 19 X 14
Kitchen
- Level: Entry
- Area: 264
- Dimensions: 22 X 12
Living room
- Level: Entry
- Area: 204
- Dimensions: 12 X 17
Other
- Level: Lower
- Area: 285
- Dimensions: 15 X 19
Heating
- Forced Air, Natural Gas
Cooling
- Central Air
Appliances
- Included: Dishwasher, Dryer, Free Standing Electric Range, Free Standing Refrigerator, Washer
Features
- Basement: Unfinished
- Has fireplace: No
Interior area
- Total interior livable area: 1,466 sqft
- Finished area above ground: 1,466
Property
Parking
- Total spaces: 2
- Parking features: Two Car Garage, Attached
- Attached garage spaces: 2
Features
- Levels: Quad Level
- Entry location: GroundLevelwSteps
- Patio & porch: Deck
- Pool features: Above Ground
- Fencing: Back Yard
Lot
- Size: 1.26 Acres
- Dimensions: 132 x 404 x 131 x 403
Details
- Additional structures: Pole Barn
- Parcel number: 1615526002
- Special conditions: Short Sale No,Standard
Construction
Type & style
- Home type: SingleFamily
- Architectural style: Split Level
- Property subtype: Single Family Residence
Materials
- Aluminum Siding, Wood Siding
- Foundation: Basement, Block
- Roof: Asphalt
Condition
- New construction: No
- Year built: 1976
Utilities & green energy
- Sewer: Septic Tank
- Water: Well
Community & HOA
Community
- Subdivision: OAKLEY SUB
HOA
- Has HOA: No
Location
- Region: Davison
Financial & listing details
- Price per square foot: $191/sqft
- Tax assessed value: $84,222
- Annual tax amount: $3,292
- Date on market: 10/30/2026
- Cumulative days on market: 1 day
- Listing agreement: Exclusive Right To Sell
- Listing terms: Cash,Conventional,FHA,Usda Loan
Estimated market value
$287,400
$264,000 - $308,000
$2,012/mo
Price history
| Date | Event | Price |
|---|---|---|
| 3/10/2016 | Sold | $146,000-2.1%$100/sqft |
Source:  MiRealSource #20445396 Report a problem | ||
| 2/1/2016 | Pending sale | $149,200$102/sqft |
Source: Legacy Realty Professionals #215087838 Report a problem | ||
| 11/12/2015 | Price change | $149,200-0.2%$102/sqft |
Source: Legacy Realty Professionals #215087838 Report a problem | ||
| 10/29/2015 | Price change | $149,500-0.3%$102/sqft |
Source: Legacy Realty Professionals #215087838 Report a problem | ||
| 10/1/2015 | Price change | $149,900-3.2%$102/sqft |
Source: Legacy Realty Professionals #215087838 Report a problem | ||
| 9/17/2015 | Price change | $154,900-0.4%$106/sqft |
Source: Legacy Realty Professionals #215087838 Report a problem | ||
| 9/8/2015 | Price change | $155,500-0.6%$106/sqft |
Source: Legacy Realty Professionals #215087838 Report a problem | ||
| 8/29/2015 | Price change | $156,500-0.3%$107/sqft |
Source: Legacy Realty Professionals #215087838 Report a problem | ||
| 8/18/2015 | Price change | $156,900-1.9%$107/sqft |
Source: Legacy Realty Professionals #215087838 Report a problem | ||
| 8/2/2015 | Listed for sale | $159,900$109/sqft |
Source: Legacy Realty Professionals #30050897 Report a problem | ||
Public tax history
| Year | Property taxes | Tax assessment |
|---|---|---|
| 2025 | $3,191 +4.7% | $130,700 +7.4% |
| 2024 | $3,048 | $121,700 +13% |
| 2023 | -- | $107,700 +14.6% |
| 2022 | -- | $94,000 +13.5% |
| 2021 | -- | $82,800 +4.5% |
| 2020 | -- | $79,200 +1% |
| 2019 | -- | $78,400 +18.1% |
| 2018 | $2,360 +50.9% | $66,400 |
| 2017 | $1,564 +0.4% | $66,400 -0.6% |
| 2016 | $1,557 | $66,800 +2.9% |
| 2015 | $1,557 +159.2% | $64,900 +24.3% |
| 2014 | $601 | $52,200 -1.5% |
| 2012 | -- | $53,000 -11.2% |
| 2011 | -- | $59,700 -18.9% |
| 2010 | -- | $73,600 -4.2% |
| 2008 | $1,129 | $76,800 +8.6% |
| 2006 | -- | $70,700 +4% |
| 2005 | -- | $68,000 +1.9% |
| 2004 | -- | $66,700 -3.3% |
| 2003 | -- | $69,000 +3.3% |
| 2002 | -- | $66,800 +3.7% |
| 2001 | -- | $64,400 +5.6% |
| 2000 | -- | $61,000 |
Find assessor info on the county website
Monthly payment
Est. payment
Payment breakdown
Explore the cost of this home by adjusting the details. Changes won't be saved.Climate risks
Neighborhood: 48423


Similar homes
- $--3 bd2 ba1.1k sqft6146 Thomas St, Davison, MI 48423Auction
 Auction.com 2
- $--2 bd1 ba1k sqft8223 E Carpenter Rd, Davison, MI 48423AuctionServiceLink Auction
- $232,0003 bd1 ba1.2k sqft11122 Davison Rd, Davison, MI 48423For Sale
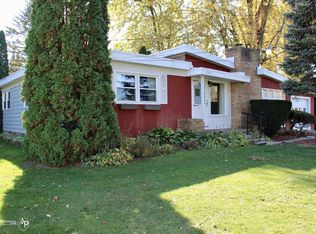
 MLS ID #50225676, Jennifer L Johnston, Allstate Properties.com. MiRealSource
- $294,9004 bd2 ba2k sqft4344 E Carpenter Rd, Flint, MI 48506For Sale
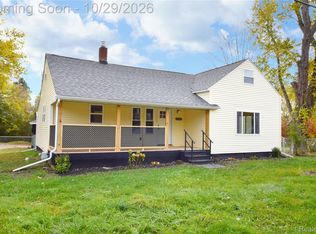
 MLS ID #20261087150, Darryl Howard Coolin, Howard Homes 4 You LLC. Realcomp II
- $305,0003 bd3 ba2.1k sqft3201 Sunrise Ln #68, Davison, MI 48423For SaleMLS ID #20261087178, Sherril A Hengy, Coldwell Banker Professionals. Realcomp II
- $319,9004 bd2 ba1.4k sqft2052 N Vassar Rd, Davison, MI 48423For SaleMLS ID #20261083605, Jeremy Hoover, Keller Williams First. Realcomp II
- $250,0003 bd2 ba2.1k sqft2100 Hardwood Dr, Davison, MI 48423For SaleMLS ID #50223437, Lisa Brotherton, REMAX Town & Country. MiRealSource
- $260,0003 bd2 ba1.7k sqft316 Rosemore Dr, Davison, MI 48423For SaleMLS ID #20261081644, Kendra Grow, Epique Realty. Realcomp II
- $224,9993 bd2 ba2k sqft618 Maxine Dr, Davison, MI 48423For SaleMLS ID #20261073007, David J Swoish, Liberty Way Realty. Realcomp II
- $263,0003 bd2 ba1.8k sqft5262 Conifer Dr, Columbiaville, MI 48421For SaleMLS ID #20261053822, Michelle Bundy, Century 21 Metro Brokers-Davison. Realcomp II
- $266,0004 bd2 ba1.9k sqft310 Delzingro Dr, Davison, MI 48423For SaleMLS ID #50219226, Gary Hobson, REMAX Edge. MiRealSource
- $279,9003 bd2 ba1.4k sqft1048 Foxglove Ln, Davison, MI 48423For SaleMLS ID #20261084421, Melissa Bentley, Thrive Realty Company. Realcomp II
- $229,7252 bd1 ba950 sqft6163 N State Rd, Davison, MI 48423For SaleMLS ID #20261062186, Candace Smith, Real Estate For A CAUSE. Realcomp II
- $224,9994 bd1 ba1.2k sqft7121 E Carpenter Rd, Davison, MI 48423For SaleMLS ID #20261071776, Christina Cain, Berkshire Hathaway HomeServices Michigan Real Est. Realcomp II
- $349,9003 bd3 ba1.5k sqft816 Meadow Dr, Davison, MI 48423For SaleMLS ID #20261084483, Andrew M Smith, Keller Williams First. Realcomp II
- $319,0003 bd3 ba2k sqft804 Star Dr, Davison, MI 48423For SaleMLS ID #20261078189, Timothy Scott, 3DX Real Estate LLC. Realcomp II
- $230,0003 bd2 ba1.3k sqft307 Sequoia Dr, Davison, MI 48423For SaleMLS ID #50223866, Ryan M Eashoo, REMAX Edge. MiRealSource
- $260,0003 bd2 ba1.4k sqft1307 Kra Nur Dr, Burton, MI 48509For SaleMLS ID #20261085590, Whitney Myers, EXP Realty Main. Realcomp II
