Heartsong ,is an Adirondack Chalet with a guest cottage offering unlimited rental potential with close proximity to Whiteface Mountain and the Olympic Village of Lake Placid. This retreat is located on over 4 acres of lush land and gardens. The home features a total of 7 spacious bedrooms and an 8th sleeping or office space. There are 5 full bathrooms, and 3 chefs kitchens within the 2 buildings. In total, there are 4 separate and lockable units, perfect for renting separately, or together. Ideal for large families, group getaways, or luxurious retreats, this chalet provides ample space and privacy. Downhill skiing and snowboarding within minutes to Whiteface Mountain, also ideal location for mountain biking and hiking the 46 High Peaks. With cozy living areas perfect for relaxation and gatherings, patios, fire pit and decks for outdoor dining and barbecues, this chalet ensures a memorable stay year-round.
The Square footage includes Main House, living space above garage, and one bedroom on main level of garage. Bedroom and bathroom count is for all buildings. The home boasts an artesian water source that provides the finest drinking water and feeds a rock garden pond. Easy to show
For sale
$995,000
6487 Nys Rte #86, Jay, NY 12941
7beds
3,750sqft
Single Family Residence
Built in 2013
4.15 Acres Lot
$-- Zestimate®
$265/sqft
$-- HOA
What's special
Rock garden pondFire pit
- 104 days
- 222
- 8
Likely to sell faster than
Zillow last checked:
Listing updated:
Listed by:
Berkshire Hathaway HomeServices Adirondack Premier Properties 518-523-3333,
Nancy White,
Margie Philo,
Berkshire Hathaway HomeServices Adirondack Premier Properties
Source: ACVMLS,MLS#: 207498
Facts & features
Interior
Bedrooms & bathrooms
- Bedrooms: 7
- Bathrooms: 5
- Full bathrooms: 5
- Main level bathrooms: 3
- Main level bedrooms: 4
Primary bedroom
- Features: Laminate Counters
- Level: First
- Area: 289 Square Feet
- Dimensions: 17 x 17
Bedroom 2
- Features: Laminate Counters
- Level: First
- Area: 180 Square Feet
- Dimensions: 12 x 15
Bedroom 3
- Features: Laminate Counters
- Level: First
- Area: 101 Square Feet
- Dimensions: 10 x 10.1
Bedroom 4
- Features: Laminate Counters
- Level: Lower
- Area: 100 Square Feet
- Dimensions: 10 x 10
Dining room
- Features: Laminate Counters
- Level: First
- Area: 89.91 Square Feet
- Dimensions: 8.1 x 11.1
Great room
- Features: Laminate Counters
- Level: First
- Area: 424 Square Feet
- Dimensions: 20 x 21.2
Kitchen
- Features: Laminate Counters
- Level: First
- Area: 133.2 Square Feet
- Dimensions: 11.1 x 12
Heating
- Hot Water, Oil
Cooling
- Ductless, Wall Unit(s)
Appliances
- Included: Dishwasher, Dryer, Gas Cooktop, Gas Range, Microwave, Refrigerator, Washer
- Laundry: Laundry Room, Main Level
Features
- Granite Counters, Apartment, Cathedral Ceiling(s), Double Vanity, High Ceilings, High Speed Internet, Kitchen Island, Open Floorplan, Master Downstairs, Vaulted Ceiling(s), Walk-In Closet(s)
- Flooring: Hardwood, Tile
- Doors: Sliding Doors
- Windows: Wood Frames
- Basement: Apartment,Daylight,Finished,Full,Sump Pump,Walk-Out Access
- Number of fireplaces: 1
- Fireplace features: Great Room, Propane
Interior area
- Total structure area: 3,750
- Total interior livable area: 3,750 sqft
- Finished area above ground: 3,750
- Finished area below ground: 0
Property
Parking
- Total spaces: 2
- Parking features: Driveway, Garage Door Opener, Garage Faces Front, Lighted, Off Street
- Garage spaces: 2
- Has uncovered spaces: Yes
Features
- Levels: Three Or More
- Patio & porch: Deck, Wrap Around
- Exterior features: Fire Pit, Garden, Lighting
- Has spa: Yes
- Spa features: Bath
- Has view: Yes
- View description: Trees/Woods
Lot
- Size: 4.15 Acres
- Features: Back Yard, Garden, Many Trees, Native Plants
Details
- Additional structures: Garage(s), Guest House, Workshop
- Parcel number: 27.126.210
- Zoning: Residential
Construction
Type & style
- Home type: SingleFamily
- Architectural style: Adirondack,Contemporary
- Property subtype: Single Family Residence
Materials
- Log Siding, Stone, Wood Siding
- Foundation: Poured
- Roof: Asphalt
Condition
- Updated/Remodeled
- New construction: No
- Year built: 2013
Utilities & green energy
- Sewer: Septic Tank
- Water: Well
- Utilities for property: Electricity Connected, Internet Connected, Propane
Community & HOA
Community
- Security: Carbon Monoxide Detector(s), Smoke Detector(s)
HOA
- Has HOA: No
Location
- Region: Jay
Financial & listing details
- Price per square foot: $265/sqft
- Tax assessed value: $781,900
- Annual tax amount: $14,966
- Date on market: 6/9/2026
- Listing agreement: Exclusive Right To Sell
- Listing terms: 1031 Exchange,Cash,Conventional
- Lease term: Short Term Lease
- Electric utility on property: Yes
- Road surface type: Paved
Estimated market value
Not available
Estimated sales range
Not available
Not available
Price history
| Date | Event | Price |
|---|---|---|
| 6/9/2026 | Listed for sale | $995,000-13.5%$265/sqft |
Source:  ACVMLS #207498 Report a problem ACVMLS #207498 Report a problem | ||
| 12/5/2025 | Listing removed | -- |
Source: Owner Report a problem | ||
| 9/6/2025 | Listed for sale | $1,150,000+5%$307/sqft |
Source: Owner Report a problem | ||
| 9/1/2025 | Listing removed | $1,095,000$292/sqft |
Source: ACVMLS #202153 Report a problem | ||
| 5/28/2025 | Price change | $1,095,000-4.8%$292/sqft |
Source: ACVMLS #202153 Report a problem | ||
| 1/1/2025 | Listed for sale | $1,150,000$307/sqft |
Source: ACVMLS #202153 Report a problem | ||
| 9/24/2024 | Listing removed | $1,150,000-8%$307/sqft |
Source: ACVMLS #202153 Report a problem | ||
| 6/18/2024 | Listed for sale | $1,250,000+13.6%$333/sqft |
Source: ACVMLS #202153 Report a problem | ||
| 2/2/2024 | Listing removed | -- |
Source: Owner Report a problem | ||
| 10/27/2023 | Listed for sale | $1,100,000+69.2%$293/sqft |
Source: Owner Report a problem | ||
| 3/24/2021 | Listing removed | -- |
Source: Owner Report a problem | ||
| 11/10/2020 | Listing removed | $650,000$173/sqft |
Source: Owner Report a problem | ||
| 8/5/2020 | Listed for sale | $650,000$173/sqft |
Source: Owner Report a problem | ||
Public tax history
| Year | Property taxes | Tax assessment |
|---|---|---|
| 2025 | -- | $781,900 +4% |
| 2024 | -- | $751,800 +11.5% |
| 2023 | -- | $674,000 +19.2% |
| 2022 | -- | $565,300 +18% |
| 2021 | -- | $479,100 |
| 2020 | -- | $479,100 |
| 2019 | -- | $479,100 |
| 2018 | -- | $479,100 |
| 2017 | $11,063 | $479,100 +13.9% |
| 2016 | -- | $420,700 |
| 2015 | -- | $420,700 |
| 2014 | -- | $420,700 |
| 2013 | -- | $420,700 +10.2% |
| 2012 | -- | $381,900 |
| 2011 | -- | $381,900 |
| 2010 | -- | $381,900 +14.5% |
| 2009 | -- | $333,400 |
Find assessor info on the county website
Monthly payment
Climate risks
Neighborhood: 12941
Similar homes
- $675,0004 bd2 ba2.5k sqft183 Ridge Top Ln, Jay, NY 12941For Sale
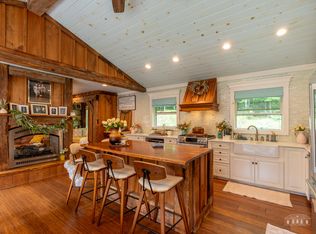 MLS ID #208214, Michael Kreho, Listing by: Engel & Volkers Lake Placid Real Estate. ACVMLS
 - $865,0007 bd4 ba3.8k sqft12134 Route 9 #N, Upper Jay, NY 12987For Sale
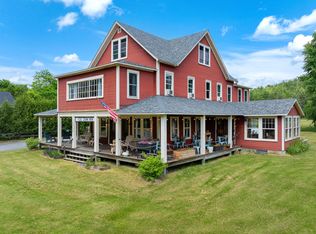 MLS ID #205351, Brooks H. Reynolds, Listing by: The Reynolds Group of Lake Placid, LLC. ACVMLS
 - $689,0006 bd3 ba3.8k sqft93 Beech St, Jay, NY 12941For Sale
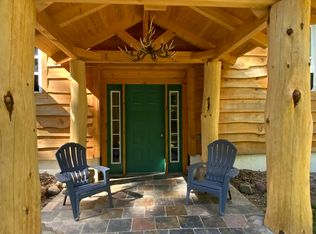 MLS ID #206383, Anne-Marie Farrell, Listing by: A-M Farrell Real Estate. ACVMLS
 - $625,0004 bd3 ba2.2k sqft205 River Rd, Jay, NY 12941For Sale
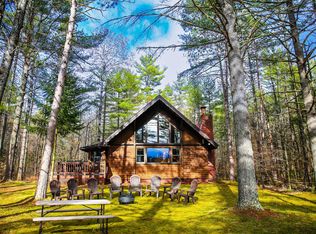 MLS ID #205799, Ryan Earle, Listing by: Ryan Earle Real Estate, LLC. ACVMLS
