Long Range View! Furnished! Aska Adventure Area! Privacy! All Paved Roads! Under 5 Miles from Downtown Blue Ridge! 3 Fireplaces! Large Outdoor Patio with Gas Firepit! Hot Tub! Jetted Tub in Master! Oversized 2 Car Detached Garage! Newly Enclosed TV Room/Office! THIS CABIN HAS IT ALLll! This charming cabin-style home offers the perfect blend of rustic character, privacy, and comfort, surrounded by peaceful wooded scenery and beautiful year-round mountain views. Inside, you'll find an open and welcoming layout designed for relaxed mountain living, with plenty of space for gathering, unwinding, and enjoying the natural beauty of North Georgia. Step outside and experience what makes this property truly special. Expansive outdoor living areas, including a wraparound deck, screened porch, and HUGE outdoor paver-patio create the ideal setting for morning coffee, evening sunsets, or entertaining guests. Enjoy cool mountain nights by the exterior fireplace or firepit, or relax in the hot tub after a day exploring nearby hiking trails, wineries, Lake Blue Ridge, the Toccoa River, and all the outdoor adventure Aska is known for. With 3 bedrooms, 3 bathrooms, and a two-car garage, this home is well-suited as a full-time residence, weekend getaway, or investment opportunity. Set on a private, wooded lot, 649 Weaver Creek Way offers the quiet mountain escape buyers are looking for while still being conveniently close to the shops, dining, and entertainment of downtown Blue Ridge. * *Being sold furnished except for staging items which include sectional and round chair in TV/Office of main floor bedroom. *No current rental history, home has been primary residence 10+ years. Rental prospectus from Escape to Blue Ridge will be attached to documents by week of 6/22. No drive-by's. First available appointment will be Saturday 6/20/2026.
Active
Price cut: $24K (8/22)
$881,000
649 Weaver Creek Way, Blue Ridge, GA 30513
3beds
2,680sqft
Single Family Residence, Cabin
Built in 2005
1.73 Acres Lot
$846,400 Zestimate®
$329/sqft
$33/mo HOA
What's special
Exterior fireplaceTwo-car garageBeautiful year-round mountain viewsWraparound deckLong range viewHot tubOpen and welcoming layout
- 130 days
- 549
- 36
Zillow last checked:
Listing updated:
Listed by:
Michele Madison 706-455-2827,
ReMax Town & Ctry-Downtown,
Rick Dillard 912-222-9281,
ReMax Town & Ctry-Downtown
Source: GAMLS,MLS#: 10787468
Facts & features
Interior
Bedrooms & bathrooms
- Bedrooms: 3
- Bathrooms: 3
- Full bathrooms: 3
- Main level bathrooms: 1
- Main level bedrooms: 1
Rooms
- Room types: Den, Great Room, Office, Other, Sun Room
Heating
- Central, Electric, Heat Pump
Cooling
- Central Air, Electric, Heat Pump
Appliances
- Included: Dishwasher, Dryer, Electric Water Heater, Microwave, Oven/Range (Combo), Refrigerator, Stainless Steel Appliance(s), Washer
- Laundry: Laundry Closet
Features
- Beamed Ceilings, Bookcases, Double Vanity, High Ceilings, Master On Main Level, Soaking Tub, Tile Bath, Vaulted Ceiling(s), Walk-In Closet(s), Wet Bar
- Flooring: Hardwood, Tile
- Basement: Finished,Full
- Number of fireplaces: 3
- Fireplace features: Basement, Family Room, Gas Log, Living Room, Outside
Interior area
- Total structure area: 2,680
- Total interior livable area: 2,680 sqft
- Finished area above ground: 1,672
- Finished area below ground: 1,008
Property
Parking
- Total spaces: 4
- Parking features: Garage, Garage Door Opener
- Has garage: Yes
Features
- Levels: One and One Half
- Stories: 1
- Patio & porch: Deck, Patio, Porch, Screened
- Exterior features: Gas Grill, Veranda
- Has spa: Yes
- Spa features: Bath
- Fencing: Other
- Has view: Yes
- View description: Mountain(s)
Lot
- Size: 1.73 Acres
- Features: Level, Private, Sloped
- Residential vegetation: Partially Wooded
Details
- Additional structures: Garage(s), Outbuilding
- Parcel number: 0054 00203
Construction
Type & style
- Home type: SingleFamily
- Architectural style: Country/Rustic,Other
- Property subtype: Single Family Residence, Cabin
Materials
- Other, Wood Siding
- Roof: Other
Condition
- Resale
- New construction: No
- Year built: 2005
Utilities & green energy
- Electric: 220 Volts
- Sewer: Septic Tank
- Water: Shared Well
- Utilities for property: High Speed Internet
Community & HOA
Community
- Features: None
- Subdivision: Weaver Creek Mountain
HOA
- Has HOA: Yes
- Services included: Private Roads
- HOA fee: $400 annually
Location
- Region: Blue Ridge
Financial & listing details
- Price per square foot: $329/sqft
- Tax assessed value: $517,638
- Annual tax amount: $1,878
- Date on market: 6/17/2026
- Cumulative days on market: 130 days
- Listing agreement: Exclusive Right To Sell
- Listing terms: 1031 Exchange,Cash,Conventional,VA Loan
Estimated market value
$846,400
$804,000 - $889,000
$2,989/mo
Price history
| Date | Event | Price |
|---|---|---|
| 8/22/2026 | Price change | $857,000-2.7%$320/sqft |
Source: NGBOR #431471 Report a problem | ||
| 7/12/2026 | Price change | $881,000-11.7%$329/sqft |
Source: NGBOR #431471 Report a problem | ||
| 6/22/2026 | Price change | $998,000-9.3%$372/sqft |
Source: NGBOR #431471 Report a problem | ||
| 6/12/2026 | Listed for sale | $1,100,000+209.4%$410/sqft |
Source: NGBOR #431471 Report a problem | ||
| 4/11/2016 | Sold | $355,500+6.1%$133/sqft |
Source: NGBOR #249533 Report a problem | ||
| 10/3/2005 | Sold | $335,000+346.7%$125/sqft |
Source: Public Record Report a problem | ||
| 3/16/2005 | Sold | $75,000$28/sqft |
Source: Public Record Report a problem | ||
Public tax history
| Year | Property taxes | Tax assessment |
|---|---|---|
| 2025 | $1,420 +7.3% | $207,055 +8.7% |
| 2024 | $1,323 +6.3% | $190,455 +19% |
| 2023 | $1,245 -2% | $160,024 -2.1% |
| 2022 | $1,271 +8.8% | $163,429 +54% |
| 2021 | $1,168 -1.5% | $106,122 |
| 2020 | $1,185 -1.9% | $106,122 |
| 2019 | $1,209 -5.7% | $106,122 |
| 2018 | $1,281 | $106,122 -1% |
| 2017 | $1,281 -18.3% | $107,188 +16.1% |
| 2016 | $1,568 | $92,298 -0.8% |
| 2015 | $1,568 -5.1% | $93,076 -9.7% |
| 2014 | $1,652 -9.1% | $103,117 +14.7% |
| 2013 | $1,817 | $89,939 |
Find assessor info on the county website
Monthly payment
Est. payment
Payment breakdown
Explore the cost of this home by adjusting the details. Changes won't be saved.Climate risks
Neighborhood: 30513
Nearby schools
Schools provided by the listing agent
- Elementary: East Fannin
- Middle: Fannin
- High: Fannin
Source: GAMLS. This data may not be complete. We recommend contacting the local school district to confirm school assignments for this home.
- $807,8003 bd3 ba2.6k sqft649 Weaver Creek, Blue Ridge, GA 30513Off Market
- $723,3003 bd3 ba2.2k sqft629 Weaver Creek Way, Blue Ridge, GA 30513Off Market
- $825,1003 bd3 ba2.8k sqft747 Weaver Creek Way, Blue Ridge, GA 30513Off Market
- $826,4003 bd3 ba2.5k sqft481 Weaver Creek Way, Blue Ridge, GA 30513Off Market
Similar homes
- $849,0003 bd3 ba2.3k sqft573 Weaver Creek Way, Blue Ridge, GA 30513For Sale
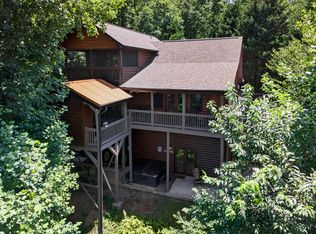 MLS ID #434307, Decoufle Mountain Properties, Ansley Real Estate Christie's Int. Real Estate. NGBOR
 - $799,9003 bd3 ba2k sqft273 Deer Crest Hts, Blue Ridge, GA 30513For Sale
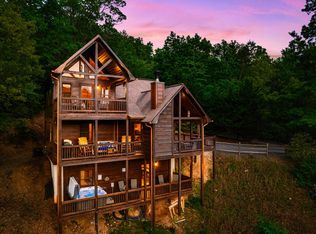 MLS ID #436827, Laura Elleby, Compass - E+E Group. NGBOR
 - $899,9004 bd5 ba3.8k sqft840 Deer Crest Rd, Blue Ridge, GA 30513For Sale
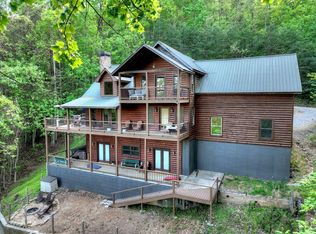 MLS ID #430640, Nathan Fitts, Nathan Fitts & Team. NGBOR
 - $815,0003 bd3 ba2.6k sqft1571 W Campbell Camp Rd, Blue Ridge, GA 30513For Sale
 MLS ID #434733, LH Real Estate Group, Engel & Volkers North Georgia Mountains. NGBOR
