8.31 ACRES! 7 BUILDINGS! FARMHOUSE CHARM, COUNTRY RECREATION & ENDLESS POSSIBILITIES! Welcome to 6491 Oneida Road, where country living, historic character, and extraordinary versatility come together! Nestled among mature trees, open acreage, and beautiful rural surroundings, this classic two-story farmhouse features 4 bedrooms, 1.5 baths, 2,008 square feet of above-grade living space, and an additional 832-square-foot basement. BUT THE ADVENTURE DOESN'T STOP AT THE FARMHOUSE! Explore an impressive collection of six additional buildings, including a spacious 42' x 48' pole barn, a drive-through corn crib, a recreational building, a utility building, a detached garage, and a storage shed! The recreational building is a standout attraction, currently featuring a pool table and other indoor recreational equipment. Its separate upper-level entrance introduces exciting possibilities for hobbies, creative projects, or additional recreational uses! LOVE THE COUNTRY LIFESTYLE? The property's history includes horses, goats, rabbits, and chickens, offering inspiration for those dreaming of hobby farming and outdoor living. Nature enthusiasts will appreciate the wildlife reported by the owners, surrounding agricultural fields, and a seasonal creek that contributes to the property's peaceful rural atmosphere. Imagine enjoying your morning coffee overlooking the countryside, spending afternoons exploring your acreage, and gathering with friends and family for an evening of games and entertainment. From gardening and outdoor recreation to equipment storage and personal projects, this property offers space to pursue your passions! MORE THAN A HOME. MORE THAN A FARM. AN ENTIRE COUNTRY LIFESTYLE WAITING FOR YOUR NEXT CHAPTER! Seven buildings. 8.31 acres. One extraordinary opportunity! Schedule your private showing through ShowingTime and discover the possibilities at 6491 Oneida Road!
For sale
$443,000
6491 Oneida Rd, Charlotte, MI 48813
4beds
2,008sqft
Single Family Residence
Built in 1900
8.31 Acres Lot
$424,400 Zestimate®
$221/sqft
$-- HOA
What's special
Detached garageFarmhouse charmClassic two-story farmhouseStorage shedRecreational buildingUtility buildingNestled among mature trees
- 27 days
- 1,581
- 118
Zillow last checked:
Listing updated:
Listed by:
John Britton 517-231-9620,
RE/MAX Hometown 517-543-3500
Source: Greater Lansing AOR,MLS#: 299946
Facts & features
Interior
Bedrooms & bathrooms
- Bedrooms: 4
- Bathrooms: 2
- Full bathrooms: 1
- 1/2 bathrooms: 1
Primary bedroom
- Description: French doors
- Features: Carpet Floor
- Level: First
- Area: 193.28 Square Feet
- Dimensions: 15.1 x 12.8
Bedroom 2
- Description: Natural wood flooring
- Level: Second
- Area: 187.24 Square Feet
- Dimensions: 15.1 x 12.4
Bedroom 3
- Description: Natural wood flooring
- Level: Second
- Area: 167.61 Square Feet
- Dimensions: 15.1 x 11.1
Bedroom 4
- Description: Natural wood flooring
- Level: Second
- Area: 105.56 Square Feet
- Dimensions: 11.6 x 9.1
Dining room
- Description: Bay window
- Features: Carpet Floor
- Level: First
- Area: 242 Square Feet
- Dimensions: 20 x 12.1
Kitchen
- Features: Vinyl Floor
- Level: First
- Area: 173 Square Feet
- Dimensions: 17.3 x 10
Living room
- Description: Natural light & French doors
- Features: Carpet Floor
- Level: First
- Area: 193.6 Square Feet
- Dimensions: 16 x 12.1
Other
- Description: Sunroom
- Features: Carpet Floor
- Level: First
- Area: 102.35 Square Feet
- Dimensions: 11.5 x 8.9
Other
- Description: Mud/pantry/storage, Concrete
- Level: First
- Area: 120 Square Feet
- Dimensions: 16 x 7.5
Heating
- Forced Air, Propane
Cooling
- None
Appliances
- Included: Dryer, Freezer, Microwave, Oven, Refrigerator, Washer, Water Heater, Water Softener
- Laundry: In Basement
Features
- Built-in Features, Entrance Foyer, High Ceilings, Natural Woodwork, Pantry
- Flooring: Carpet, Vinyl, Wood
- Basement: Concrete,Michigan
Interior area
- Total structure area: 2,840
- Total interior livable area: 2,008 sqft
- Finished area above ground: 2,008
- Finished area below ground: 0
Property
Parking
- Total spaces: 1
- Parking features: Detached, Garage
- Garage spaces: 1
Features
- Levels: Two
- Stories: 2
- Patio & porch: Front Porch, Patio
- Exterior features: Private Yard, Storage
- Has view: Yes
- View description: Rural
Lot
- Size: 8.31 Acres
- Dimensions: 600 x 600
- Features: Agricultural, Back Yard, Front Yard, Many Trees, Views, Wooded
Details
- Additional structures: Poultry Coop, Shed(s), Workshop, Pole Barn
- Foundation area: 832
- Parcel number: 2307000920006102
- Zoning description: Zoning
Construction
Type & style
- Home type: SingleFamily
- Property subtype: Single Family Residence
Materials
- Aluminum Siding
- Roof: Shingle,See Remarks
Condition
- Year built: 1900
Details
- Warranty included: Yes
Utilities & green energy
- Sewer: Septic Tank
- Water: Well
- Utilities for property: Electricity Connected, Propane
Community & HOA
Community
- Subdivision: None
Location
- Region: Charlotte
Financial & listing details
- Price per square foot: $221/sqft
- Tax assessed value: $253,800
- Annual tax amount: $4,055
- Date on market: 10/15/2026
- Listing terms: VA Loan,Cash,Conventional,FHA
Estimated market value
$424,400
$403,000 - $446,000
$2,287/mo
Price history
| Date | Event | Price |
|---|---|---|
| 10/15/2026 | Listed for sale | $443,000+26.6%$221/sqft |
Source:  Greater Lansing AOR #299946 Report a problem | ||
| 9/27/2024 | Sold | $350,000-4.1%$174/sqft |
Source: Greater Lansing AOR #281344 Report a problem | ||
| 9/3/2024 | Contingent | $365,000$182/sqft |
Source: Greater Lansing AOR #281344 Report a problem | ||
| 8/7/2024 | Price change | $365,000-2.7%$182/sqft |
Source: Greater Lansing AOR #281344 Report a problem | ||
| 7/22/2024 | Price change | $375,000-2.6%$187/sqft |
Source: Greater Lansing AOR #281344 Report a problem | ||
| 6/12/2024 | Listed for sale | $385,000$192/sqft |
Source: Greater Lansing AOR #281344 Report a problem | ||
| 6/10/2024 | Listing removed | -- |
Source: Owner Report a problem | ||
| 4/16/2024 | Listed for sale | $385,000-9.4%$192/sqft |
Source: Owner Report a problem | ||
| 1/10/2024 | Listing removed | -- |
Source: Owner Report a problem | ||
| 8/24/2023 | Listed for sale | $425,000$212/sqft |
Source: Owner Report a problem | ||
Public tax history
| Year | Property taxes | Tax assessment |
|---|---|---|
| 2025 | $2,191 | $126,900 +3.8% |
| 2024 | -- | $122,300 +27.1% |
| 2021 | $3,015 +57.7% | $96,200 +6.2% |
| 2020 | $1,912 | $90,600 +2.8% |
| 2019 | $1,912 +2.1% | $88,100 -0.6% |
| 2018 | $1,872 +6.3% | $88,641 +5% |
| 2017 | $1,761 | $84,440 +4.1% |
| 2016 | -- | $81,083 +4.5% |
| 2015 | -- | $77,608 +43% |
| 2014 | -- | $54,277 -5.6% |
| 2013 | -- | $57,473 -1.2% |
| 2011 | -- | $58,200 -6.3% |
| 2010 | -- | $62,100 -7.9% |
| 2009 | -- | $67,400 -6.8% |
| 2008 | -- | $72,300 +2.7% |
| 2007 | -- | $70,400 +3.1% |
| 2006 | -- | $68,300 +2.4% |
| 2005 | -- | $66,700 +11.7% |
| 2004 | -- | $59,700 +12.6% |
| 2002 | -- | $53,000 +10.9% |
| 2001 | -- | $47,800 |
Find assessor info on the county website
Monthly payment
Est. payment
Payment breakdown
Explore the cost of this home by adjusting the details. Changes won't be saved.Climate risks
Neighborhood: 48813
Nearby schools
Schools provided by the listing agent
- High: Charlotte
Source: Greater Lansing AOR. This data may not be complete. We recommend contacting the local school district to confirm school assignments for this home.
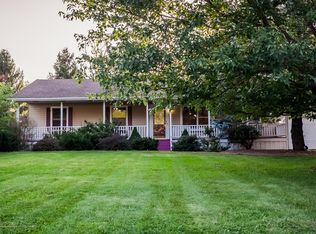
Similar homes
- $394,9004 bd2 ba2.4k sqft921 McConnell Hwy, Charlotte, MI 48813For Sale
 MLS ID #300031, Kathy Curran, Inspired Home LLC. Greater Lansing AOR
- $399,9003 bd2 ba2k sqft7798 N Hartel Rd, Grand Ledge, MI 48837For Sale
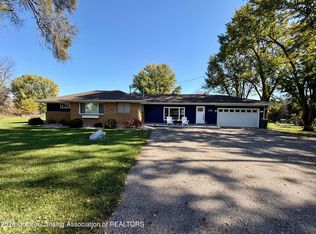 MLS ID #300248, Travis Blaine Conti, RE/MAX Real Estate Professionals. Greater Lansing AOR
- $399,9004 bd4 ba2.8k sqft8519 Ember Glen Pass, Lansing, MI 48917For Sale
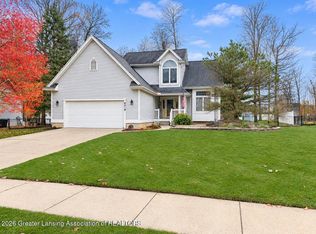 MLS ID #300485, Stephanie Holly, RE/MAX Real Estate Professionals. Greater Lansing AOR
- $359,9003 bd2 ba2.1k sqft6839 N Hartel Rd, Potterville, MI 48876For Sale
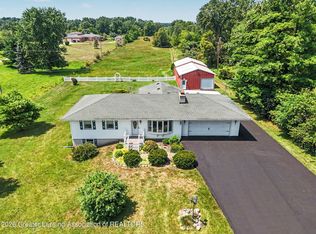 MLS ID #299130, Troy Seyfert, RE/MAX Real Estate Professionals. Greater Lansing AOR
- $539,9004 bd3 ba2.1k sqft6125 Brooks Lndg, Dimondale, MI 48821For Sale
 MLS ID #26055722, Dawn Bebout, Five Star Real Estate (Ada). MichRIC
- $625,0004 bd2 ba2.7k sqft8720 N Cochran Rd, Grand Ledge, MI 48837For SaleMLS ID #26046437, Shaila Powell, Five Star Real Estate (E. Division). MichRIC
