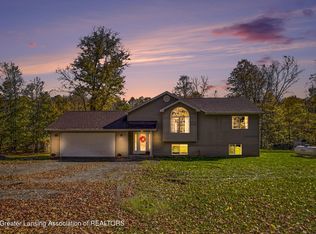
WELCOME HOME TO YOUR NEW HOBBY FARM OR SIMPLY YOUR OWN PRIVATE GETAWAY! 7798 HARTEL RD IS NESTLED ON 10.63 ACRES OF BEAUTIFUL PROPERTY! THIS SPRAWLING RANCH OFFERS 2060 SQ. FT. OF LIVING SPACE WITH 3 LARGE BEDROOMS, 1.5 BATHS, LARGE SUNKEN LIVING ROOM WITH FIREPLACE AND LOTS OF NATURAL LIGHT! THERE IS A CUSTOM DINING ROOM, SPACIOUS GALLEY KITCHEN, AND A NICE-SIZED 3 SEASONS ROOM! THE BASEMENT IS DRY ND WATERPROOFED WITH LOTS OF STORAGE CAPACITY. THERE IS AND ATTACHED 2+ CAR GARAGE WITH BONUS ROOM SPACE PERFECT FOR CRAFTING OR MANY OTHER OPTIONS! THERE ARE 2 LARGE OUTBUILDINGS INCLUDING A LARGE BARN, AND STORAGE BARN/SHED AS WELL. LOTS OF OPPORTUNITY TO MAKE THIS PERSONALIZED TO YOUR TASTE AND NEEDS! GRAND LEDGE OR POTTERVILLE SCHOOLS AVAILABLE. MANY UPDATES THROUGHOUT! SCHEDULE YOUR PRIVATE SHOWING TODAY!
For sale
$414,900
7798 N Hartel Rd, Grand Ledge, MI 48837
3beds
2,060sqft
Single Family Residence
Built in 1950
10.63 Acres Lot
$-- Zestimate®
$201/sqft
$-- HOA
What's special
Lots of natural lightCustom dining roomSpacious galley kitchen
- 2 days
- 655
- 39
Zillow last checked:
Listing updated:
Listed by:
Travis Blaine Conti 517-930-1721,
RE/MAX Real Estate Professionals 517-321-8255
Source: Greater Lansing AOR,MLS#: 300248
Facts & features
Interior
Bedrooms & bathrooms
- Bedrooms: 3
- Bathrooms: 2
- Full bathrooms: 1
- 1/2 bathrooms: 1
Primary bedroom
- Level: First
- Area: 226.1 Square Feet
- Dimensions: 17 x 13.3
Bedroom 2
- Level: First
- Area: 131.04 Square Feet
- Dimensions: 11.7 x 11.2
Bedroom 3
- Level: First
- Area: 113.4 Square Feet
- Dimensions: 10.8 x 10.5
Bonus room
- Description: FLEX SPACE
- Level: First
- Area: 119 Square Feet
- Dimensions: 11.9 x 10
Dining room
- Description: BUILT IN BENCH SEAT
- Level: First
- Area: 144 Square Feet
- Dimensions: 12 x 12
Kitchen
- Description: GAS RANGE
- Level: First
- Area: 160 Square Feet
- Dimensions: 16 x 10
Living room
- Description: GAS FIREPLACE
- Level: First
- Area: 462 Square Feet
- Dimensions: 22 x 21
Other
- Description: 3 SEASONS
- Level: First
- Area: 200 Square Feet
- Dimensions: 25 x 8
Heating
- Forced Air, Natural Gas
Cooling
- Central Air
Appliances
- Included: Dishwasher, Disposal, Gas Oven, Gas Range, Microwave, Refrigerator, Washer/Dryer
- Laundry: Laundry Closet, Main Level
Features
- Ceiling Fan(s), Crown Molding, Double Closet, Laminate Counters, Pantry, Recessed Lighting, Storage, Walk-In Closet(s)
- Flooring: Combination, Concrete, Hardwood
- Windows: Double Pane Windows, Window Treatments
- Basement: Crawl Space,Interior Entry,Partial,Sump Pump
- Number of fireplaces: 1
- Fireplace features: Gas, Living Room
Interior area
- Total structure area: 3,120
- Total interior livable area: 2,060 sqft
- Finished area above ground: 2,060
- Finished area below ground: 0
Property
Parking
- Total spaces: 2
- Parking features: Attached, Circular Driveway, Garage Door Opener, Garage Faces Front
- Attached garage spaces: 2
- Has uncovered spaces: Yes
Features
- Levels: One
- Stories: 1
- Patio & porch: Deck, Glass Enclosed, Rear Porch
- Exterior features: Garden, Lighting, Rain Gutters
- Fencing: Partial,Wire
- Has view: Yes
- View description: Pasture, Rural
Lot
- Size: 10.63 Acres
- Dimensions: 600 x 720
- Features: Agricultural, Back Yard, Few Trees, Front Yard, Garden, Gentle Sloping, Landscaped, Meadow
Details
- Additional structures: Barn(s), Poultry Coop, Shed(s)
- Foundation area: 1060
- Parcel number: 2307000110001000
- Zoning description: Zoning
Construction
Type & style
- Home type: SingleFamily
- Architectural style: Ranch
- Property subtype: Single Family Residence
Materials
- Brick, Vinyl Siding
- Foundation: Block, Permanent
- Roof: Shingle
Condition
- Year built: 1950
Utilities & green energy
- Electric: Circuit Breakers
- Sewer: Septic Tank
- Water: Well
- Utilities for property: High Speed Internet Available, Cable Available
Community & HOA
Community
- Features: Street Lights
- Security: Smoke Detector(s)
- Subdivision: None
Location
- Region: Grand Ledge
Financial & listing details
- Price per square foot: $201/sqft
- Annual tax amount: $4,510
- Date on market: 10/29/2026
- Listing terms: VA Loan,Cash,Conventional,FHA,FMHA - Rural Housing Loan
- Road surface type: Alley Paved, Paved
Estimated market value
Not available
Estimated sales range
Not available
Not available
Price history
| Date | Event | Price |
|---|---|---|
| 10/29/2026 | Listed for sale | $414,900$201/sqft |
Source:  Greater Lansing AOR #300248 Report a problem | ||
Public tax history
Tax history is unavailable.
Monthly payment
Est. payment
Payment breakdown
Explore the cost of this home by adjusting the details. Changes won't be saved.Climate risks
Neighborhood: 48837
Nearby schools
Schools provided by the listing agent
- High: Grand Ledge
- District: Grand Ledge
Source: Greater Lansing AOR. This data may not be complete. We recommend contacting the local school district to confirm school assignments for this home.
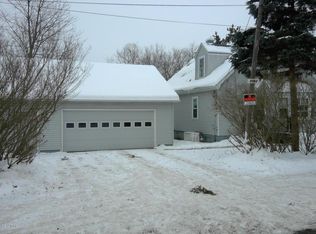

Similar homes
- $354,9003 bd3 ba2.3k sqft720 Fieldview Dr, Grand Ledge, MI 48837For Sale
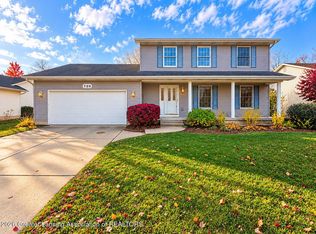 MLS ID #300273, Marissa J Lott, Home Towne Real Estate. Greater Lansing AOR
- $374,9003 bd2 ba2.1k sqft6839 N Hartel Rd, Potterville, MI 48876For Sale
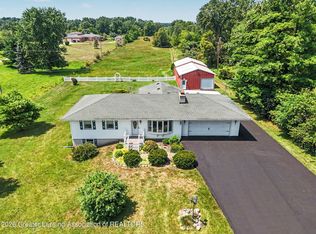 MLS ID #299130, Troy Seyfert, RE/MAX Real Estate Professionals. Greater Lansing AOR
- $550,0004 bd3 ba2.2k sqft10629 N Royston Rd, Grand Ledge, MI 48837For Sale
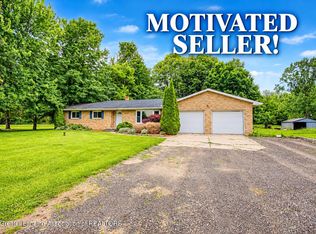 MLS ID #297058, Angela Sholty, Coldwell Banker Professionals -Okemos. Greater Lansing AOR
- $369,9003 bd2 ba1.6k sqft10884 Wilderness Crk, Sunfield, MI 48890For Sale
 MLS ID #300032, Jaimie L. Steward, Coldwell Banker Professionals-Delta. Greater Lansing AOR
