Boasting 70 feet of open-water frontage on Eagle Mountain Lake, a private boat dock, and a swimming pool and spa, 6491 Peden Road offers an exceptional waterfront setting on 0.99 acres of fully fenced property. With direct lake access, nearly an acre of land, and two separate residences, this property offers a rare combination of privacy, space, and versatility. The main residence features three bedrooms, three full bathrooms, and a spacious floor plan designed for comfortable everyday living and entertaining. A first-floor primary suite provides convenience and privacy, while two dining areas offer flexibility for both casual meals and larger gatherings. Upstairs, a generous bonus room provides additional space for a game room, media room, or secondary living area. Complementing the main residence is a separate guest house featuring two bedrooms, a full bathroom, kitchen, living and dining areas, dedicated office, and laundry room. Offering its own complete living accommodations, the guest house is ideal for hosting extended family and overnight visitors while maintaining privacy between the two residences. The property's private boat dock makes enjoying Eagle Mountain Lake effortless, whether heading out for a day on the water or returning home to relax by the pool and spa. With 70 feet of open-water frontage, expansive fully fenced grounds, and the flexibility of a separate guest residence, 6491 Peden Road offers a distinctive opportunity to enjoy lakefront living with space for family, guests, and entertaining.
For sale
$1,900,000
6491 Peden Rd, Fort Worth, TX 76179
3beds
4,187sqft
Single Family Residence
Built in 1999
0.99 Acres Lot
$-- Zestimate®
$454/sqft
$-- HOA
What's special
Swimming pool and spaPrivate boat dockThree bedroomsExpansive fully fenced groundsDirect lake access
- 1 day
- 125
- 13
Zillow last checked:
Listing updated:
Listed by:
John Zimmerman 0437098 817-247-6464,
Compass RE Texas, LLC 214-814-8100,
Abby Diebolt 0833535 903-237-9893,
Compass RE Texas, LLC
Source: NTREIS,MLS#: 21417351
Facts & features
Interior
Bedrooms & bathrooms
- Bedrooms: 3
- Bathrooms: 3
- Full bathrooms: 3
Primary bedroom
- Features: Closet Cabinetry, Dual Sinks, En Suite Bathroom, Garden Tub/Roman Tub, Separate Shower, Walk-In Closet(s)
- Level: First
- Dimensions: 17 x 26
Bedroom
- Features: Walk-In Closet(s)
- Level: Second
- Dimensions: 14 x 14
Bedroom
- Features: Ceiling Fan(s)
- Level: Second
- Dimensions: 11 x 12
Bonus room
- Features: Ceiling Fan(s)
- Level: Second
- Dimensions: 33 x 18
Dining room
- Level: First
- Dimensions: 18 x 18
Kitchen
- Features: Breakfast Bar, Built-in Features, Eat-in Kitchen, Kitchen Island
- Level: First
- Dimensions: 13 x 15
Living room
- Features: Built-in Features, Ceiling Fan(s), Fireplace
- Level: First
- Dimensions: 18 x 15
Loft
- Features: Built-in Features, Ceiling Fan(s)
- Level: Second
- Dimensions: 16 x 14
Office
- Features: Built-in Features, Ceiling Fan(s)
- Level: First
- Dimensions: 10 x 13
Utility room
- Features: Utility Sink
- Level: First
- Dimensions: 19 x 9
Heating
- Central
Cooling
- Central Air
Appliances
- Included: Double Oven, Dishwasher, Electric Oven, Gas Cooktop, Disposal
- Laundry: Washer Hookup, Dryer Hookup, Laundry in Utility Room
Features
- Built-in Features, Eat-in Kitchen, Kitchen Island, Loft, Open Floorplan, Pantry, Walk-In Closet(s)
- Flooring: Carpet, Hardwood
- Windows: Window Coverings
- Has basement: No
- Number of fireplaces: 2
- Fireplace features: Family Room, Gas, Gas Log, Great Room, Living Room, Stone
Interior area
- Total interior livable area: 4,187 sqft
Video & virtual tour
Property
Parking
- Total spaces: 5
- Parking features: Door-Multi, Detached Carport, Driveway, Garage Faces Front, Garage, Garage Door Opener, Guest, Private, Secured
- Attached garage spaces: 3
- Carport spaces: 2
- Covered spaces: 5
Features
- Levels: Two
- Stories: 2
- Patio & porch: Deck
- Exterior features: Boat Slip, Dock, Private Yard
- Pool features: In Ground, Pool
- Fencing: Wrought Iron
- On waterfront: Yes
- Waterfront features: Boat Dock/Slip, Lake Front
- Body of water: Eagle Mountain
Lot
- Size: 0.99 Acres
- Features: Sprinkler System
Details
- Parcel number: 04598601
Construction
Type & style
- Home type: SingleFamily
- Architectural style: Traditional,Detached
- Property subtype: Single Family Residence
Materials
- Brick
- Foundation: Slab
- Roof: Shingle
Condition
- Resale
- Year built: 1999
Utilities & green energy
- Sewer: Septic Tank
- Water: Well
- Utilities for property: Septic Available, Water Available
Community & HOA
Community
- Security: Security System Owned
- Subdivision: M F Hudson Surv Abs 726
HOA
- Has HOA: No
Location
- Region: Fort Worth
Financial & listing details
- Price per square foot: $454/sqft
- Tax assessed value: $2,135,373
- Annual tax amount: $23,290
- Date on market: 10/22/2026
- Listing terms: Cash,Conventional,FHA,Other
Estimated market value
Not available
Estimated sales range
Not available
Not available
Price history
| Date | Event | Price |
|---|---|---|
| 10/22/2026 | Listed for sale | $1,900,000$454/sqft |
Source: NTREIS #21417351 Report a problem | ||
Public tax history
| Year | Property taxes | Tax assessment |
|---|---|---|
| 2025 | $25,408 +317.7% | $2,135,373 +21.7% |
| 2024 | $6,083 -39.9% | $1,754,000 +4.3% |
| 2023 | $10,123 -2.5% | $1,681,000 +5.3% |
| 2022 | $10,386 +2.6% | $1,596,496 +39.3% |
| 2021 | $10,126 +2.7% | $1,146,064 |
| 2020 | $9,858 +2.5% | $1,146,064 -0.3% |
| 2019 | $9,615 +2.9% | $1,149,256 +74.1% |
| 2018 | $9,341 +2.1% | $660,297 +10% |
| 2017 | $9,145 | $600,270 |
Find assessor info on the county website
Monthly payment
Est. payment
Payment breakdown
Explore the cost of this home by adjusting the details. Changes won't be saved.Climate risks
Neighborhood: 76179
Nearby schools
Schools provided by the listing agent
- Elementary: Eagle Mountain
- Middle: Wayside
- High: Eagle Mountain
- District: Eagle MT-Saginaw ISD
Source: NTREIS. This data may not be complete. We recommend contacting the local school district to confirm school assignments for this home.
Similar homes
- $1,650,0006 bd5 ba5.2k sqft6101 Paper Shell Way, Fort Worth, TX 76179For Sale
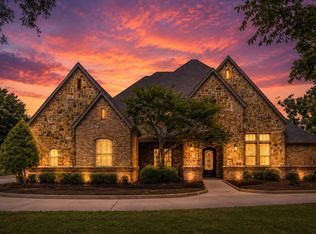 MLS ID #21312915, Andrew Klesken. NTREIS
- $2,250,0006 bd4 ba4.7k sqft6412 Preferred Dr, Fort Worth, TX 76179For Sale
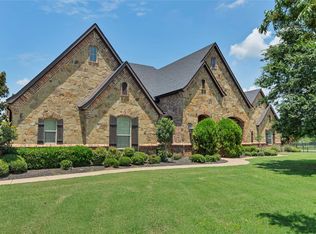 MLS ID #21292163, Jonathan Jackson. NTREIS
- $1,990,0004 bd5 ba5.3k sqft9625 Lechner Rd, Fort Worth, TX 76179For Sale
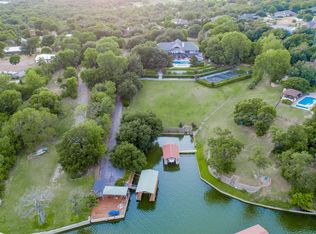 MLS ID #20622293, Robby Carson. NTREIS
- $995,0005 bd4 ba4.3k sqft6251 Paper Shell Way, Fort Worth, TX 76179For Sale
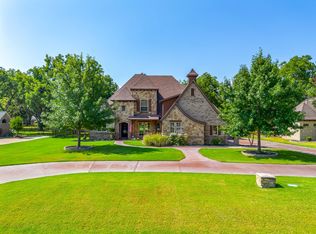 MLS ID #21395305, Rick Wegman. NTREIS
