Skip main navigation
Sold for $270,000
  • $270,000

    6496 E Carpenter Rd, Flint, MI 48506

    3beds
    2,746sqft
    Single Family Residence
    Built in 2003
    1.5 Acres Lot
    $270,000 Zestimate®
    $98/sqft
    $1,690 Estimated rent

    Home value

    $270,000

    $257,000 - $284,000

    $1,690/mo

    Zestimate® history
    Loading
    Loading...

    Owner options

    List your home for rent

    $1,690/mo

    Rent Zestimate®

    Find your next renter with Zillow Rental Manager. Plus, with online applications, you can quickly screen prospective tenants – for free.

    Learn more

    $1,690/mo

    Rent Zestimate®

    Refinance and save

    $1,787/mo

    Est. payment

    Refinancing to a lower rate could help reduce your monthly payments and save thousands over the life of the loan.

    See today's rates

    $1,787/mo

    Est. payment

    Explore your selling options

    Work with a Zillow partner agent

    Leverage their expertise and Zillow's premium Showcase listings to get your home seen by more buyers.

    Get started

    List with your own agent

    Get your home in front of millions of buyers by listing it on Zillow.

    Learn how to do it

    Sell it yourself

    Take full control of how buyers see your home on Zillow by listing For Sale by Owner (FSBO).

    List your home

    What's special

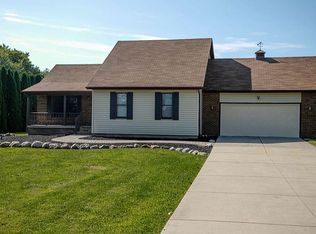
    Looking for space, storage, and move-in-ready convenience? This beautiful 3-bedroom, 3-bath home sits on 1.5 picturesque acres and offers the perfect blend of comfort and functionality. Step inside to find a desirable first-floor primary bedroom, a spacious layout, and a bright kitchen featuring granite countertops. Peace of mind is a must when purchasing a new home and a newly installed Generac in 2020, new furnace in 2024 and a new roof with transferable warranty in 2024 will definitely help with that! Best of all, all appliances are included, making your move even easier. Need room for your hobbies, toys, or equipment? You'll love the impressive 50x24x10 pole barn with two 9 foot roll up doors, bathroom, mechanic pit, electricity, and water. Best of all the pole barn also was re-roofed in 2024 and also comes with a transferable warranty to the new homeowner! An additional 40x16 covered structure out back is perfect for storing an RV, boat, tractor, trailers, or any other recreational vehicles. The full basement with a full bathroom is finished and just needs flooring! This provides incredible potential for additional living space, a home gym, theater, or recreation room. Join us for an Open House Sunday, 7/26 | 1:00 PM – 3:00 PM Don't miss your opportunity to tour this exceptional property and see everything it has to offer. Whether you're looking for extra storage, room to grow, or peaceful country-style living with modern conveniences, this home checks all the boxes! BATVAI

    Zillow last checked:

    Listing updated:

    Listed by:

    Thomas Diegel 810-513-4632,

    The Agency of Gateway

    Bought with:

    Gino Small

    The Agency of Gateway

    Source: MiRealSource,MLS#: 50215658MLS LogoOriginating MLS: East Central Association of REALTORS

    Facts & features

    Interior

    Bedrooms & bathrooms
    • Bedrooms: 3
    • Bathrooms: 3
    • Full bathrooms: 3
    Rooms
    • Room types: Family Room, Bedroom, Laundry, Second Flr Full Bathroom
    Bedroom 1
    • Level: Entry
    • Area: 216
    • Dimensions: 18 x 12
    Bedroom 2
    • Level: Upper
    • Area: 144
    • Dimensions: 12 x 12
    Bedroom 3
    • Level: Upper
    • Area: 156
    • Dimensions: 13 x 12
    Bathroom 1
    • Level: Entry
    Bathroom 2
    • Level: Upper
    Bathroom 3
    • Level: Basement
    Heating
    • Forced Air, Natural Gas
    Cooling
    • Ceiling Fan(s), Central Air
    Appliances
    • Included: Dishwasher, Disposal, Dryer, Microwave, Range/Oven, Refrigerator, Washer, Gas Water Heater
    • Laundry: First Floor Laundry
    Features
    • Cathedral/Vaulted Ceiling, Sump Pump
    • Basement: Concrete
    • Number of fireplaces: 1
    • Fireplace features: Basement
    Interior area
    • Total structure area: 2,896
    • Total interior livable area: 2,746 sqft
    • Finished area above ground: 1,496
    • Finished area below ground: 1,250

    Property

    Parking
    • Total spaces: 2
    • Parking features: Attached, Electric in Garage, Garage Door Opener
    • Attached garage spaces: 2
    Features
    • Levels: One and One Half
    • Stories: 1.5
    • Patio & porch: Deck
    • Frontage type: Road
    • Frontage length: 110
    Lot
    • Size: 1.5 Acres
    • Dimensions: 110 x 457
    • Features: Deep Lot - 150+ Ft.
    Details
    • Additional structures: Pole Barn
    • Parcel number: 1124400016
    • Zoning description: Residential
    • Special conditions: Private

    Construction

    Type & style
    • Home type: SingleFamily
    • Architectural style: Raised Ranch
    • Property subtype: Single Family Residence
    Materials
    • Brick, Vinyl Siding
    • Foundation: Basement, Concrete Perimeter
    Condition
    • Year built: 2003

    Utilities & green energy

    • Sewer: Public Sanitary
    • Water: Private Well

    Community & HOA

    Community
    • Subdivision: No
    HOA
    • Has HOA: No
    Location
    • Region: Flint

    Financial & listing details

    • Price per square foot: $98/sqft
    • Tax assessed value: $218,000
    • Annual tax amount: $2,181
    • Date on market: 7/21/2026
    • Cumulative days on market: 8 days
    • Listing agreement: Exclusive Right To Sell
    • Listing terms: Cash,Conventional,FHA,VA Loan

    Price history

    DateEventPrice
    8/4/2026Sold$270,000-10%$98/sqft
    Source: MiRealSource #50215658 Report a problem
    7/29/2026Pending sale$299,900$109/sqft
    Source: MiRealSource #50215658 Report a problem
    7/22/2026Listed for sale$299,900$109/sqft
    Source: MiRealSource #50215658 Report a problem

    Public tax history

    YearProperty taxesTax assessment
    2025$2,200 +4.1%$109,000 +7.2%
    2024$2,113 $101,700 +15%
    2023-- $88,400 +9.1%
    2022-- $81,000 +9.3%
    2021-- $74,100 +10.4%
    2020-- $67,100 +12.4%
    2019-- $59,700 +14.6%
    2018$1,695 +15%$52,100 -1.9%
    2017$1,474 +0.9%$53,100 +11.6%
    2016$1,462 $47,600 +8.7%
    2015$1,462 +199.6%$43,800 +3.3%
    2014$488 $42,400 -12.8%
    2012-- $48,600 -19.8%
    2011-- $60,600 -20.3%
    2010-- $76,000 -17%
    2008$1,484 $91,600 -3.5%
    2006-- $94,900 +4.4%
    2005-- $90,900 +2%
    2004-- $89,100 +4.9%
    2003-- $84,900 +11.4%
    2002-- $76,200 +3.7%
    2001-- $73,500 +6.8%
    2000-- $68,800
    Find assessor info on the county website

    Neighborhood: 48506

    Nearby schools

    GreatSchools rating
    Schools provided by the listing agent
    • District: Kearsley Community Schools

    Source: MiRealSource. This data may not be complete. We recommend contacting the local school district to confirm school assignments for this home.

    Get a cash offer in 3 minutes
    Find out how much your home could sell for in as little as 3 minutes with a no-obligation cash offer.
    Estimated market value
    $270,000
    Get a cash offer in 3 minutes
    Find out how much your home could sell for in as little as 3 minutes with a no-obligation cash offer.
    Estimated market value
    $270,000