Charming 3BR/2BA Pool Home in the Heart of Spring Hill - No HOA!
Welcome home to this beautifully maintained 3-bedroom, 2-bathroom pool home nestled on a spacious lot just under a quarter acre in the heart of Spring Hill. With 1,264 square feet of thoughtfully designed living space, this move-in ready gem offers the perfect blend of comfort, style, and Florida charm -- all with no HOA restrictions.
Step outside to your own private oasis: a fully screened-in pool area complete with a relaxing sitting space, perfect for entertaining or unwinding after a long day. The fully fenced backyard adds an extra layer of privacy, making it ideal for pets, play, or quiet evenings under the stars.
Inside, the updated kitchen offers both style and function, while tile and laminate flooring flow throughout the home -- no carpet anywhere! This home has been well cared for with major updates already taken care of, including a NEW ROOF (2024) and a NEW A/C SYSTEM (2025), giving you true peace of mind for years to come. Hurricane window screens are also included, providing added storm protection and security.
Car enthusiasts, hobbyists, and DIYers will love the extra-large garage, which includes a dedicated workspace area -- perfect for projects, extra storage, or a home workshop setup.
Ideally situated in a central Spring Hill location, this home offers convenient access to shopping, dining, schools, and everyday essentials, making daily errands and commutes a breeze.
Don't miss your chance to own this well-maintained slice of Florida living -- schedule your private showing today!
Quick Facts:
3 Bedrooms | 2 Bathrooms | 1,264 SqFt
Lot Size: Just under ¼ acre
Built: 1980
New Roof: 2024
New A/C System: 2025
Screened-in pool with sitting area
Fully fenced backyard
Hurricane window screens
Extra-large garage with workspace
No HOA
For sale
$315,900
6496 Toledo Rd, Spring Hill, FL 34606
3beds
1,264sqft
Single Family Residence
Built in 1980
8,712 Square Feet Lot
$309,600 Zestimate®
$250/sqft
$-- HOA
What's special
Fully screened-in pool areaUpdated kitchenFully fenced backyardRelaxing sitting space
- 60 days
- 159
- 13
Zillow last checked:
Listing updated:
Listed by:
Joseph Karish 352-277-6609,
REMAX Marketing Specialists
Source: HCMLS,MLS#: 2260335
Facts & features
Interior
Bedrooms & bathrooms
- Bedrooms: 3
- Bathrooms: 2
- Full bathrooms: 2
Primary bedroom
- Area: 132
- Dimensions: 12x11
Bedroom 2
- Area: 110
- Dimensions: 11x10
Bedroom 3
- Area: 121
- Dimensions: 11x11
Dining room
- Area: 63
- Dimensions: 7x9
Great room
- Area: 286
- Dimensions: 22x13
Kitchen
- Area: 176
- Dimensions: 22x8
Heating
- Electric, Heat Pump
Cooling
- Central Air, Electric
Appliances
- Included: Dishwasher, Disposal, Electric Oven, Electric Range, Electric Water Heater, Microwave, Refrigerator
- Laundry: In Garage
Features
- Ceiling Fan(s), Eat-in Kitchen, Open Floorplan, Pantry, Primary Bathroom - Shower No Tub, Vaulted Ceiling(s), Walk-In Closet(s)
- Flooring: Laminate, Tile
- Windows: Storm Shutters
- Has fireplace: No
Interior area
- Total structure area: 1,264
- Total interior livable area: 1,264 sqft
Property
Parking
- Total spaces: 2
- Parking features: Attached, Garage, Garage Door Opener
- Attached garage spaces: 2
Features
- Levels: One
- Stories: 1
- Patio & porch: Rear Porch, Screened
- Has private pool: Yes
- Pool features: In Ground
- Fencing: Chain Link,Fenced,Wood
Lot
- Size: 8,712 Square Feet
- Dimensions: 79 x 125 x 88 x 125
- Features: Few Trees
Details
- Additional structures: Shed(s)
- Parcel number: R32 323 17 5040 0167 0020
- Zoning: PDP
- Zoning description: PUD
- Special conditions: Standard
Construction
Type & style
- Home type: SingleFamily
- Architectural style: Contemporary
- Property subtype: Single Family Residence
Materials
- Block, Stucco, Wood Siding
- Roof: Shingle
Condition
- New construction: No
- Year built: 1980
Utilities & green energy
- Sewer: Septic Tank
- Water: Public
- Utilities for property: Cable Available, Electricity Connected, Water Connected
Community & HOA
Community
- Security: Smoke Detector(s)
- Subdivision: Spring Hill Unit 4
HOA
- Has HOA: No
Location
- Region: Spring Hill
Financial & listing details
- Price per square foot: $250/sqft
- Tax assessed value: $223,774
- Annual tax amount: $3,886
- Date on market: 7/27/2026
- Listing terms: Cash,Conventional,FHA,VA Loan
- Electric utility on property: Yes
- Road surface type: Asphalt
Estimated market value
$309,600
$294,000 - $325,000
$2,003/mo
Price history
| Date | Event | Price |
|---|---|---|
| 7/27/2026 | Listed for sale | $315,900+9.3%$250/sqft |
Source:  HCMLS #2260335 Report a problem HCMLS #2260335 Report a problem | ||
| 7/12/2024 | Sold | $288,900$229/sqft |
Source: HCMLS #2236888 Report a problem | ||
| 6/14/2024 | Pending sale | $288,900$229/sqft |
Source:  Stellar MLS #U8232087 Report a problem Stellar MLS #U8232087 Report a problem | ||
| 5/23/2024 | Price change | $288,900+1.4%$229/sqft |
Source: Stellar MLS #U8232087 Report a problem | ||
| 4/21/2024 | Price change | $284,900-1.7%$225/sqft |
Source: Stellar MLS #U8232087 Report a problem | ||
| 3/29/2024 | Price change | $289,900-1.2%$229/sqft |
Source: Stellar MLS #U8232087 Report a problem | ||
| 2/23/2024 | Listed for sale | $293,500+90.6%$232/sqft |
Source: Stellar MLS #U8232087 Report a problem | ||
| 9/7/2018 | Sold | $154,000+2.7%$122/sqft |
Source: HCMLS #2194410 Report a problem | ||
| 8/2/2018 | Listed for sale | $150,000+50%$119/sqft |
Source: Tropic Shores Realty LLC #2194410 Report a problem | ||
| 1/12/2018 | Sold | $100,000-18.7%$79/sqft |
Source: Public Record Report a problem | ||
| 12/30/2017 | Price change | $123,000+11.8%$97/sqft |
Source: FLORIDA TROPICS REALTY INC #W7634291 Report a problem | ||
| 10/27/2017 | Price change | $110,000-10.6%$87/sqft |
Source: Florida Tropics Realty, Inc. #2187067 Report a problem | ||
| 10/4/2017 | Listed for sale | $123,000+108.8%$97/sqft |
Source: Florida Tropics Realty, Inc. #2187067 Report a problem | ||
| 9/3/1998 | Sold | $58,900$47/sqft |
Source: Public Record Report a problem | ||
Public tax history
| Year | Property taxes | Tax assessment |
|---|---|---|
| 2025 | $3,886 +109.4% | $223,774 +88.7% |
| 2024 | $1,856 +4.7% | $118,606 +3% |
| 2023 | $1,772 +5.5% | $115,151 +3% |
| 2022 | $1,680 +0.7% | $111,797 +3% |
| 2021 | $1,668 +7.3% | $108,541 +1.4% |
| 2020 | $1,554 | $107,042 +2.3% |
| 2019 | -- | $104,635 +61.5% |
| 2018 | $478 -36.9% | $64,795 +2.1% |
| 2017 | $757 | $63,462 +2.1% |
| 2016 | $757 +2.5% | $62,157 +0.7% |
| 2015 | $739 +1.6% | $61,725 +0.8% |
| 2014 | $727 +52.1% | $61,235 +1.5% |
| 2013 | $478 -6.9% | $60,330 -1% |
| 2012 | $514 -5.3% | $60,929 -7% |
| 2011 | $542 | $65,485 -11.7% |
| 2010 | -- | $74,144 +0.3% |
| 2009 | $598 -2.3% | $73,889 +0.1% |
| 2008 | $612 -1.8% | $73,815 +28.8% |
| 2006 | $624 | $57,302 +3% |
| 2005 | -- | $55,633 +3% |
| 2004 | $606 +1.3% | $54,013 +1.9% |
| 2003 | $598 +4.4% | $53,006 +2.4% |
| 2002 | $572 +1.6% | $51,764 +1.6% |
| 2001 | $563 +4.7% | $50,949 +3% |
| 2000 | $538 | $49,465 |
Find assessor info on the county website
Monthly payment
Est. payment
Payment breakdown
Explore the cost of this home by adjusting the details. Changes won't be saved.Climate risks
Neighborhood: 34606
Nearby schools
Schools provided by the listing agent
- Elementary: Westside
- Middle: Fox Chapel
- High: Weeki Wachee
Source: HCMLS. This data may not be complete. We recommend contacting the local school district to confirm school assignments for this home.
Similar homes
- $297,0003 bd2 ba1.5k sqft404 Portland Ave, Spring Hill, FL 34606For Sale
 MLS ID #2260797, Rodrigo Isaza, Tropic Shores Realty LLC. HCMLS
 - $333,0003 bd2 ba1.5k sqft7605 Landmark Dr, Spring Hill, FL 34606For Sale
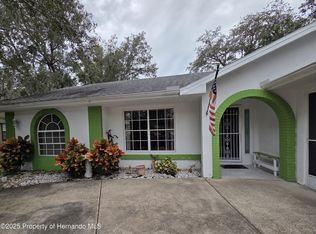 MLS ID #2256901, Natalie Gorse, Tropic Shores Realty LLC. HCMLS
 - $309,0003 bd2 ba1.6k sqft6210 Alderwood St, Spring Hill, FL 34606For Sale
 MLS ID #2260332, John Mamo, Keller Williams-Elite Partners. HCMLS
 - $279,0003 bd2 ba1.4k sqft1311 Kenlake Ave, Spring Hill, FL 34606For Sale
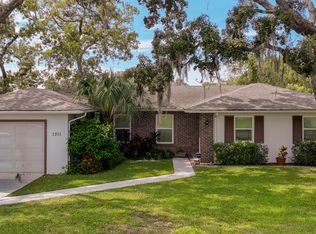 MLS ID #2255582, Maureen Frey, REMAX Alliance Group. HCMLS
 - $265,0003 bd2 ba1.1k sqft8190 SEALAWN DRIVE, SPRING HILL, FL 34606For Sale
 MLS ID #W7889657, Joshua Miller, REALTY EXECUTIVES AMERICA INC. Stellar MLS
