Open Wow! This beautifully updated, move-in-ready multi-level home is located in popular Stonebridge Creek. Featuring 3 bedrooms, 3 bathrooms and an attached 2-stall garage, the thoughtfully designed layout offers the comfortable feel of a ranch with an abundance of living space and storage. This immaculate home features LVP flooring, a newer roof, HVAC system and water heater, along with numerous interior upgrades. Outside, enjoy a spacious patio perfect for entertaining and summer barbecues, plus beautiful landscaping, underground sprinklers, a privacy fence and storage shed. This exceptional home is truly a must-see!
For sale
$349,900
1636 Blackhawk Dr, Lincoln, NE 68521
3beds
1,798sqft
Single Family Residence
Built in 2004
6,969 Square Feet Lot
$-- Zestimate®
$195/sqft
$8/mo HOA
What's special
Beautiful landscapingPrivacy fenceUnderground sprinklersStorage shedThoughtfully designed layoutLvp flooringBeautifully updated
- 2 days
- 313
- 13
Zillow last checked:
Listing updated:
Listed by:
Johanna Rhoads 402-617-4678,
REMAX Concepts
Source: GPRMLS,MLS#: 22627914
Facts & features
Interior
Bedrooms & bathrooms
- Bedrooms: 3
- Bathrooms: 3
- Full bathrooms: 2
- 3/4 bathrooms: 1
- Main level bathrooms: 1
Primary bedroom
- Level: Second
Bedroom 2
- Level: Second
Bedroom 3
- Level: Basement
Basement
- Area: 1104
Heating
- Natural Gas, Forced Air
Cooling
- Central Air
Appliances
- Included: Range, Refrigerator, Washer, Dishwasher, Dryer, Disposal, Microwave
Features
- Basement: Daylight,Other
- Has fireplace: No
Interior area
- Total structure area: 1,798
- Total interior livable area: 1,798 sqft
- Finished area above ground: 1,104
- Finished area below ground: 694
Property
Parking
- Total spaces: 2
- Parking features: Garage - Attached
- Attached garage spaces: 2
Features
- Levels: Multi/Split
- Patio & porch: Deck
- Fencing: Full
Lot
- Size: 6,969 Square Feet
- Dimensions: 54.33 x 121.59 x 60 x 120
- Features: Up to 1/4 Acre.
Details
- Parcel number: 1236120026000
Construction
Type & style
- Home type: SingleFamily
- Property subtype: Single Family Residence
Materials
- Foundation: Concrete Perimeter
Condition
- Not New and NOT a Model
- New construction: No
- Year built: 2004
Utilities & green energy
- Sewer: Public Sewer
- Water: Public
Community & HOA
Community
- Subdivision: STONE BRIDGE CREEK 3RD ADDITION
HOA
- Has HOA: Yes
- Services included: Common Area Maintenance
- HOA fee: $100 annually
- HOA name: Stone Bridge Creek
Location
- Region: Lincoln
Financial & listing details
- Price per square foot: $195/sqft
- Tax assessed value: $306,400
- Annual tax amount: $3,937
- Date on market: 9/26/2026
- Listing terms: VA Loan,FHA,Conventional,Cash
- Ownership: Fee Simple
Estimated market value
Not available
Estimated sales range
Not available
Not available
Price history
| Date | Event | Price |
|---|---|---|
| 9/26/2026 | Listed for sale | $349,900$195/sqft |
Source:  GPRMLS #22627914 Report a problem GPRMLS #22627914 Report a problem | ||
| 9/26/2026 | Listing removed | $349,900$195/sqft |
Source: GPRMLS #22626749 Report a problem | ||
| 9/16/2026 | Listed for sale | $349,900$195/sqft |
Source: GPRMLS #22626749 Report a problem | ||
| 9/16/2026 | Listing removed | $349,900$195/sqft |
Source: GPRMLS #22624560 Report a problem | ||
| 8/30/2026 | Pending sale | $349,900$195/sqft |
Source: GPRMLS #22624560 Report a problem | ||
| 8/26/2026 | Listed for sale | $349,900+8.7%$195/sqft |
Source: GPRMLS #22624560 Report a problem | ||
| 3/11/2024 | Sold | $322,000+7.3%$179/sqft |
Source: GPRMLS #22402663 Report a problem | ||
| 2/10/2024 | Pending sale | $300,000$167/sqft |
Source: GPRMLS #22402663 Report a problem | ||
| 2/9/2024 | Listed for sale | $300,000+74.4%$167/sqft |
Source: GPRMLS #22402663 Report a problem | ||
| 10/20/2004 | Sold | $172,000+352.6%$96/sqft |
Source: Public Record Report a problem | ||
| 4/1/2004 | Sold | $38,000$21/sqft |
Source: Public Record Report a problem | ||
Public tax history
| Year | Property taxes | Tax assessment |
|---|---|---|
| 2025 | $3,937 +0.2% | $306,400 +8.7% |
| 2024 | $3,930 -13.1% | $282,000 +4.6% |
| 2023 | $4,520 +1.6% | $269,700 +20.6% |
| 2022 | $4,448 -0.2% | $223,700 |
| 2021 | $4,458 +16.8% | $223,700 +11.6% |
| 2020 | $3,816 -4.8% | $200,400 |
| 2019 | $4,007 +2% | $200,400 +1.5% |
| 2018 | $3,930 +4.5% | $197,400 |
| 2017 | $3,760 +9.2% | $197,400 +10.8% |
| 2016 | $3,442 | $178,200 |
| 2015 | $3,442 -0.8% | $178,200 +7.3% |
| 2014 | $3,470 +6.6% | $166,100 |
| 2013 | $3,255 | $166,100 |
| 2012 | -- | $166,100 +12.5% |
| 2011 | -- | $147,600 |
| 2010 | -- | $147,600 |
| 2009 | -- | $147,600 -13.9% |
| 2008 | -- | $171,361 |
| 2007 | -- | $171,361 |
| 2006 | -- | $171,361 |
| 2005 | $510 | -- |
| 2004 | -- | -- |
Find assessor info on the county website
Monthly payment
Est. payment
Payment breakdown
Explore the cost of this home by adjusting the details. Changes won't be saved.Climate risks
Neighborhood: 68521
Nearby schools
Schools provided by the listing agent
- Elementary: Kooser
- Middle: Schoo
- High: Lincoln North Star
- District: Lincoln Public Schools
Source: GPRMLS. This data may not be complete. We recommend contacting the local school district to confirm school assignments for this home.


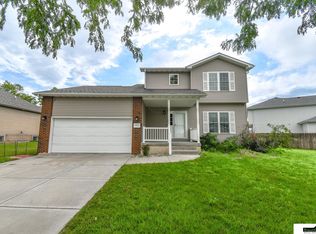
Similar homes
- $354,0004 bd5 ba2.4k sqft7331 Whitewater Ln, Lincoln, NE 68521For Sale
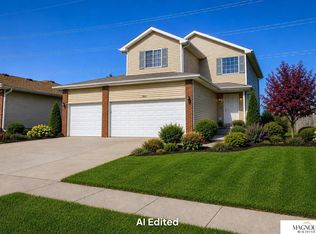
 MLS ID #22628032, Andrea Trail, Magnolia Real Estate. GPRMLS
 - $350,0004 bd4 ba1.8k sqft7040 Whitewater Ln, Lincoln, NE 68521For Sale
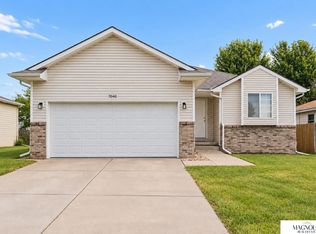 MLS ID #22626782, Andrea Trail, Magnolia Real Estate. GPRMLS
 - $365,0003 bd3 ba2k sqft1212 Garden Valley Rd, Lincoln, NE 68521For Sale
 MLS ID #22627090, Amy Mosser, Woods Bros Realty. GPRMLS
 - $315,0004 bd3 ba1.6k sqft1608 Frisco Dr, Lincoln, NE 68521For Sale
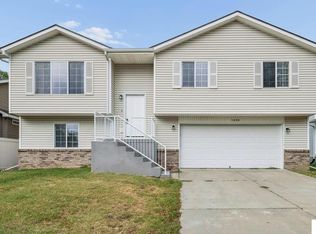 MLS ID #22626195, Andrea Trail, Magnolia Real Estate. GPRMLS
 - $364,0004 bd3 ba2.1k sqft1800 Old Glory Rd, Lincoln, NE 68521For SaleMLS ID #22627323, Kimberly Rempel, HOME Real Estate. GPRMLS
- $330,0003 bd3 ba2.1k sqft5100 N 15th St, Lincoln, NE 68521For SaleMLS ID #22625738, Jessica Cammarano, REMAX Concepts. GPRMLS
- $360,0004 bd4 ba1.8k sqft1120 Geranium Dr, Lincoln, NE 68521For SaleMLS ID #22623445, Andrea Trail, Magnolia Real Estate. GPRMLS
- $299,9004 bd2 ba1.7k sqft511 Mormon Trl, Lincoln, NE 68521For SaleMLS ID #22627783, Taylor Wyatt, Coldwell Banker NHS R E. GPRMLS
- $379,0004 bd4 ba1.9k sqft7343 N 19th St, Lincoln, NE 68521For SaleMLS ID #22623443, Andrea Trail, Magnolia Real Estate. GPRMLS
- $339,0003 bd3 ba1.8k sqft6410 Cornflower Dr, Lincoln, NE 68504For SaleMLS ID #22626271, Carla Waldbaum, HOME Real Estate. GPRMLS
- $295,0004 bd5 ba2.1k sqft7240 Dorchester Ct, Lincoln, NE 68521For SaleMLS ID #22627235, Andrea Trail, Magnolia Real Estate. GPRMLS
- $315,0004 bd2 ba1.6k sqft6115 NW 11th St, Lincoln, NE 68521For SaleMLS ID #22625383, Jayme Shelton, Red Door Realty. GPRMLS
- $308,0004 bd3 ba1.9k sqft4820 Bunker Hill Rd, Lincoln, NE 68521For SaleMLS ID #22617946, Kevin Gade, NP Dodge RE Sales Inc Lincoln. GPRMLS
- $294,9003 bd2 ba2k sqft3601 N 4th Street Ct, Lincoln, NE 68521For SaleMLS ID #22626525, Heidi Wright, BancWise Realty. GPRMLS
- $363,0003 bd4 ba2.4k sqft3257 Prairieview Dr, Lincoln, NE 68504For SaleMLS ID #22624308, Beverly Marsh, Woods Bros Realty. GPRMLS
- $269,0003 bd2 ba990 sqft848 Barker Ln, Lincoln, NE 68521For SaleMLS ID #22625296, Amanda Morrow, NP Dodge RE Sales Inc Lincoln. GPRMLS
- $245,0003 bd2 ba1.8k sqft3931 N 14th St, Lincoln, NE 68521For SaleMLS ID #22626939, Eliezer Fernandez, Coldwell Banker NHS R E. GPRMLS
- $349,0004 bd3 ba1.8k sqft8951 Prairie Village Dr, Lincoln, NE 68507For SaleMLS ID #22625404, Levi Orman, The 1867 Collective. GPRMLS
- $279,0003 bd2 ba1.4k sqft3321 NW 2nd St, Lincoln, NE 68521For SaleMLS ID #22622410, Emma Gonzales, Capitol Realty. GPRMLS
- $265,0003 bd3 ba1.6k sqft5973 Silver Brook Pl, Lincoln, NE 68521For SaleMLS ID #22617366, Brandon Fowler, Nebraska Realty. GPRMLS
