Steps from the emerald waters of the Gulf and its iconic sugar-white sand, this coastal villa offers a timeless approach to sophisticated beach living. Tucked away along one of Inlet Beach's most desirable streets, 65 A Street enjoys a rare sense of privacy while remaining a bike ride or walk from the iconic 30A communities of Alys and Rosemary Beach, as well as the Watersound Beach Club and Camp Creek Inn.
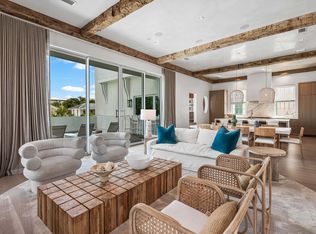
Thoughtfully designed for effortless entertaining and everyday coastal living, the home is centered around a private resort-style courtyard where indoor and outdoor spaces come together seamlessly. Multiple gathering areas, a true gourmet outdoor kitchen, and beautifully designed living spaces create an atmosphere that is both inviting and refined. Inside, an open floor plan features a first-floor primary suite, dedicated fitness room, theatre, bunk room, and eight spacious bedroom suites, each with its own private en-suite bath. With views from the rooftop terrace offering Gulf views and the perfect place to take in the Sunset.
Purposefully crafted with timeless architecture, luxury finishes, exceptional craftsmanship, and an emphasis on sophisticated comfort, privacy, and effortless living, 65 A Street is a distinctive coastal retreat designed to be enjoyed for generations. Buyer to verify all dimensions.
For sale
$5,995,000
65 A St, Inlet Beach, FL 32461
8beds
6,972sqft
Single Family Residence
Built in 2023
10,018 Square Feet Lot
$5,528,700 Zestimate®
$860/sqft
$-- HOA
What's special
Luxury finishesEight spacious bedroom suitesBunk roomTrue gourmet outdoor kitchenOpen floor planIconic sugar-white sandDedicated fitness room
- 101 days
- 340
- 28
Zillow last checked:
Listing updated:
Listed by:
Blankenship Watkins Advisory Group 850-805-6100,
Christies International Real Estate Emerald Coast
Source: ECAOR,MLS#: 1007050
Facts & features
Interior
Bedrooms & bathrooms
- Bedrooms: 8
- Bathrooms: 9
- Full bathrooms: 8
- 1/2 bathrooms: 1
Primary bedroom
- Description: Master Bedroom
- Level: First
- Area: 265.2 Square Feet
- Dimensions: 17 x 15.6
Bedroom
- Level: Second
- Area: 288 Square Feet
- Dimensions: 16 x 18
Bedroom
- Level: Second
- Area: 221.4 Square Feet
- Dimensions: 18 x 12.3
Bedroom
- Level: First
- Area: 306 Square Feet
- Dimensions: 18 x 17
Other
- Level: Second
- Area: 308 Square Feet
- Dimensions: 22 x 14
Exercise room
- Description: could bed additional bedroom currently setup as a gym
- Level: First
- Area: 332.5 Square Feet
- Dimensions: 17.5 x 19
Family room
- Level: First
- Area: 405 Square Feet
- Dimensions: 18 x 22.5
Kitchen
- Level: First
- Area: 196 Square Feet
- Dimensions: 14 x 14
Media room
- Level: Second
- Area: 352 Square Feet
- Dimensions: 22 x 16
Other
- Description: Carriage
- Level: First
- Area: 924 Square Feet
- Dimensions: 44 x 21
Heating
- Central
Cooling
- Central Air, Ceiling Fan(s)
Appliances
- Included: Cooktop, Dishwasher, Dryer, Freezer, Microwave, Double Oven, Range Hood, Gas Water Heater, Tankless Water Heater
- Laundry: Washer/Dryer Hookup
Features
- Breakfast Bar, Beamed Ceilings, Crown Molding, In-Law Floorplan, Owner's Closet, Wet Bar, Elevator
- Common walls with other units/homes: No Common Walls
Interior area
- Total structure area: 6,972
- Total interior livable area: 6,972 sqft
Property
Parking
- Total spaces: 6
- Parking features: Garage Door Opener, Detached
- Garage spaces: 2
Features
- Stories: 2
- Patio & porch: Covered, Porch
- Exterior features: Outdoor Grill, Balcony, Columns, Outdoor Shower
- Has private pool: Yes
- Pool features: In Ground, Gunite
- Fencing: Privacy
- Has view: Yes
- View description: Gulf
- Has water view: Yes
- Water view: Gulf
Lot
- Size: 10,018 Square Feet
- Dimensions: 64 x 155
- Features: Cleared, Within 1/2 Mile to Water
Details
- Additional structures: Guest House, Pavillion/Gazebo, Pool House
- Parcel number: 273S18161300000310
- Zoning description: Resid Single Family
Construction
Type & style
- Home type: SingleFamily
- Architectural style: Beach House
- Property subtype: Single Family Residence
Materials
- Block, Concrete, Frame, Stucco, Trim Wood, Siding CmntFbrHrdBrd
- Foundation: Pillar/Post/Pier
- Roof: Metal
Condition
- Construction Complete
- New construction: No
- Year built: 2023
Utilities & green energy
- Water: Public
Community & HOA
Community
- Features: BBQ Pit/Grill, Beach, Game Room, Pool
- Security: Smoke Detector(s)
- Subdivision: SEACREST EAST
Location
- Region: Inlet Beach
Financial & listing details
- Price per square foot: $860/sqft
- Tax assessed value: $2,900,065
- Annual tax amount: $26,204
- Date on market: 7/6/2026
- Road surface type: Paved
Estimated market value
$5,528,700
$5.25M - $5.81M
Not available
Price history
| Date | Event | Price |
|---|---|---|
| 7/6/2026 | Listed for sale | $5,995,000+13.1%$860/sqft |
Source:  ECAOR #1007050 Report a problem ECAOR #1007050 Report a problem | ||
| 3/1/2023 | Listing removed | -- |
Source:  Engel & Volkers Report a problem Engel & Volkers Report a problem | ||
| 2/28/2023 | Sold | $5,300,000$760/sqft |
Source: ECAOR #883536 Report a problem | ||
| 3/11/2022 | Pending sale | $5,300,000$760/sqft |
Source: ECAOR #883536 Report a problem | ||
| 9/17/2021 | Listed for sale | $5,300,000+815.4%$760/sqft |
Source: ECAOR #881809 Report a problem | ||
| 8/23/2018 | Sold | $579,000+261.9%$83/sqft |
Source: Public Record Report a problem | ||
| 2/13/2014 | Sold | $160,000+3.2%$23/sqft |
Source: Public Record Report a problem | ||
| 9/15/2004 | Sold | $155,000$22/sqft |
Source:  FLKMLS #521993 Report a problem FLKMLS #521993 Report a problem | ||
Public tax history
| Year | Property taxes | Tax assessment |
|---|---|---|
| 2025 | $26,204 -30.5% | $2,900,065 -29.7% |
| 2024 | $37,686 +514.4% | $4,125,713 +718% |
| 2023 | $6,134 +30.6% | $504,355 +10% |
| 2022 | $4,698 +15.1% | $458,505 +10% |
| 2021 | $4,082 +6.3% | $416,823 +10% |
| 2020 | $3,840 +12.3% | $378,930 +10% |
| 2019 | $3,421 | $344,482 +33.9% |
| 2018 | $3,421 +58% | $257,268 +2.9% |
| 2017 | $2,165 +5.9% | $250,000 +19% |
| 2016 | $2,043 +14.2% | $210,000 +59.1% |
| 2015 | $1,789 +33.4% | $132,000 +10% |
| 2014 | $1,342 | $120,000 +57.3% |
| 2013 | -- | $76,308 |
| 2012 | -- | $76,308 -5% |
| 2011 | -- | $80,325 -10% |
| 2010 | -- | $89,250 -30% |
| 2009 | -- | $127,500 -17.7% |
| 2008 | -- | $155,000 -55.8% |
| 2007 | -- | $351,000 -10% |
| 2005 | -- | $390,000 +212% |
| 2004 | -- | $125,000 +140.4% |
| 2003 | -- | $52,000 |
| 2002 | -- | $52,000 +77.8% |
| 2001 | -- | $29,250 |
Find assessor info on the county website
Monthly payment
Est. payment
Payment breakdown
Explore the cost of this home by adjusting the details. Changes won't be saved.Climate risks
Neighborhood: 32461
Nearby schools
Schools provided by the listing agent
- Elementary: Dune Lakes
- Middle: Emerald Coast
- High: South Walton
Source: ECAOR. This data may not be complete. We recommend contacting the local school district to confirm school assignments for this home.
Similar homes
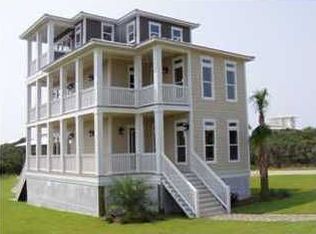
- $5,990,0009 bd9 ba7k sqft8978 E County Highway 30a, Inlet Beach, FL 32461For Sale
 MLS ID #1008163, Blankenship Watkins Advisory Group, Christies International Real Estate Emerald Coast. ECAOR
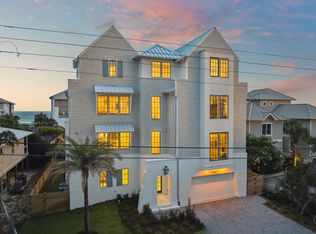
 - $5,395,0008 bd8 ba6.1k sqft100 Brenda Ln, Inlet Beach, FL 32461For Sale
 MLS ID #997215, Dahler & Co., Scenic Sotheby's International Realty. ECAOR
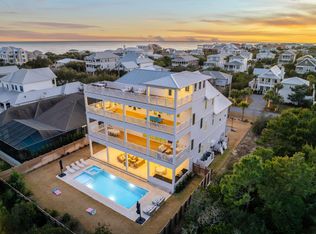
 - $5,990,0005 bd6 ba4.5k sqft48 Paradise By The Sea Blvd, Inlet Beach, FL 32461For Sale
 MLS ID #999796, Blankenship Watkins Advisory Group, Christies International Real Estate Emerald Coast. ECAOR
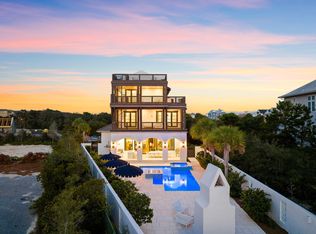
 - $5,950,0006 bd6 ba5.9k sqft41 Elysee Ct, Inlet Beach, FL 32461For Sale
 MLS ID #1012598, Anne Winicki, Scenic Sotheby's International Realty. ECAOR
 - $6,799,0007 bd7 ba6.8k sqft63 Camp Creek Rd S, Inlet Beach, FL 32461For SaleMLS ID #1003363, Hilary K Farnum-Fasth, Corcoran Reverie SRB. ECAOR
- $6,095,0006 bd7 ba6.7k sqft109 Norman Ct, Inlet Beach, FL 32461For SaleMLS ID #1011323, Spears Group, Compass. ECAOR
- $5,650,0006 bd8 ba6.5k sqft107 Golfridge Dr, Inlet Beach, FL 32461For SaleMLS ID #986705, Shellie Watson, Keller Williams Success Realty. ECAOR
- $4,390,0007 bd10 ba5.6k sqft8183 E County Highway 30a, Inlet Beach, FL 32461For SaleMLS ID #1012444, Polakoff Group, Scenic Sotheby's International Realty. ECAOR
- $5,399,0005 bd7 ba6k sqft36 Sandcord Dr, Inlet Beach, FL 32461For SaleMLS ID #1006044, Anderson Group 30A, Berkshire Hathaway HomeServices. ECAOR
- $3,900,0007 bd9 ba5k sqft8947 E County Highway 30a, Inlet Beach, FL 32461For SaleMLS ID #991833, Clark & Mitchell Group, Rosemary Beach Realty LLC. ECAOR
- $6,950,0009 bd9 ba7.1k sqft80 Green St, Inlet Beach, FL 32461For SaleMLS ID #993995, Blankenship Watkins Advisory Group, Christies International Real Estate Emerald Coast. ECAOR
- $5,595,0007 bd9 ba6.2k sqft120 N Southern Cross Ln, Inlet Beach, FL 32461For SaleMLS ID #989002, Harman, Jones, Sullivan, Watersound Real Estate. ECAOR
- $6,900,0007 bd10 ba7.2k sqft186 Windsong Dr, Inlet Beach, FL 32461For SaleMLS ID #999851, Lacey B Teal, Corr Group Agency LLC. ECAOR
- $5,275,0006 bd8 ba4.7k sqft325 Walton Rose Ln, Inlet Beach, FL 32461For SaleMLS ID #1011452, Spears Group, Compass. ECAOR
- $5,295,0006 bd8 ba6.2k sqft125 Golfridge Dr, Inlet Beach, FL 32461For SaleMLS ID #1008749, Mark S Braddock, Christies International Real Estate Emerald Coast. ECAOR
- $5,165,0006 bd6 ba5.6k sqft56 S Southern Cross Ln, Watersound, FL 32461For SaleMLS ID #1008964, Anne Winicki, Scenic Sotheby's International Realty. ECAOR
- $4,399,0008 bd9 ba6.3k sqft7570 County Highway 30a, Inlet Beach, FL 32461For SaleMLS ID #1000778, Brad Reese, Douglas Elliman. ECAOR
- $4,795,0007 bd7 ba5k sqft300 Windsong Dr, Inlet Beach, FL 32461For SaleMLS ID #1000651, Kristin L Morlan, Keller Williams Realty Destin. ECAOR
- $4,999,0008 bd10 ba4.9k sqft17 Palm Court Ln, Inlet Beach, FL 32461For SaleMLS ID #984301, Spears Group, Compass. ECAOR
- $4,699,0005 bd6 ba5.5k sqft172 Norman Ct, Inlet Beach, FL 32461For SaleMLS ID #999582, Anne Winicki, Scenic Sotheby's International Realty. ECAOR
