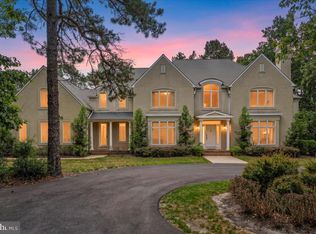
Built by highly respected and reputable builder Bob Meyer, this extraordinary luxury residence is nestled within the exclusive Preserve at Little Mill community, this extraordinary luxury residence offers a rare blend of privacy, elegance, and timeless character, set against the backdrop of a picturesque golf course. Tucked away on a secluded lot with a circular driveway, three-car garage (garage includes 2 electric vehicles charging outlets), and breathtaking natural landscaping, this home feels like a private retreat from the moment you arrive. Thoughtfully included spring and summer photos showcase the lush gardens curated by a passionate gardener, helping buyers envision the property in full bloom beyond the winter season. The exterior’s modern French Provincial aesthetic, with stucco finishes and climbing vegetation, sets the tone for what awaits inside. A charming porch overlooks the golf course, offering serene views in a peaceful, private setting. Step into the freshly painted, elegant foyer where new 4” oak floors create a dramatic and welcoming first impression. The living room is truly breathtaking—anchored by a newly renovated engineered limestone fireplace, soaring two-story cathedral ceilings, custom built-ins, and a stunning modern chandelier. A wall of windows floods the space with natural light and opens directly to a spacious patio, perfect for indoor-outdoor entertaining. The chef’s kitchen is a statement in both function and design, featuring an oversized quartzite island, granite countertops, quartzite backsplash, and an exceptional appliance package including a Lacanche 5-burner double-oven range, Sub-Zero refrigerator, Vent-A-Hood, ZLINE microwave drawer, JennAir dishwasher, and farmhouse-style butler sink. Custom cabinetry abounds, while barn doors leading to the walk-in pantry and a rustic wood beam above the breakfast nook add warmth and authenticity—beautifully preserving the home’s French Provincial charm. The main level also offers a versatile TV room with pocket doors, ideal for entertaining, and an elegant executive office accessed through French doors. The primary suite, privately located on the main level, is a true sanctuary. Behind French doors, enjoy two walk-in closets and a spa-like en suite bath featuring a soaking jacuzzi tub perfectly positioned to overlook the tranquil natural surroundings. An evocative, designer powder room adds yet another layer of character and sophistication. Upstairs, you’ll find four generously sized bedrooms, a study area, and three additional full bathrooms, offering flexibility for family and guests alike. The newly finished basement (completed this summer) provides a bright, modern canvas for the next owner. Luxury vinyl plank flooring, fresh paint, a full bathroom, and expansive unfinished space make it ideal for recreation, a home gym, workshop, or additional storage. This home is truly one of a kind—rich in character, thoughtfully designed, and impossible to replicate. More than a house, it’s a retreat away from the hustle and bustle, yet conveniently located across from the golf club on Hopewell Road, where exceptional dining awaits. Don’t miss this rare opportunity to call this remarkable property your own.
103 days
|
194
|
1
|
Zillow last checked:
Listing updated:
Listed by:
Joanna Fitzpatrick856-780-0915,
HomeSmart First Advantage Realty
Source: Bright MLS,MLS#: NJBL2108960
Facts & features
Interior
Bedrooms & bathrooms
Bedrooms: 5
Bathrooms: 6
Full bathrooms: 5
1/2 bathrooms: 1
Main level bathrooms: 2
Main level bedrooms: 1
Basement
Area: 2749
Heating
Forced Air, Natural Gas
Cooling
Central Air, Electric
Appliances
Included: Microwave, Range, Dishwasher, Dryer, Exhaust Fan, Double Oven, Range Hood, Refrigerator, Six Burner Stove, Stainless Steel Appliance(s), Washer, Water Treat System, Gas Water Heater
Explore the cost of this home by adjusting the details. Changes won't be saved.
Principal & interest
$1,547
Mortgage insurance
$0
Property taxes
$170
Home insurance
$105
HOA fees
$0
Utilities
Not included
All calculations are estimates and provided by Zillow, Inc. for informational purposes only. Actual amounts may vary.
HOA fees may include property taxes on listings classified as Co-Ops. Contact the listing agent and/or owner for fee details.
Mortgage interest rates are dependent on a number of factors, including credit score, down payment, and repayment length. Interest rate data provided by Zillow Group Marketplace, Inc. as of 1/1/1970 from various mortgage lenders with which we have lead or other similar arrangements; the Estimated Payment is an average of those rates.
See how much you could borrow to make a competitive offer.